- Overview
- Description
- Property Details
- Location
- HOA Management
- Facts & Features
- Getting Around
- Nearby Homes




$369,000
Monthly Est:$1,837
 3 Beds
 2 Baths
2 full baths
 2,123sqft
218 Hartridge Hills Dr, Winter Haven, FL 33881
$369,000
$1,837/moEst:
Get Pre-Approved
Single Family Residence
Built in 1988
$150.33/mo HOA
11,326 sqft lot
$174/sq.ft
Description
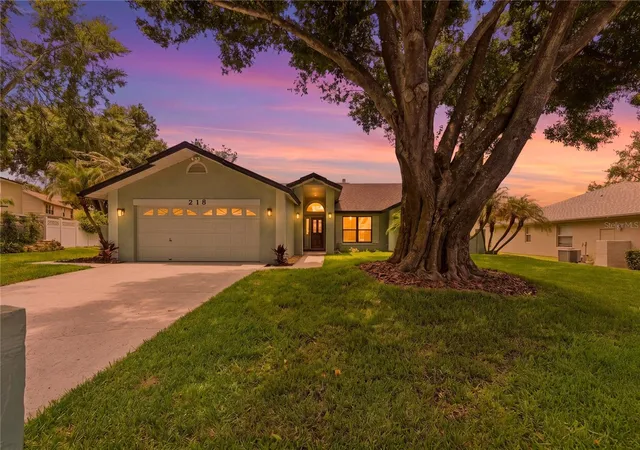
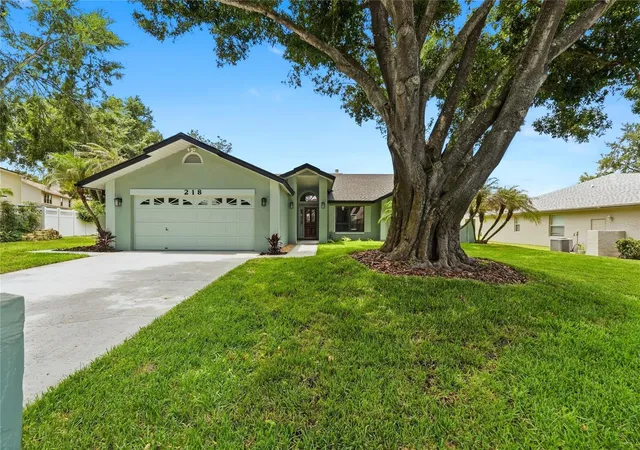
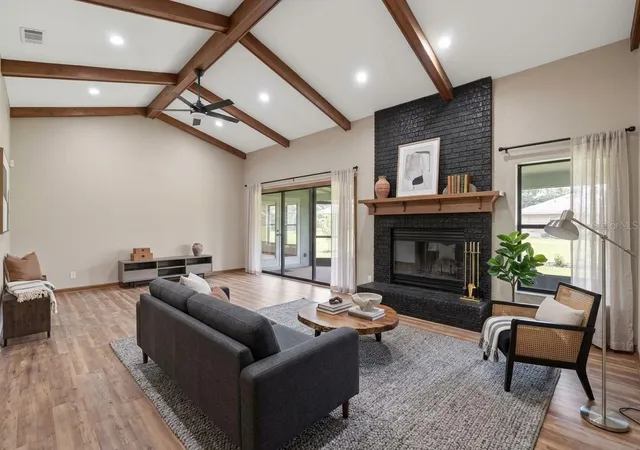
Virtually Staged. Some homes are built to follow trends. Others are built to stand the test of time. Welcome to 218 NW Lake Hartridge Drive, where timeless craftsmanship meets beautiful renovations in one of Winter Haven's established gated communities, complete with private access to the Chain of Lakes.
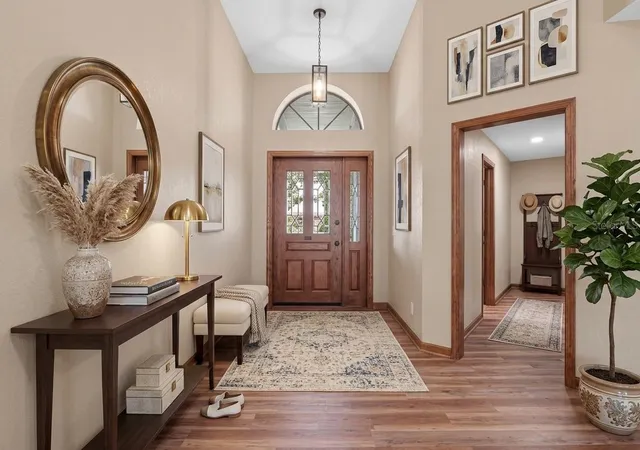
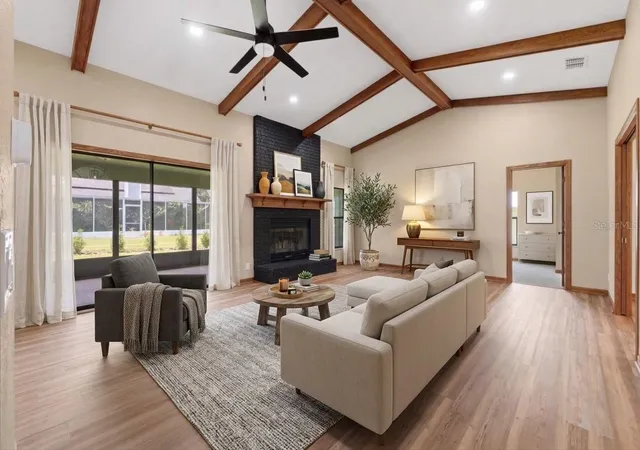
Built in 1988, this custom home offers something becoming increasingly difficult to find: character, quality construction, and architectural details that make a home truly special. From the moment you step inside, soaring ceilings, exposed wood beams, solid wood doors, and matching wood baseboards create a sense of warmth and character that simply cannot be replicated in today's cookie cutter construction.
Thoughtfully renovated from top to bottom, this home beautifully balances its original charm with the comforts of modern living. Luxury vinyl plank flooring, fresh interior paint, updated lighting, and smooth ceilings provide a fresh, inviting atmosphere throughout. The beautifully remodeled kitchen features custom wood cabinetry, granite countertops, and matching Whirlpool appliances, while both bathrooms have been tastefully updated with beautiful tile finishes, wood vanities, Delta fixtures, and Kohler toilets. The spacious split bedroom floor plan offers privacy and flexibility, while the primary suite features new carpeting.
Imagine the holidays here. A Christmas tree beneath those beautiful ceilings, Thanksgiving dinner surrounded by family, and the laughter of friends filling the living spaces. This is the kind of home that invites you to slow down, gather together, and create memories that last for generations. A home that feels curated rather than decorated, where the character is already there and the next chapter is yours to write.
And while the character may be timeless, the improvements are anything but dated! A NEW ROOF installed in March 2026, new double insulated windows, new water heater, fresh exterior paint, updated irrigation, and professional landscaping provide peace of mind for years to come. The home has also passed a recent four point inspection. An attached two car garage and generous laundry room storage add everyday practicality.
Beyond the front door, you'll discover an established gated neighborhood with mature surroundings and a wonderful sense of pride of ownership. Residents enjoy a private community dock and boat ramp with access to Winter Haven's beautiful Chain of Lakes, offering endless opportunities to enjoy life on the water. Even better, the HOA is just $150 per month and includes lawn mowing and fertilization, allowing you to spend more time enjoying your home and less time maintaining the lawn.
If you've been searching for a home with substance, character, and quality, without sacrificing the updates and conveniences of today, this may be exactly what you've been waiting for.
Because some homes aren't meant to look like every other home on the street. And that's precisely what makes them special.
Welcome home to 218 NW Lake Hartridge Drive.
- Houzeo last checked: 13 minutes ago
- Listing updated: November 3, 2026 at 11:09 pm
- Listing Provided by: Veronica Bard (863) 670-7526 | LA ROSA REALTY PRESTIGE (863) 940-4850
- Source: Stellar MLS-FL as distributed by MLS GRID | MLS#: L4966022

Property Details
Status
Active
Type
Single Family Residence
No. of Stories
1
County
City
Neighborhood
--
Year Built
1988
HOA Fees
$150.33/mo
Finished Area
2,123 sqft
Lot Size
11,326 sqft lot
Basement Area
- sqft
MLS Name
Stellar MLS
MLS Number
L4966022
MLS Status
Active
Days on Market
1
Cumulative Days on Market
77

Continue Your Journey in App
Find your dream home, receive real-time updates, and many more!
Continue Your Journey in App
Find your dream home, receive real-time updates, and many more!
Location
HOA Management
UNK
HOA Fees
$451.14/ Quarterly
Amenities
 Amenities and services may be covered by one or multiple associations and service providers.
 Security Gate
 Maintenance
Disclaimer: Amenities are based on third-party information and may vary; buyers must independently verify all amenities, as information is deemed reliable but not guaranteed.
Facts & Features
Rooms
Bedrooms & bathrooms
Bedrooms: 3
Bathrooms: 2
Primary Bedroom
Level: First
Area: 312.00 Square Feet
Dimensions: 12x26
Bedroom 1
Level: First
Area: 132.00 Square Feet
Dimensions: 12x11
Primary Bathroom
Level: First
Area: 180.00 Square Feet
Dimensions: 12x15
Kitchen
Level: First
Area: 100.00 Square Feet
Dimensions: 10x10
Living Room
Level: First
Area: 510.00 Square Feet
Dimensions: 30x17
Dining Room
Level: First
Area: 154.00 Square Feet
Dimensions: 14x11
Office
Level: First
Area: 143.00 Square Feet
Dimensions: 13x11
Laundry
Level: First
Area: 66.00 Square Feet
Dimensions: 6x11
Balcony/Porch/Lanai
Level: First
Area: 275.00 Square Feet
Dimensions: 25x11
Foyer
Level: First
Area: 42.00 Square Feet
Dimensions: 6x7
Garage Apartment
Level: First
Area: 462.00 Square Feet
Dimensions: 21x22
Interior
Cooling
Central Air
Window Features
Double Pane Windows, Energy Star Qualified Windows
Exterior Features
Lighting, Private Mailbox
Interior Features
Beamed Ceilings, Cathedral Ceiling(s), Ceiling Fans(s), Open Floorplan, Primary Bedroom Main Floor, Split Bedroom, Stone Counters, Vaulted Ceiling(s)
Sewer
Public Sewer
Heating
Central, Electric
Flooring
Carpet, Vinyl
Appliances
Dishwasher, Disposal, Electric Water Heater, Microwave, Range, Refrigerator
Construction
Year Built
Year Built: 1988
Home type
Single Family Residence
Property Condition
Completed
Foundation Details
Slab
Construction Materials
Block, Stucco
Roof
Shingle
Architectural Style
Custom
Utilities & Energy
Association Amenities
Gated, Maintenance
Parking Features
Driveway, Garage Door Opener
Security Features
Gated Community, Security Lights, Smoke Detector(s)
Water Source
Public
Fireplace Features
Wood Burning
Laundry Features
Inside, Laundry Room
Utilities
Cable Available, Electricity Connected, Public, Sewer Connected, Underground Utilities, Water Connected
Other Features
Community Features
Deed Restrictions, Gated Community No Guard
Patio And Porch Features
Covered, Rear Porch, Screened
Subdivision Name
Hartridge Hills
Price History
| Date | Event | Price |
|---|---|---|
11/03/2026 Source: | Listed for Sale | $369,000 +1.10% $174/sqft |
10/28/2026 Source: | Listing Removed | $365,000 $172/sqft |
09/03/2026 Source: | Price Decreased | $365,000 -1.32% $172/sqft |
08/13/2026 Source: | Listed for Sale | $369,900 $174/sqft |

Nearby Homes

Find Homes by Property Features in Winter Haven, FL
Nearby New Homes For Sale

Based on information from Stellar MLS® through Nov 04, 2026, 04:45AM as submitted to and distributed by MLS GRID. All data is obtained from various sources and may not have been verified by the broker or MLS GRID. Supplied Open House Information is subject to change without notice. All information should be independently reviewed and verified for accuracy. Properties may or may not be listed by the office/agent presenting the information. IDX information is provided exclusively for consumers’ personal non-commercial use. It may not be used for any purpose other than to identify prospective properties consumers may be interested in purchasing. The data is deemed reliable but is not guaranteed by MLS GRID. The use of the MLS GRID Data may be subject to an end-user license agreement prescribed by the Member Participant’s applicable MLS, if any, and as amended from time to time. © 2026 Stellar MLS. All Rights Reserved.
 Advertising Broker: Fred McGill | Simple Showing, Inc
