- Overview
- Description
- Property Details
- Location
- Facts & Features
- Getting Around
- Nearby Homes



$525,000
Monthly Est:$2,613
 3 Beds
 2 Baths
2 full baths
 1,585sqft
218 Kenan St, Saint Augustine, FL 32080
$525,000
$2,613/moEst:
Get Pre-Approved
Single Family Residence
Built in 1973
$-- HOA
6,098 sqft lot
$331/sq.ft
Description
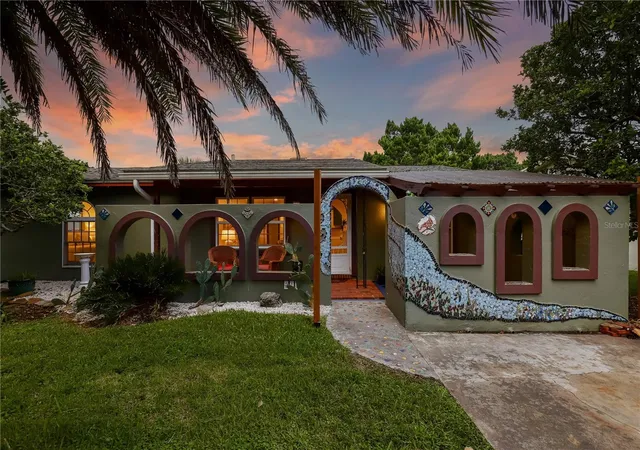
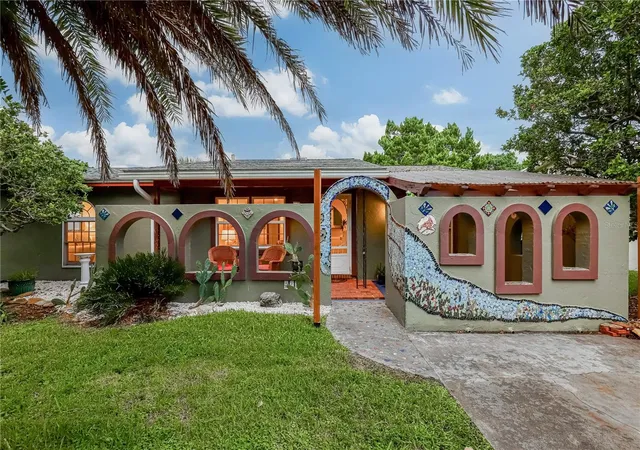
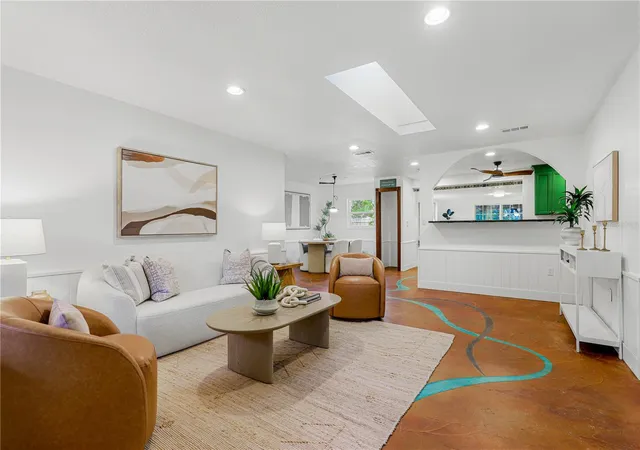
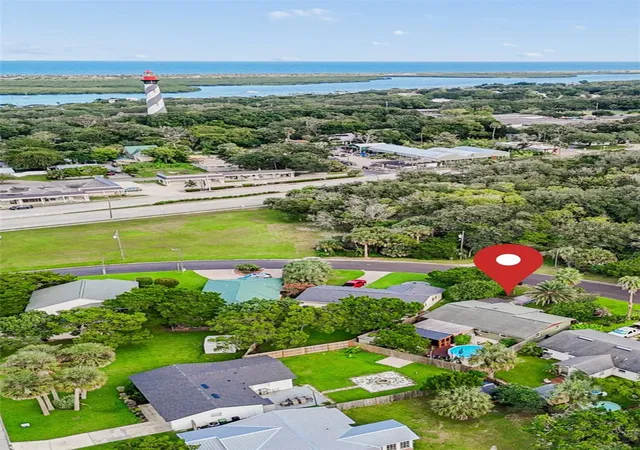
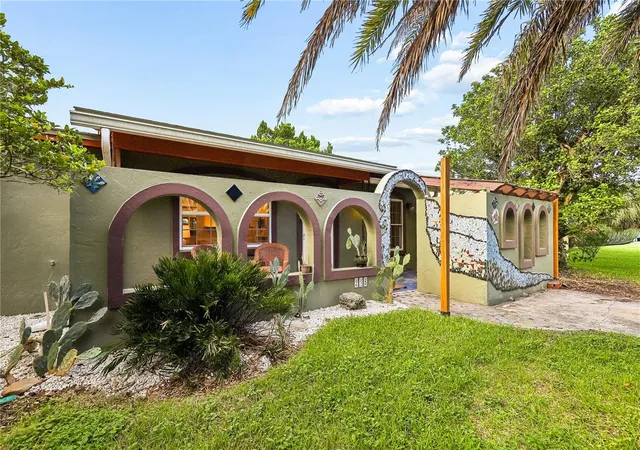
This whimsical & artistic Davis Shores home is anything but ordinary! Featuring colorful mosaic artistry, charming arched architectural details, lush tropical landscaping, inviting outdoor spaces, and incredible character throughout. Enjoy the front porch, screened patio, and private fully fenced backyard oasis. The interior concrete stained flooring is one of a kind. So much character throughout. Current owners have upgraded the home with all new interior paint, built-out a new interior laundry room, added a 3rd bedroom, renovated the guest bathroom with gorgeous glass tile, all new lighting and ceiling fans, plumbing, on-demand water heater, Lennox AC with new air handler, flooring, water softener and more! Tons of storage with a separate utility closet and separate shed. Weekly rentals allowed! Whether you're searching for a unique primary residence, beach getaway, or investment opportunity this is a must-see! Located so close to A1A, Lighthouse all the sites, parks & restaurants! Home comes with a Murphy bed in the 3rd bedroom.
This homes does not face any homes providing additional privacy. The above ground pool has a brand new pool pump.
- Houzeo last checked: 14 minutes ago
- Listing updated: October 17, 2026 at 4:06 pm
- Listing Provided by: Julia Almstead (904) 460-8664 | EXP REALTY LLC (888) 883-8509
- Source: Stellar MLS-FL as distributed by MLS GRID | MLS#: FC321467

Property Details
Status
Active
Type
Single Family Residence
No. of Stories
1
County
City
Neighborhood
--
Year Built
1973
HOA Fees
-
Finished Area
1,585 sqft
Lot Size
6,098 sqft lot
Basement Area
- sqft
MLS Name
Stellar MLS
MLS Number
FC321467
MLS Status
Active
Days on Market
38
Cumulative Days on Market
24

Continue Your Journey in App
Find your dream home, receive real-time updates, and many more!
Continue Your Journey in App
Find your dream home, receive real-time updates, and many more!
Location
Facts & Features
Rooms
Bedrooms & bathrooms
Bedrooms: 3
Bathrooms: 2
Living Room
Level: First
Area: 154.00 Square Feet
Dimensions: 14x11
Dining Room
Level: First
Area: 90.00 Square Feet
Dimensions: 9x10
Kitchen
Level: First
Area: 153.00 Square Feet
Dimensions: 9x17
Primary Bedroom
Level: First
Area: 169.00 Square Feet
Dimensions: 13x13
Bedroom 2
Level: First
Area: 110.00 Square Feet
Dimensions: 11x10
Bedroom 3
Level: First
Area: 170.00 Square Feet
Dimensions: 10x17
Utility Room
Level: First
Area: 55.00 Square Feet
Dimensions: 11x5
Family Room
Level: First
Area: 266.00 Square Feet
Dimensions: 19x14
Interior
Cooling
Central Air
Sewer
Public Sewer
Exterior Features
Courtyard, Lighting, Private Mailbox, Rain Gutters, Storage
Heating
Central, Electric
Window Features
Skylight(s), Blinds, Window Treatments
Appliances
Dishwasher, Dryer, Electric Water Heater, Range, Refrigerator, Washer, Water Softener
Interior Features
Built In Features, Ceiling Fans(s), Solid Surface Counters, Solid Wood Cabinets, Walk In Closet(s), Window Treatments
Flooring
Concrete, Tile
Construction
Year Built
Year Built: 1973
Home type
Single Family Residence
Construction Materials
Concrete, Stucco
Roof
Shingle
Foundation Details
Slab
Architectural Style
Bungalow, Ranch
Utilities & Energy
Pool Features
Above Ground, Fiberglass
Security Features
Smoke Detector(s)
Parking Features
Driveway
Laundry Features
Inside, Laundry Room
Water Source
Public
Utilities
Cable Available, Cable Connected, Electricity Available, Electricity Connected, Sewer Available, Sewer Connected, Water Available, Water Connected
Other Features
Patio And Porch Features
Covered, Front Porch, Patio, Rear Porch, Screened
Community Features
Golf Carts Ok, Restaurant, Street Lights
Lot Features
Flood Zone, Paved
Subdivision Name
Davis Shrs
Vegetation
Mature Landscaping, Trees/landscaped
Price History
| Date | Event | Price |
|---|---|---|
09/15/2026 Source: | Listed for Sale | $525,000 -1.87% $343/sqft |
09/15/2026 Source: | Price Increased | $535,000 +22.99% $350/sqft |
02/24/2024 Source: | Sold | $435,000 $284/sqft |

Nearby Homes



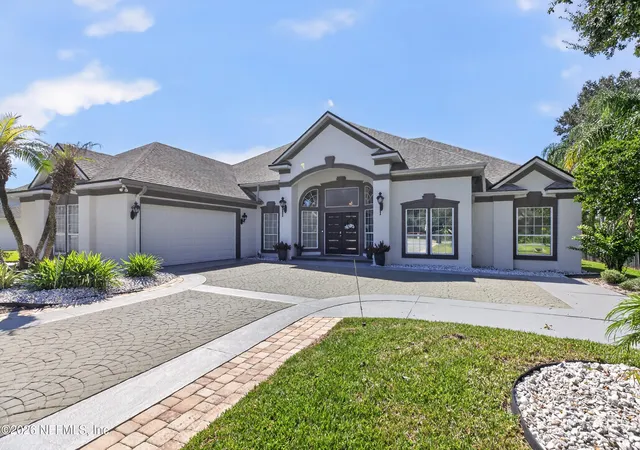
Find Homes by Property Features in Saint Augustine, FL
Nearby New Homes For Sale

Based on information from Stellar MLS® through Nov 01, 2026, 08:00PM as submitted to and distributed by MLS GRID. All data is obtained from various sources and may not have been verified by the broker or MLS GRID. Supplied Open House Information is subject to change without notice. All information should be independently reviewed and verified for accuracy. Properties may or may not be listed by the office/agent presenting the information. IDX information is provided exclusively for consumers’ personal non-commercial use. It may not be used for any purpose other than to identify prospective properties consumers may be interested in purchasing. The data is deemed reliable but is not guaranteed by MLS GRID. The use of the MLS GRID Data may be subject to an end-user license agreement prescribed by the Member Participant’s applicable MLS, if any, and as amended from time to time. © 2026 Stellar MLS. All Rights Reserved.
 Advertising Broker: Fred McGill | Simple Showing, Inc
