The Greene Realty
Powered by 
- 1
- Overview
- Description
- Property Details
- Location
- Facts & Features
- Getting Around
- Nearby Homes


Street View
$3,375,000
Monthly Est:$16,799
 4 Beds
 4 Baths
3 full baths + 1 half bath
 3,101sqft
218 Scudder Rd, Osterville, MA 02655
$3,375,000
$16,799/moEst:
Get Pre-Approved
Single Family Residence
Built in 2026
$-- HOA
0.27 acre lot
$1,088/sq.ft
Description
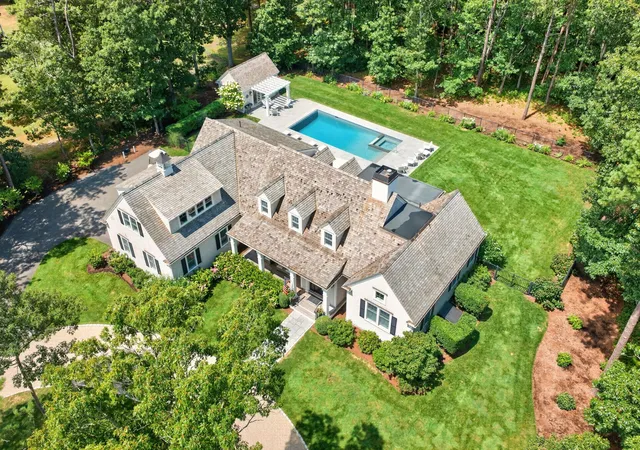
Located in the heart of Wianno, this exceptional new construction home offers the ultimate Cape Cod lifestyle-just moments to the village and beach. Blending classic Cape architecture with modern luxury, this home is designed for everyday living and effortless entertaining. Exquisite millwork, high ceilings, white oak floors, beautifully appointed built-ins, marble throughout, Marvin windows and doors -it's the finishes that set this home apart. The foyer opens to a gourmet kitchen with generous island, custom cabinetry, pantry, and Sub-Zero refrigerator. The light-filled living and dining spaces flow seamlessly to a beautifully landscaped private yard with ipe deck, creating an inviting setting for indoor-outdoor living. An adjoining bar enhances the home's effortless entertaining appeal, while the main level ensuite is perfect for guest or office space. Upstairs, the layout includes three additional bedrooms, luxurious bathrooms, a built-in reading bench, laundry room, and a grand family room with vaulted ceilings perfect for movie night or relaxed evenings in. The spacious primary suite with large walk-in closet and ensuite bathroom feels like a private oasis.Outside, an outdoor shower and intimate fire pit area complete this exceptional coastal retreat. Photos are renderings and closely represent the finished home. Construction is nearing completion. Buyers and agents to verify all information herein.
- Houzeo last checked: 2 hours ago
- Listing updated: October 28, 2026 at 6:12 pm
- Listing Provided by: Ellen Valentgas (508) 648-5086 | Sotheby's International Realty (508) 428-9115
- Source: MLS Property Information Network-MA | MLS#: 73596092

Property Details
Status
Active
Type
Single Family Residence
No. of Stories
-
County
City
Neighborhood
--
Year Built
2026
HOA Fees
-
Finished Area
3,101 sqft
Lot Size
0.27 acre lot
Basement Area
- sqft
MLS Name
MLS Property Information Network
MLS Number
73596092
MLS Status
New
Days on Market
1

Continue Your Journey in App
Find your dream home, receive real-time updates, and many more!
Continue Your Journey in App
Find your dream home, receive real-time updates, and many more!
Location
Facts & Features
Rooms
Bedrooms & bathrooms
Bedrooms: 4
Bathrooms: 4
Interior
Heating
Forced Air, Heat Pump
Sewer
Inspection Required For Sale
Flooring
Tile, Hardwood
Exterior Features
Porch, Deck, Sprinkler System
Cooling
Central Air, Heat Pump
Appliances
Electric Water Heater, Water Heater
Construction
Year Built
Year Built: 2026
Home type
Single Family Residence
Roof
Wood
Foundation Details
Concrete Perimeter
Utilities & Energy
Water Source
Public
Parking Features
Detached
Other Features
Lot Features
Level
Patio And Porch Features
Porch, Deck
Price History
| Date | Event | Price |
|---|---|---|
10/28/2026 Source: | Listed for Sale | $3,375,000 +206.82% $1,088/sqft |
01/31/2024 Source: | Price Decreased | $1,100,000 -13.73% $355/sqft |
11/01/2023 Source: | Sold | $1,275,000 +143.32% $411/sqft |
03/17/2013 Source: | Price Decreased | $524,000 -4.55% $169/sqft |
06/30/2010 Source: | Listing Removed | $549,000 $177/sqft |

Getting Around 218 Scudder Rd
Bike Score®

Somewhat Bikeable
32/100
Walk Score®

Car-Dependent
30/100
Transit Score®

No Nearby Transit
0/100
Data provided by Redfin
Nearby Homes


Find Homes by Property Features in Osterville, MA

Based on information provided to and compiled by MLS Property Information Network, Inc. covering through Oct 29, 2026, 06:30AM. The property listing data and information, or the Images, set forth herein were provided to MLS Property Information Network, Inc. from third-party sources, including sellers, lessors and public records, and were compiled by MLS Property Information Network, Inc. The property listing data and information, and the Images, are for the personal, non-commercial use of consumers having a good faith interest in purchasing or leasing listed properties of the type displayed to them and may not be used for any purpose other than to identify prospective properties which such consumers may have a good faith interest in purchasing or leasing. MLS Property Information Network, Inc. and its subscribers disclaim any and all representations and warranties as to the accuracy of the property listing data and information, or as to the accuracy of any of the Images, set forth herein. All information provided is deemed reliable, but is not guaranteed to be accurate and should be independently verified. © 2026 MLS Property Information Network, Inc. All Rights Reserved.
 Advertising Broker: Derek Greene | The Greene Realty Group
