- Overview
- Description
- Property Details
- Location
- HOA Management
- Facts & Features
- Getting Around
- Nearby Homes



$535,000
Monthly Est:$2,663
 4 Beds
 4 Baths
3 full baths + 1 half bath
 3,160sqft
218 Tres Reyes Ln, Groveland, FL 34736
$535,000
$2,663/moEst:
Get Pre-Approved
Single Family Residence
Built in 2006
$29.17/mo HOA
6,250 sqft lot
$169/sq.ft
Description
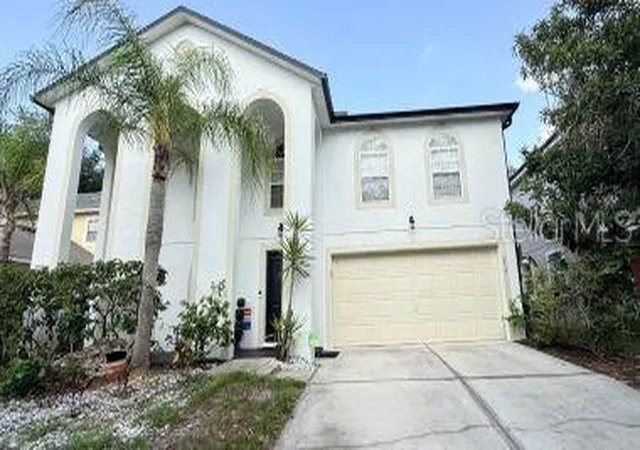
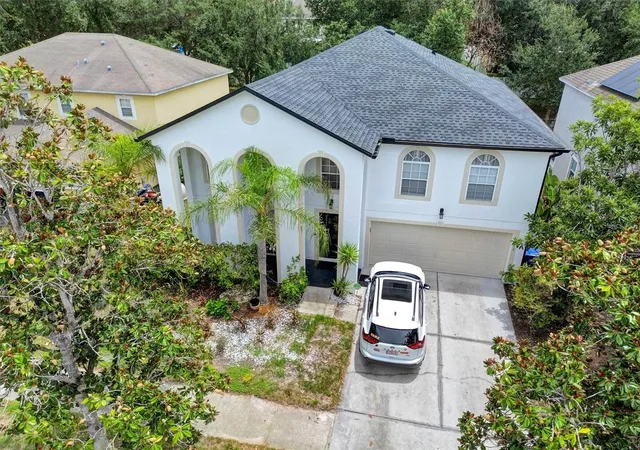
Short Sale. Welcome to this spacious two-story home located in the desirable Marina Del Rey community in Groveland, Florida. Conveniently situated near schools, shopping, and medical facilities, this well-designed residence offers four bedrooms, three full bathrooms, and one half bath with a floor plan ideal for everyday living and entertaining.
Upon entering, you'll be greeted by a welcoming foyer with a staircase leading to the upper-level bedrooms and versatile loft area. To the left, a formal living room and separate dining room provide inviting spaces for hosting gatherings or special occasions. Continuing through the home, you'll find access to the attached garage, an under-stair storage closet, and a convenient half bath for guests.
The heart of the home features a bright breakfast area adjoining a well-appointed chef's kitchen complete with a center prep island, offering generous workspace and storage. The kitchen opens to a comfortable family room, creating a seamless flow for relaxing or entertaining.
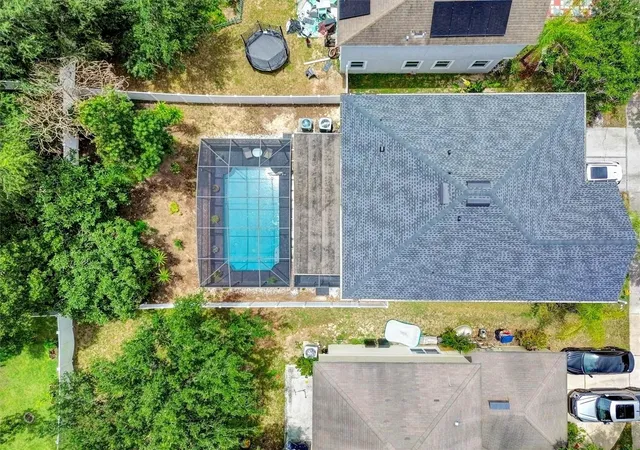
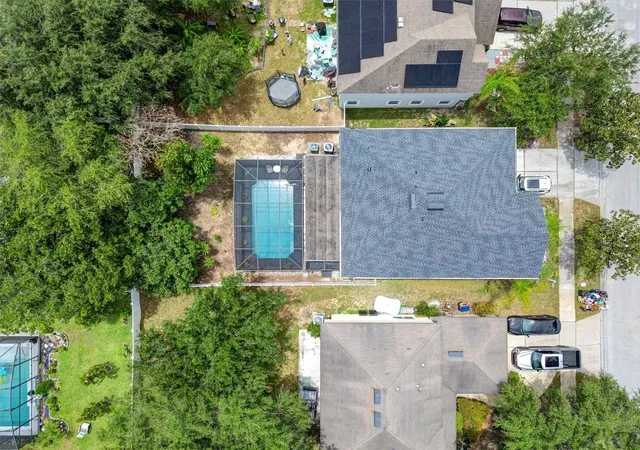
Step outside through the sliding glass doors to your private outdoor retreat, where an in-ground swimming pool is enclosed by a screened birdcage and complemented by a covered lanai. A child safety gate around the pool provides an added safety feature.
If you're looking for generous living space, functional design, and an excellent location in Groveland, this home is ready to welcome its next owner.
**Showing Requirements:** Proof of a buyer's qualification to purchase is required prior to scheduling any showing appointments. Please contact the listing agent for additional details and showing instructions.
- Houzeo last checked: 1 minute ago
- Listing updated: September 20, 2026 at 5:05 pm
- Listing Provided by: Catherine Gavin-Larive (248) 534-2264 | RE/MAX PREMIER REALTY (352) 732-3222
- Source: Stellar MLS-FL as distributed by MLS GRID | MLS#: G5114957

Property Details
Status
Active
Type
Single Family Residence
No. of Stories
-
County
City
Neighborhood
--
Year Built
2006
HOA Fees
$29.17/mo
Finished Area
3,160 sqft
Lot Size
6,250 sqft lot
Basement Area
- sqft
MLS Name
Stellar MLS
MLS Number
G5114957
MLS Status
Active
Days on Market
117
Cumulative Days on Market
71

Continue Your Journey in App
Find your dream home, receive real-time updates, and many more!
Continue Your Journey in App
Find your dream home, receive real-time updates, and many more!
Location
HOA Management
Marina Del Rey
HOA Fees
$350/ Annually
Disclaimer: Amenities are based on third-party information and may vary; buyers must independently verify all amenities, as information is deemed reliable but not guaranteed.
Facts & Features
Rooms
Bedrooms & bathrooms
Bedrooms: 4
Bathrooms: 4
Bonus Room
Level: Second
Area: 143.00 Square Feet
Dimensions: 13x11
Dining Room
Level: First
Area: 154.00 Square Feet
Dimensions: 11x14
Family Room
Level: First
Area: 357.00 Square Feet
Dimensions: 17x21
Kitchen
Level: First
Area: 130.00 Square Feet
Dimensions: 10x13
Living Room
Level: First
Area: 154.00 Square Feet
Dimensions: 11x14
Primary Bathroom
Level: Second
Primary Bedroom
Level: Second
Area: 378.00 Square Feet
Dimensions: 18x21
Dinette
Level: First
Area: 36.00 Square Feet
Dimensions: 6x6
Laundry
Level: First
Bedroom 1
Level: Second
Bedroom 2
Level: Second
Bedroom 3
Level: Second
Bathroom 4
Level: First
Bathroom 3
Level: Second
Bathroom 2
Level: Second
Interior
Sewer
Public Sewer
Interior Features
Eat In Kitchen, Living Room/dining Room Combo
Cooling
Central Air
Flooring
Carpet, Ceramic Tile, Luxury Vinyl, Vinyl
Heating
Central
Exterior Features
Lighting, Private Yard, Rain Gutters
Appliances
Dishwasher, Disposal, Electric Water Heater, Range, Refrigerator
Construction
Year Built
Year Built: 2006
Home type
Single Family Residence
Construction Materials
Block, Stucco
Foundation Details
Slab
Roof
Shingle
Utilities & Energy
Utilities
Cable Connected, Public
Security Features
Security System Owned
Laundry Features
Laundry Room
Water Source
Public
Pool Features
Child Safety Fence, Gunite, In Ground, Lighting, Screen Enclosure
Other Features
Patio And Porch Features
Deck, Patio, Porch, Screened
Vegetation
Mature Landscaping
Subdivision Name
Marina Del Rey Ph 1
Lot Features
Level, Sidewalk
Price History
| Date | Event | Price |
|---|---|---|
07/12/2026 Source: | Listed for Sale | $535,000 $169/sqft |

Nearby Homes










Find Homes by Property Features in Groveland, FL
Nearby New Homes For Sale

Based on information from Stellar MLS® through Nov 07, 2026, 01:45AM as submitted to and distributed by MLS GRID. All data is obtained from various sources and may not have been verified by the broker or MLS GRID. Supplied Open House Information is subject to change without notice. All information should be independently reviewed and verified for accuracy. Properties may or may not be listed by the office/agent presenting the information. IDX information is provided exclusively for consumers’ personal non-commercial use. It may not be used for any purpose other than to identify prospective properties consumers may be interested in purchasing. The data is deemed reliable but is not guaranteed by MLS GRID. The use of the MLS GRID Data may be subject to an end-user license agreement prescribed by the Member Participant’s applicable MLS, if any, and as amended from time to time. © 2026 Stellar MLS. All Rights Reserved.
 Advertising Broker: Fred McGill | Simple Showing, Inc
