Savvy Avenue
Powered by 
- 12
- Overview
- Description
- Property Details
- Location
- Facts & Features
- Getting Around
- Nearby Homes
 No HOA


Street View
$418,990
Monthly Est:$2,085
 3 Beds
 1 Bath
1 full bath
 1,224sqft
218 W Park Rd, Hopkins, MN 55343
$418,990
$2,085/moEst:
Get Pre-Approved
Single Family Residence
Built in 1954
$-- HOA
12,632 sqft lot
$342/sq.ft
Description
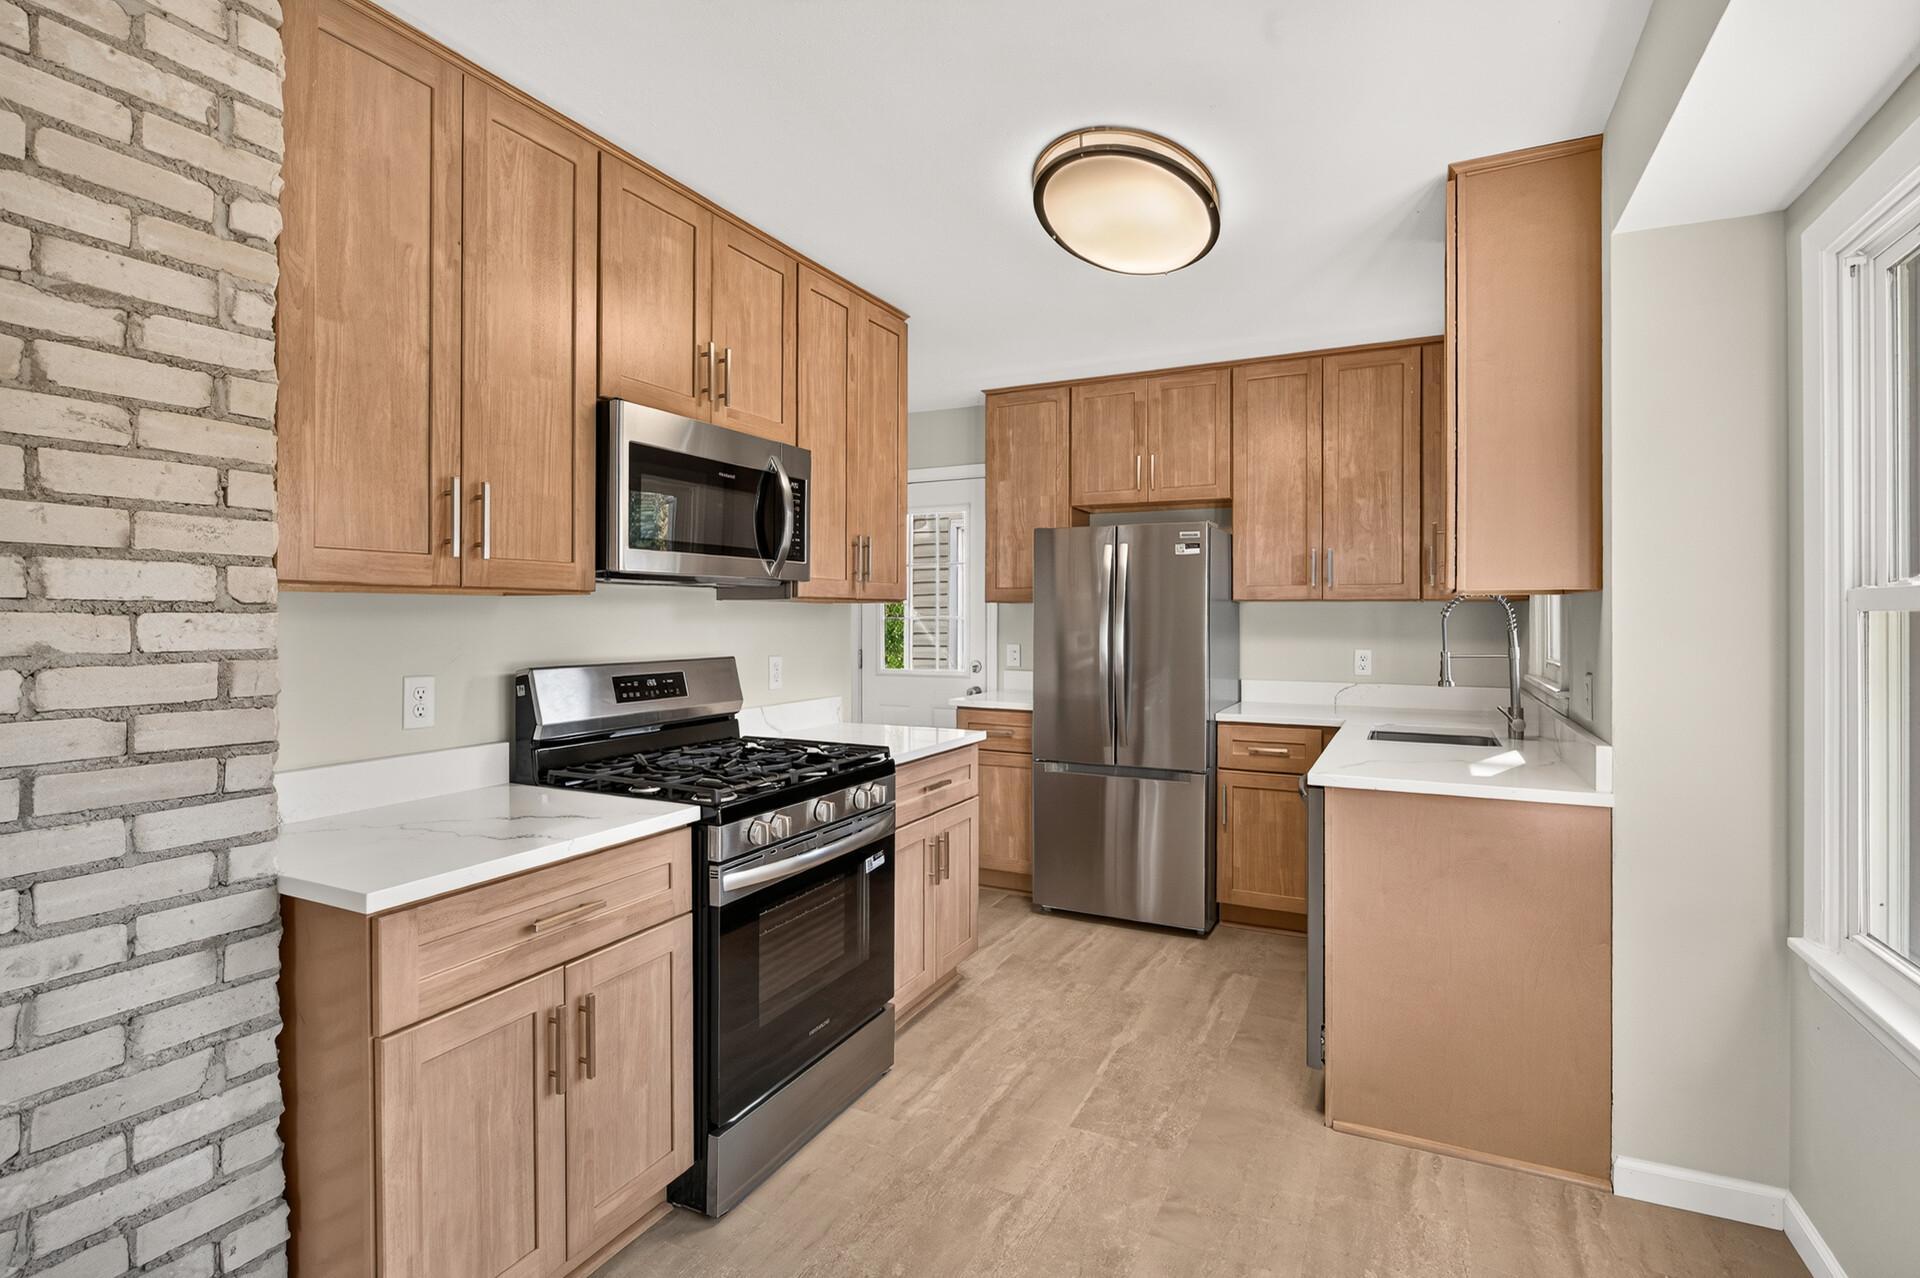
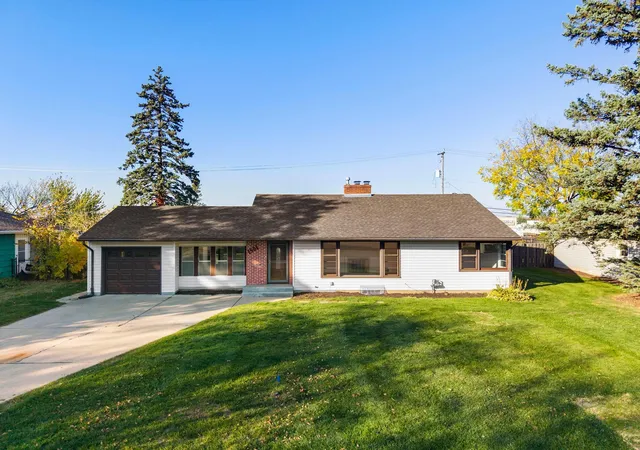
Built in 1954 as a contractor's own home, this classic mid-century rambler was constructed with the extra care and quality you'd expect when the builder is building for himself and it shows in the craftsmanship throughout. Rich oak cabinetry and oak trim run throughout the home, paired with gleaming hardwood floors and a warm, timeless palette. The spacious living room centers on a charming wood-burning fireplace with a built-in bookcase and mantel, framed by oversized windows that fill the space with natural light. The adjacent kitchen offers generous oak cabinet storage, updated stainless steel appliances, a gas range, and a sunny eat-in dinette space with a window overlooking the wooded backyard. The third bedroom, just off the kitchen with French doors to the deck, offers flexible space that also makes an ideal home office, den, or reading room. All three comfortable bedrooms feature hardwood floors, great closet space, and ceiling fans throughout the home for year-round comfort. A main-floor full bath retains its vintage character and charm. Downstairs, the lower-level family room adds even more living space with a second brick wood-burning fireplace, plus a 3/4 nonconforming bath with walk-in shower, laundry, and workshop area, offering room to expand, relax, or create. Outside, enjoy a large, private, tree-lined lot with a raised deck, mature landscaping, and abundant shade, plus an attached two-car garage and a long driveway. The furnace, water heater and all insulation, including pipe insulation, has been updated in the past 2 1/2 years! Set on a quiet street in the heart of Hopkins, this home offers easy access to parks, shopping, dining, top schools, and quick routes to Minneapolis. A solidly built, well-loved home with mid-century charm and room to make it your own. Come see the contractor-quality difference for yourself.
- Houzeo last checked: 11 minutes ago
- Listing updated: September 8, 2026 at 7:40 pm
- Listing Provided by: Taylor Doolittle (952) 567-9939 | RE/MAX Results (612) 314-1520
- Source: Northstar MLS-MN as distributed by MLS GRID | MLS#: 7107921

Property Details
Status
Active
Type
Single Family Residence
No. of Stories
-
County
City
Neighborhood
--
Year Built
1954
HOA Fees
-
Finished Area
1,224 sqft
Lot Size
12,632 sqft lot
Basement Area
- sqft
MLS Name
Northstar MLS
MLS Number
7107921
Days on Market
88

Continue Your Journey in App
Find your dream home, receive real-time updates, and many more!
Continue Your Journey in App
Find your dream home, receive real-time updates, and many more!
Location
Facts & Features
Rooms
Bedrooms & bathrooms
Bedrooms: 3
Bathroom: 1
Family Room
Level: Lower
Area: 825.00 Square Feet
Dimensions: 25x33
Bedroom
Level: Main
Area: 132.00 Square Feet
Dimensions: 12x11
Informal Dining Room
Level: Main
Area: 56.00 Square Feet
Dimensions: 8x7
Kitchen
Level: Main
Area: 88.00 Square Feet
Dimensions: 11x8
Bedroom 2
Level: Main
Area: 121.00 Square Feet
Dimensions: 11x11
Bedroom 3
Level: Main
Area: 132.00 Square Feet
Dimensions: 12x11
Interior
Appliances
Disposal, Dryer, Exhaust Fan, Range, Refrigerator, Washer
Sewer
City Sewer/connected
Cooling
Central Air
Heating
Forced Air
Exterior Features
Stone, Shakes
Construction
Year Built
Year Built: 1954
Home type
Single Family Residence
Foundation Details
Block
Utilities & Energy
Water Source
City Water/connected
Parking Features
Attached Garage, Concrete
Fireplace Features
Family Room, Living Room, Other
Basement
Drain Tiled, Full, Partially Finished
Other Features
Subdivision Name
West Park Add
Price History
| Date | Event | Price |
|---|---|---|
09/08/2026 Source: | Listed for Sale | $418,990 +132.90% $342/sqft |
03/12/2022 Source: | Sold | $179,900 $147/sqft |

Nearby Homes
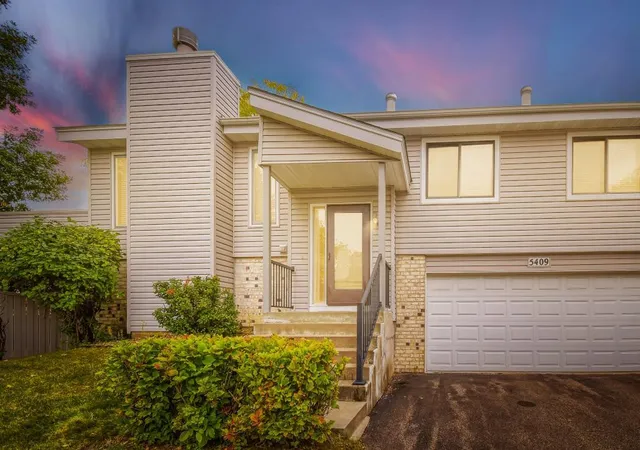
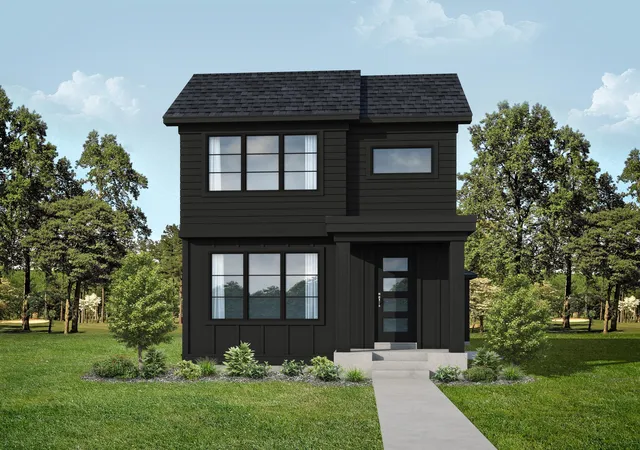
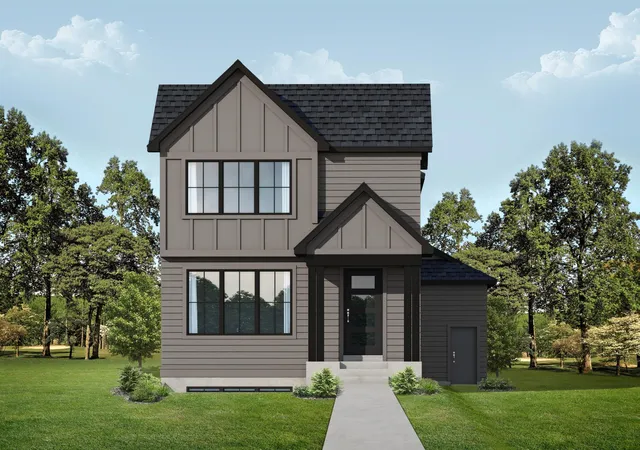
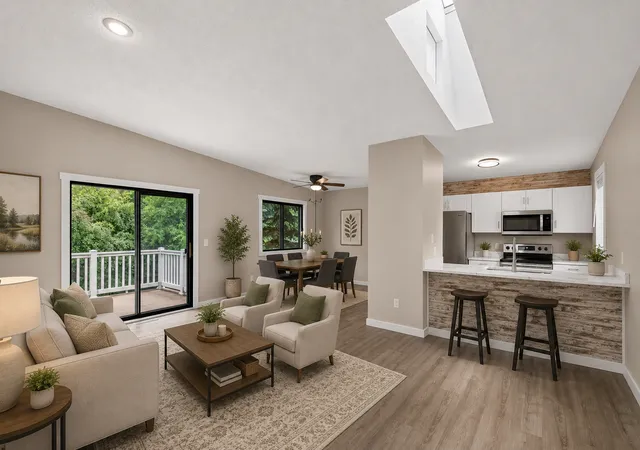
Find Homes by Property Features in Hopkins, MN
Nearby New Homes For Sale

Based on information submitted to the MLS GRID from the REGIONAL MULTIPLE LISTING SERVICE OF MINNESOTA, INC through Nov 04, 2026, 04:15AM. IDX information is provided exclusively for consumers’ personal, non-commercial use. It may not be used for any purpose other than to identify prospective properties consumers may be interested in purchasing. The data is deemed reliable but is not guaranteed by MLS GRID. The use of the MLS GRID Data may be subject to an end-user license agreement prescribed by the Member Participant’s applicable MLS, if any and as amended from time to time. All data is obtained from various sources and may not have been verified by the broker or MLS GRID. Supplied Open House Information is subject to change without notice. All information should be independently reviewed and verified for accuracy. Properties may or may not be listed by the office/agent presenting the information.
Information deemed reliable but not guaranteed. The property data presented reflects information otherwise available from public records. The real estate broker participating in MLS and providing this information may not have represented the buyer or seller in some or all of the transactions. Listings courtesy of Northstar MLS as distributed by MLS GRID. © 2026 Regional Multiple Listing Service of Minnesota, Inc. All Rights Reserved.
 Advertising Broker: Moe Mossa (Savvy Avenue) (612) 490-1268 | Savvy Avenue, LLC
