- Overview
- Description
- Property Details
- Location
- Facts & Features
- Getting Around
- Nearby Homes
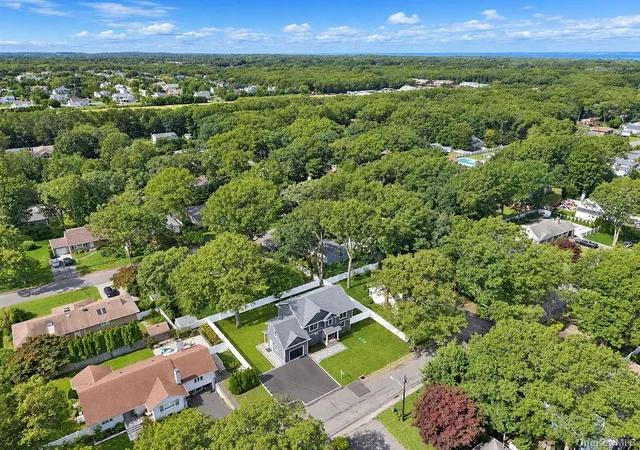

Street View
$879,999
Monthly Est:$4,380
 4 Beds
 3 Baths
2 full baths + 1 half bath
 2,888sqft
218 W Tyler Ave, Brookhaven, NY 11764
$879,999
$4,380/moEst:
Get Pre-Approved
Single Family Residence
Built in 2026
$-- HOA
10,019 sqft lot
$305/sq.ft
Description
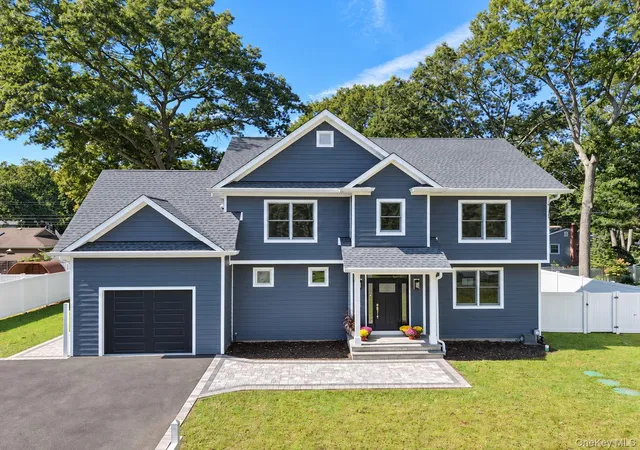
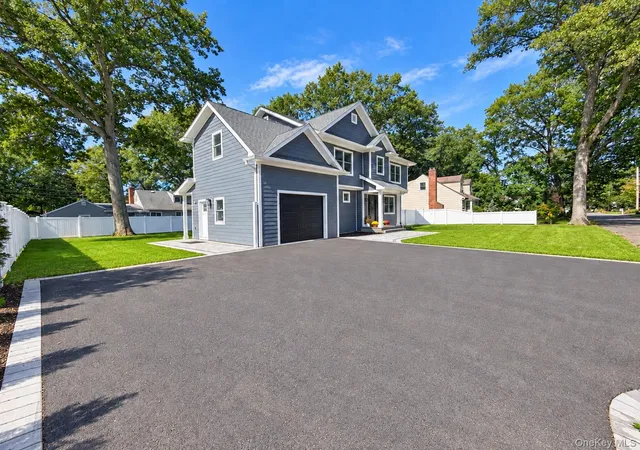
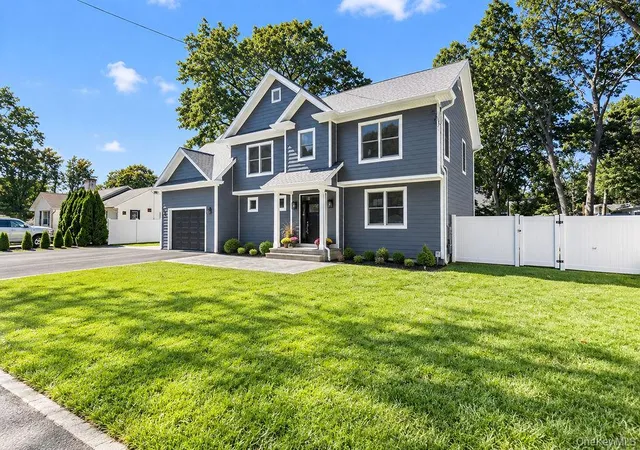
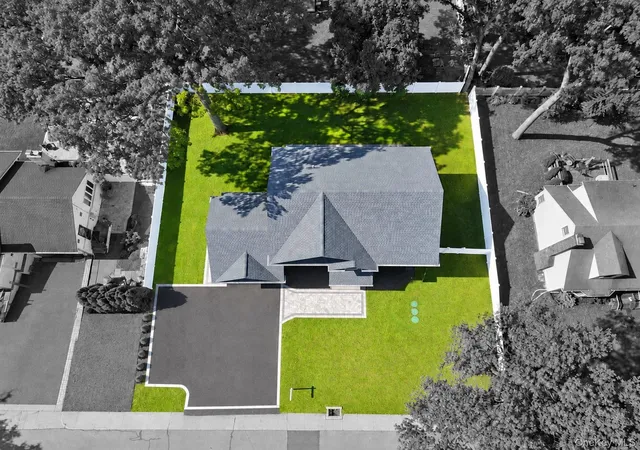
100% completed and ready to move in! Originally built by the builder for his own residence, this exceptional new construction Colonial at 218 W Tyler Avenue in Miller Place showcases thoughtful upgrades and custom finishes throughout. Offering 2,888 square feet, 4 bedrooms and 2.5 baths, the home features white oak hardwood floors on both levels, 9-foot first-floor ceilings, crown moldings, solid-core interior doors and an electric fireplace with custom built-in shelving. The kitchen pairs custom European-style white cabinetry with quartz countertops, a generous center island, abundant cabinet and countertop space, under-cabinet lighting and a Saint Valentin tile backsplash. A $5,000 appliance credit lets you choose your own finishing touches. The second floor includes a primary bedroom with a tray ceiling and private bathroom, three additional large bedrooms and a convenient laundry room. Professionally designed bathrooms offer Kohler fixtures, with large-format porcelain tile in the primary bath. Andersen 400 Series windows, an 8-foot-tall Andersen sliding glass door and two separate high-efficiency Bosch heating and cooling systems add comfort and quality. The heated, insulated 1.5-car garage features finished drywall, epoxy flooring and ceilings over 10 feet, complemented by an oversized, expanded driveway. A full basement offers 8-foot ceilings, two egress windows and a separate outside entrance, while a stand-up attic provides additional storage space. Outdoor highlights include Cambridge paver patios and a matching front walkway, Trex decking, white PVC privacy fencing and in-ground sprinklers. Built for the builder, with details that set it apart from ordinary new construction.
- Houzeo last checked: 4 hours ago
- Listing updated: October 6, 2026 at 3:50 pm
- Listing Provided by: Bryan J. Karp CBR (631) 759-5277 , Martina Scheben | Coldwell Banker American Homes (631) 863-9800
- Source: OneKey MLS-NY | MLS#: 1055218

Property Details
Status
Active
Type
Single Family Residence
No. of Stories
-
County
City
Neighborhood
--
Year Built
2026
HOA Fees
-
Finished Area
2,888 sqft
Lot Size
10,019 sqft lot
Basement Area
- sqft
MLS Name
OneKey MLS
MLS Number
1055218
MLS Status
Active
Days on Market
6
Cumulative Days on Market
5

Continue Your Journey in App
Find your dream home, receive real-time updates, and many more!
Download App
Continue Your Journey in App
Find your dream home, receive real-time updates, and many more!
Location
Facts & Features
Rooms
Bedrooms & bathrooms
Bedrooms: 4
Bathrooms: 3
Interior
Cooling
Central Air
Flooring
Hardwood
Appliances
Exhaust Fan
Sewer
Cesspool
Exterior Features
Rain Gutters
Heating
Forced Air, Heat Pump
Window Features
New Windows
Interior Features
Built In Features, Chandelier, Chefs Kitchen, Crown Molding, Double Vanity, Eat In Kitchen, Energy Star Qualified Door(s), Entrance Foyer, Formal Dining, High Ceilings, His And Hers Closets, Kitchen Island, Natural Woodwork, Open Floorplan, Open Kitchen, Primary Bathroom, Quartz/quartzite Counters, Recessed Lighting, Tray Ceiling(s), Washer/dryer Hookup
Construction
Year Built
Year Built: 2026
Home type
Single Family Residence
Construction Materials
Frame
Property Condition
New Construction
Architectural Style
Colonial
Utilities & Energy
Water Source
Public
Utilities
Electricity Connected
Parking Features
Attached
Laundry Features
Laundry Room
Basement
Full, Unfinished, Walk Out Access
Other Features
Patio And Porch Features
Patio
Price History
| Date | Event | Price |
|---|---|---|
10/01/2026 Source: | Listed for Sale | $879,999 -2.22% $305/sqft |
09/03/2026 Source: | Listing Removed | $899,999 $312/sqft |
08/04/2026 Source: | Price Decreased | $899,999 -5.16% $312/sqft |
06/02/2026 Source: | Listed for Sale | $949,000 -5.01% $329/sqft |
06/02/2026 Source: | Coming Soon | $999,000 $346/sqft |

Nearby Homes

Find Homes by Property Features in Brookhaven, NY


Based on information from OneKey MLS, through Oct 08, 2026, 11:01AM. IDX information is provided exclusively for personal, non-commercial use, and may not be used for any purpose other than to identify prospective properties consumers may be interested in purchasing. Information is deemed reliable but not guaranteed. © 2026 OneKey® MLS. All rights reserved.
 Advertising Broker: Derek Greene | The Greene Realty Group