- Overview
- Description
- Property Details
- Location
- Facts & Features
- Getting Around
- Nearby Homes


$749,000
Monthly Est:$3,728
 4 Beds
 4 Baths
3 full baths + 1 half bath
 2,633sqft
218 West Ave, Long Beach, MS 39560
$749,000
$3,728/moEst:
Get Pre-Approved
Single Family Residence
Built in 2023
$-- HOA
0.24 acre lot
$284/sq.ft
Description
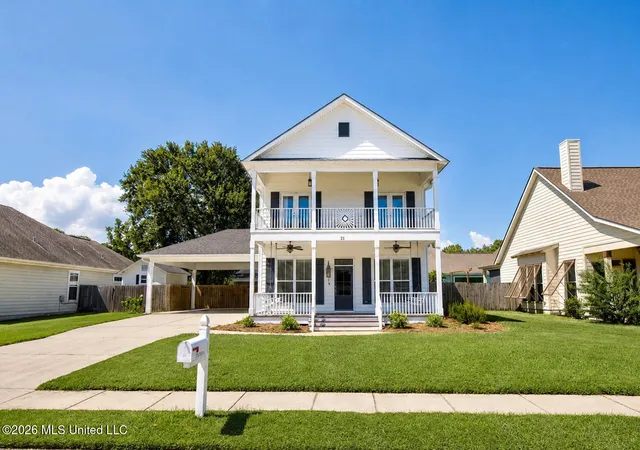
$20,000 BUYER INCENTIVE! Make this home your own with a seller contribution toward closing costs, an interest-rate buydown, or agreed-upon improvements such as custom closets or an elevator. Available with an acceptable offer resulting in a fully executed contract on or before October 31, 2026, and closing on or before November 30, 2026. Incentive use subject to lender approval, applicable loan limits, and terms agreed upon in the purchase contract. Enjoy breathtaking beach views just one block from the sand at 218 West Avenue in Long Beach! Built in 2023, this 4-bedroom, 3.5-bath coastal retreat offers 2,633 square feet of thoughtfully designed living space with stunning Gulf views -- including from the private rooftop deck. Step inside to an open, light-filled layout with soaring ceilings and natural light pouring in from every direction. The spacious living area flows seamlessly into a beautifully appointed kitchen featuring white quartz countertops, a large island, premium Café appliance package, deep copper sink, full-size pantry, custom lighting, and Mohawk Redwood flooring throughout. The primary suite is a true retreat with an upgraded tile shower featuring dual shower heads and bench seating, custom vanities, and premium finishes. Interior upgrades include 8-foot doors, high-efficiency impact windows (many tempered for wind zone compliance), upgraded hardware, custom lighting, and a well-designed insulation package for energy efficiency. Built for both beauty and durability, this home was elevated 4 feet above FEMA requirements for reduced flood risk and potential insurance savings. Exterior upgrades include 6-inch exterior walls for enhanced strength and R-value, commercial-grade .60 mil TPO roofing beneath rooftop deck areas for superior water protection, Hardy board siding with Board & Batten accents, upgraded 1.5'' treated deck boards, and custom rooftop railing with black powder-coated wire for unobstructed Gulf views. Additional features include wiring for a backup generator, future elevator and hot tub connections, an added HVAC split system for the second floor, a conditioned mechanical closet, exterior hot/cold shower, enclosed AC units with cement siding, and upgraded plumbing fixtures throughout. Relax on the oversized deck, take in miles of picturesque beach views, and enjoy the coastal breeze from your rooftop oasis. Experience the best of Long Beach living just steps from the shoreline.
- Houzeo last checked: 14 minutes ago
- Listing updated: October 4, 2026 at 7:19 pm
- Listing Provided by: Nathan Houston (601) 408-0068 DRE #S60829 | Expect Realty (228) 215-1861
- Source: MLS United-MS | MLS#: 4141033

Property Details
Status
Active
Type
Single Family Residence
No. of Stories
-
County
City
Neighborhood
--
Year Built
2023
HOA Fees
-
Finished Area
2,633 sqft
Lot Size
0.24 acre lot
Basement Area
- sqft
MLS Name
MLS United
MLS Number
4141033
MLS Status
Active
Days on Market
221

Continue Your Journey in App
Find your dream home, receive real-time updates, and many more!
Download App
Continue Your Journey in App
Find your dream home, receive real-time updates, and many more!
Location
Facts & Features
Rooms
Bedrooms & bathrooms
Bedrooms: 4
Bathrooms: 4
Interior
Cooling
Ceiling Fan(s), Central Air, Electric, Heat Pump
Window Features
Blinds, Double Pane Windows, Insulated Windows, Screens, Vinyl
Appliances
Built In Electric Range, Convection Oven, Dishwasher, Disposal, Electric Water Heater, Exhaust Fan, Free Standing Electric Range, Free Standing Refrigerator, Microwave, Plumbed For Ice Maker, Self Cleaning Oven, Vented Exhaust Fan
Interior Features
Beamed Ceilings, Ceiling Fan(s), Double Vanity, Eat In Kitchen, High Ceilings, His And Hers Closets, Kitchen Island, Open Floorplan, Pantry, Primary Downstairs, Recessed Lighting, Stone Counters, Storage, Walk In Closet(s), Wet Bar, Breakfast Bar
Flooring
Laminate
Exterior Features
Outdoor Shower, See Remarks
Sewer
Public Sewer
Heating
Central, Electric, Heat Pump
Construction
Year Built
Year Built: 2023
Home type
Single Family Residence
Property Condition
Move In Ready
Foundation Details
Pillar/post/pier
Construction Materials
Cement Siding, Other
Roof
Other
Architectural Style
Other
Utilities & Energy
Laundry Features
Electric Dryer Hookup, Inside, Laundry Room, Main Level, Washer Hookup
Utilities
Electricity Connected, Sewer Connected, Water Connected, Fiber To The House, Underground Utilities
Security Features
Carbon Monoxide Detector(s), Smoke Detector(s)
Parking Features
Concrete, Driveway, No Garage, Storage, See Remarks, Direct Access
Water Source
Public
Other Features
Disclosures
None
Lot Features
City Lot, Front Yard, Level, Near Beach, Views
Patio And Porch Features
Deck, Front Porch, Patio, Porch, Rear Porch, Other, See Remarks
Community Features
Near Entertainment
Subdivision Name
Trautman Wood
Price History
| Date | Event | Price |
|---|---|---|
10/04/2026 Source: | Price Increased | $749,000 +15.41% $284/sqft |
08/15/2026 Source: | Price Decreased | $649,000 -3.85% $246/sqft |
05/26/2026 Source: | Price Decreased | $675,000 -3.57% $256/sqft |
05/06/2026 Source: | Price Decreased | $700,000 -3.98% $266/sqft |
03/03/2026 Source: | Price Decreased | $729,000 -16.68% $277/sqft |

Show more
Nearby Homes




Find Homes by Property Features in Long Beach, MS
Nearby New Homes For Sale


Based on information from MLS United, LLC. through Oct 10, 2026, 01:45PM. IDX information is provided exclusively for consumers' personal, non-commercial use, that it may not be used for any purpose other than to identify prospective properties consumers may be interested in purchasing, and that the data is deemed reliable but is not guaranteed accurate by the MLS. © 2026 MLS United, LLC. All Rights Reserved.
 Advertising Broker: Daniel Demers | Sell Your Home Services