- Overview
- Description
- Property Details
- Location
- Facts & Features
- Getting Around
- Nearby Homes
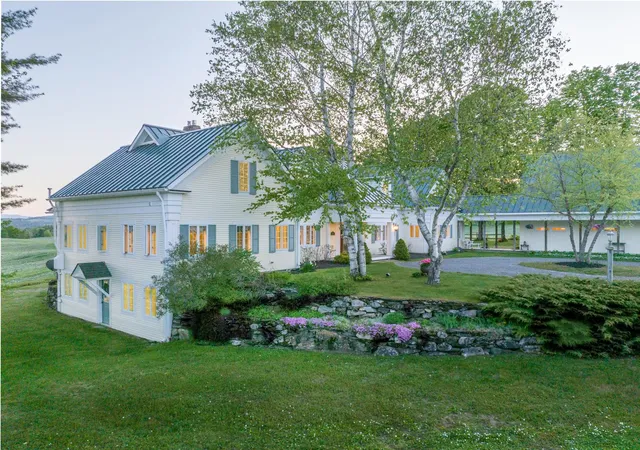

Street View
Listed by: Geoffrey Wolcott | Four Seasons Sotheby's Int'l Realty (802) 253-7267
$1,345,000
Monthly Est:$6,695
 4 Beds
 3 Baths
1 full bath + 1 half bath
 5,446sqft
218 Whetstone Brook Rd, Craftsbury, VT 05826
$1,345,000
$6,695/moEst:
Get Pre-Approved
Single Family Residence
Built in 1994
$-- HOA
10.1 acres lot
$247/sq.ft
Description
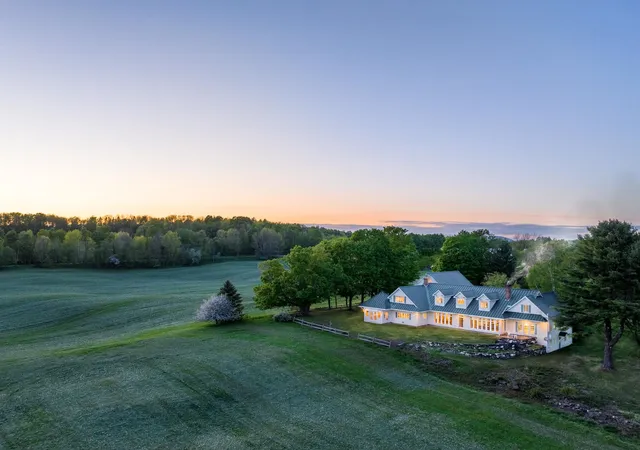
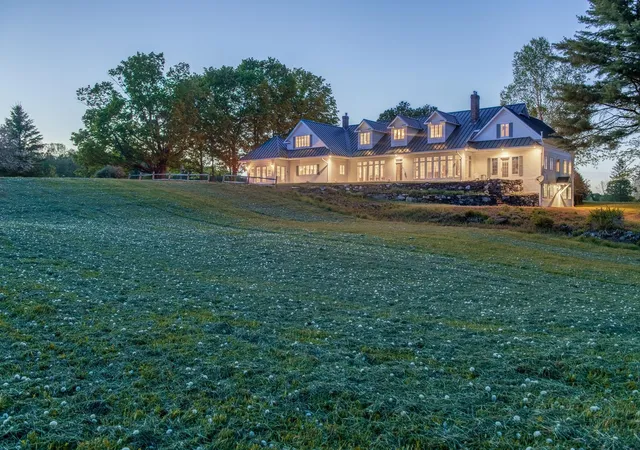
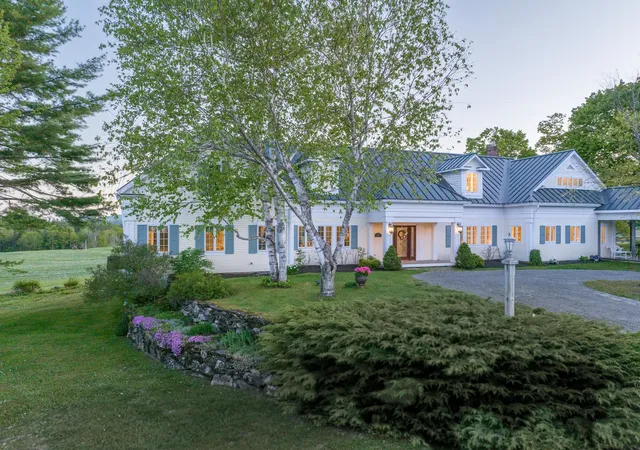
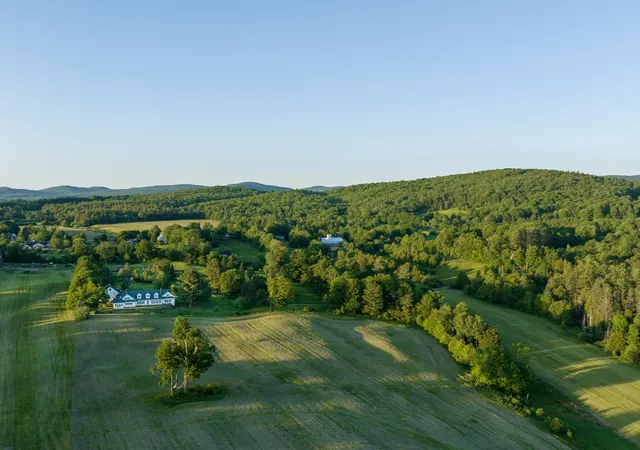
Astounding. Bucolic storybook setting. Approach down the narrow maple-canopied country lane, big barn on one side, settlers cemetery on the other, across meadow, over brook, along stone wall, through hardwood grove, and . . . you’re home. Casual elegance comprehensively updated throughout in 2017, and more in 2026. Single-level living with luxurious first floor owner’s suite. Retreat to the warmth of the fireplace and the decadence of the double slipper tub. Give in to the draw of the sun on the terrace. Rejoin friends and family in the massive kitchen of marble, tile, stainless, chrome & porcelain. Wolf, SubZero, Dacor, & Miele. Slip into the 4-season summer room for an intimate conversation. Check on the kids playing floor hockey on the 3,000sf walk-out unfinished lower level. Superior materials and detailing throughout. Endless storage. Bucolic organic farm field to hedgerow to mountain to sunset views from most every room. Surrounded by VT Land Trust Conserved lands farmed by world-class Jasper Hill artisan cheesemakers. Best-beer-in-the-world Hill Farmstead Brewery, Pete’s Organic Greens, Highland Center for the Arts, Caspian Lake, Highland Lodge, Craftsbury Outdoor Center a sampling of this compelling community. So much to become a part of, so hard to leave this place to do it, so welcome to return.
- Houzeo last checked: 12 hours ago
- Listing updated: September 14, 2026 at 12:07 am
- Source: NEREN/Prime MLS-NH | MLS#: 5104128

Property Details
Status
Active Under Contract
Type
Single Family Residence
No. of Stories
-
County
City
Neighborhood
--
Year Built
1994
HOA Fees
-
Finished Area
5,446 sqft
Lot Size
10.1 acres lot
Basement Area
- sqft
MLS Name
NEREN/Prime MLS
MLS Number
5104128
MLS Status
(31) Under Contract - Active Under Contract
Days on Market
61

Continue Your Journey in App
Find your dream home, receive real-time updates, and many more!
Download App
Continue Your Journey in App
Find your dream home, receive real-time updates, and many more!
Location
Facts & Features
Rooms
Bedrooms & bathrooms
Bedrooms: 4
Bathrooms: 3
Interior
Interior Features
Blinds, Dining Area, Gas Fireplace, 3+ Fireplaces, Kitchen Island, Kitchen/dining, Lead/stain Glass, Living/dining, Primary Br W/ Ba, Natural Light, Soaking Tub, Indoor Storage, Walk In Closet(s), 1st Floor Laundry
Appliances
Down Draft, Gas Cooktop, Energy Star Qualified Dishwasher, Microwave, Double Oven, Wall Oven, Energy Star Qualified Refrigerator, Water Heater Off Boiler, Tank Water Heater
Sewer
1000 Gallon, Leach Field At Grade, Conventional Leach Field, Existing Leach Field, Leach Field Off Site, Private, Septic Tank
Heating
Oil, Baseboard, Hot Water, Zoned, Radiant Floor, Gas Stove
Flooring
Hardwood, Marble, Slate/stone, Softwood, Tile, Wood
Cooling
None
Exterior Features
Barn, Garden, Natural Shade, Covered Porch, Enclosed Porch, Storage, Window Screens, Double Pane Window(s)
Construction
Year Built
Year Built: 1994
Home type
Single Family Residence
Architectural Style
Farmhouse
Foundation Details
Below Frost Line, Poured Concrete, Concrete Slab
Construction Materials
Wood Frame, Clapboard
Property Condition
Existing
Roof
Metal, Standing Seam
Utilities & Energy
Electric
200+ Amp Service, Circuit Breakers
Parking Features
Auto Open, Storage Above, Barn, Attached
Basement
Climate Controlled, Concrete, Concrete Floor, Daylight, Full, Interior Stairs, Walk Out Access
Utilities
Propane, Phone Connected, Underground Utilities
Water Source
Drilled Well, On Site Well Exists, Private, Purifier/soft
Other Features
Lot Features
Country Setting, Landscaped, Level, Mountain View, Orchard(s), Rolling Slope, Sloped, Views, Abuts Conservation, Near Snowmobile Trails, Rural
Price History
| Date | Event | Price |
|---|---|---|
09/14/2026 Source: | Contingent (Active Under Contract) | $1,345,000 +28.10% $247/sqft |
12/15/2023 Source: | Price Increased | $1,050,000 +58.37% $193/sqft |
03/03/2019 Source: | Sold | $663,000 $122/sqft |

Nearby Homes

Find Homes by Property Features in Craftsbury, VT


Based on information from PrimeMLS Inc. through Oct 09, 2026, 02:32PM. This display of listings may or may not be the entire Compilation from the PrimeMLS database, and PrimeMLS does not guarantee the accuracy of such information. The listing broker's offer of compensation is made only to other real estate licensees who are participant members of PrimeMLS. This information is deemed reliable, but not guaranteed. The data relating to real estate displayed on this display comes in part from the IDX Program of PrimeMLS. The information being provided is for consumers' personal, non- commercial use and may not be used for any purpose other than to identify prospective properties consumers may be interested in purchasing. Data last updated Oct 09, 2026, 02:32PM. © 2026 PrimeMLS, Inc. All Rights Reserved.
 Advertising Broker: Derek Greene | The Greene Realty Group