Andover RE
Powered by 
- 0
- 2
- Overview
- Description
- Property Details
- Location
- Facts & Features
- Getting Around
- Nearby Homes

Street View
$699,900
Monthly Est:$3,484
 2 Beds
 3 Baths
3 full baths
 2,650sqft
2180 Driftwood Rd, Standish, MI 48658
$699,900
$3,484/moEst:
Get Pre-Approved
Single Family Residence
Built in 2012
$-- HOA
1.04 acres lot
$264/sq.ft
Description
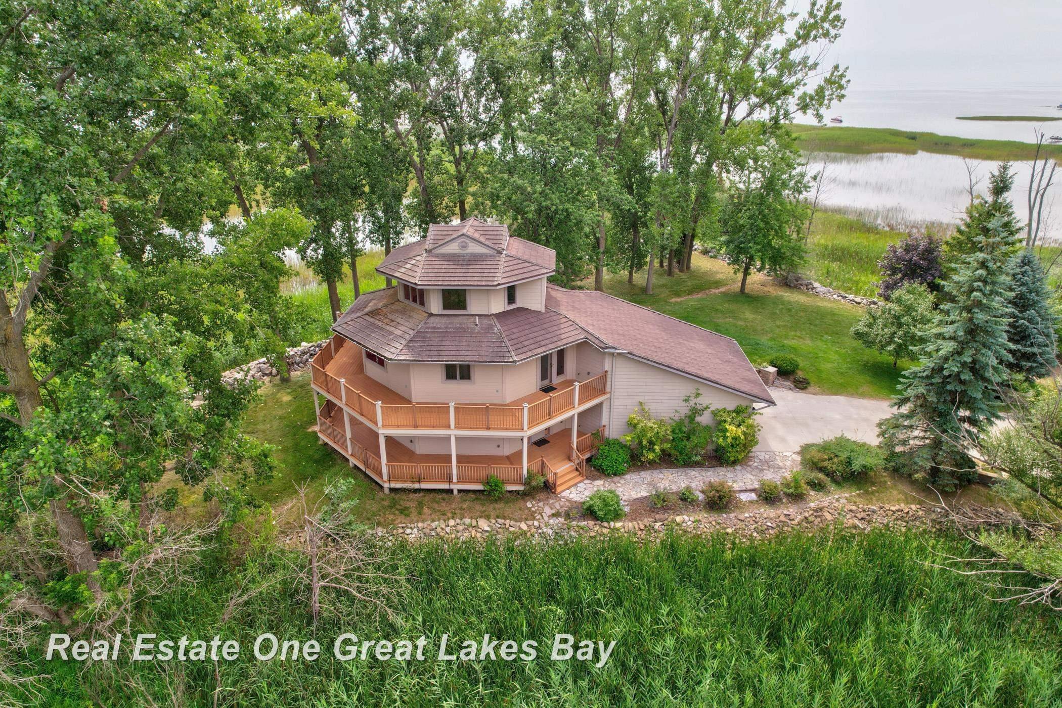
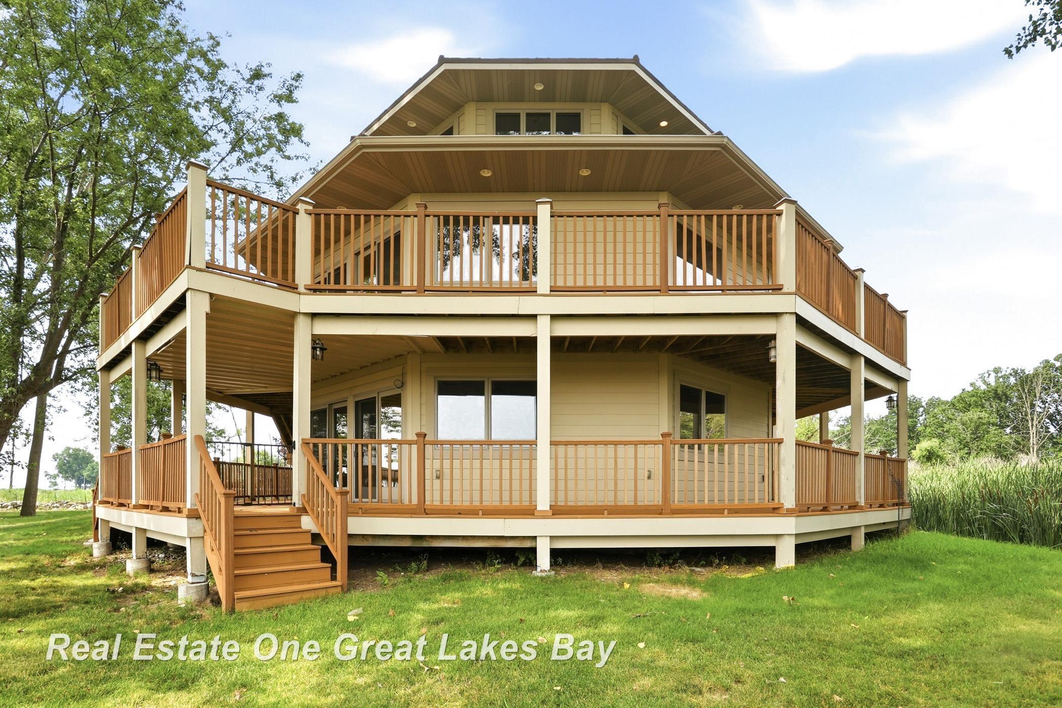
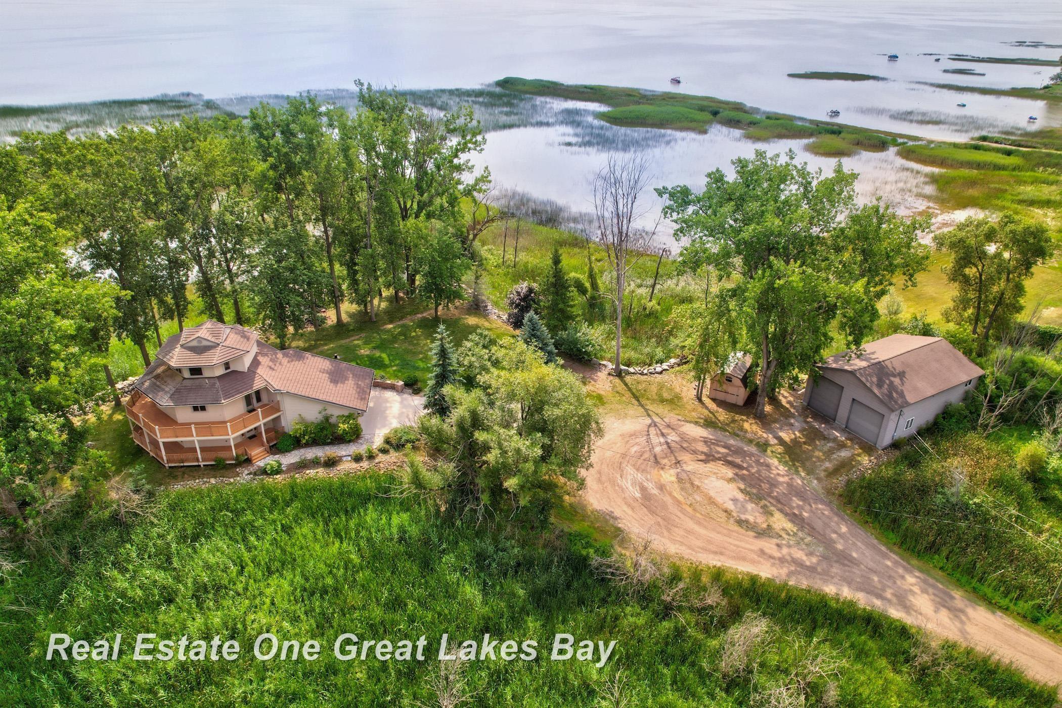
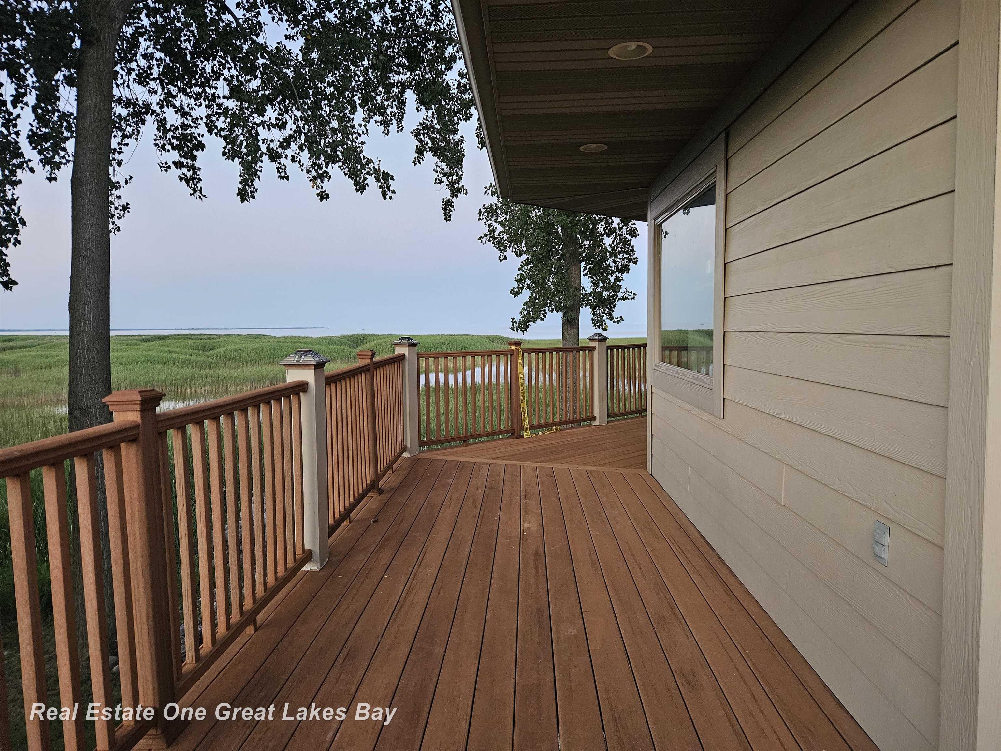
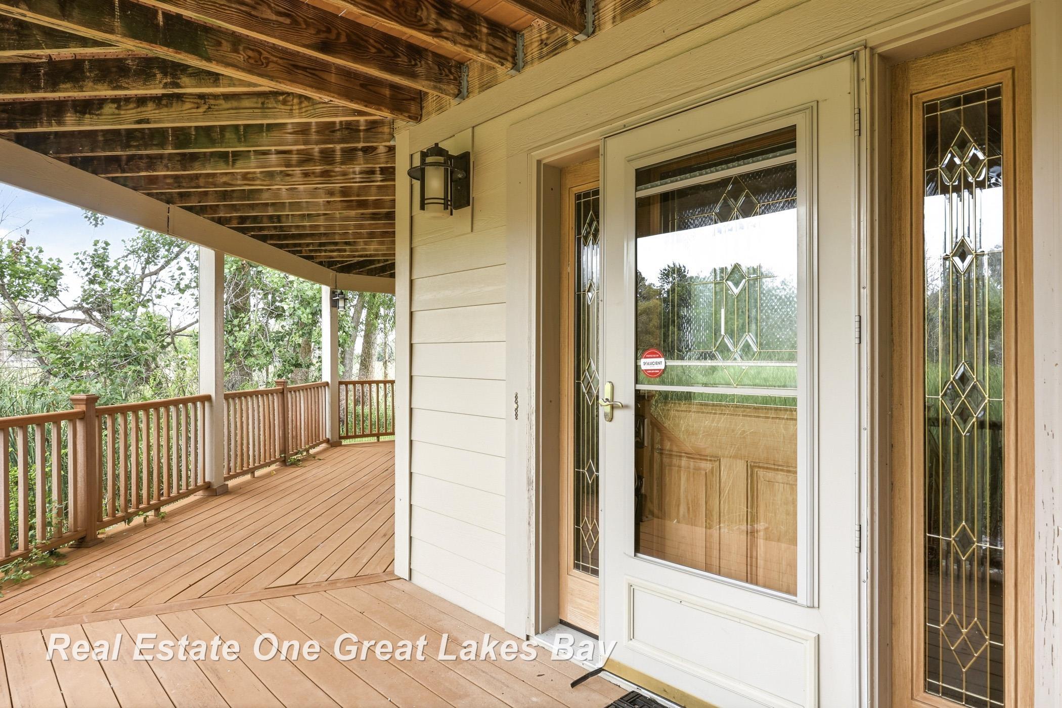
Nestled at the TIP of the waterfront lots, this unique one-of-a-kind three-story waterfront home offers a rare sense of privacy and tranquiltiy along a secluded dead-end road. Surrounded by the Beauty of Nature. Peaceful Waterfront Living. Truly special property where nature and waterfront living come together. Where panoramic Views of this Fabulous Lake can be enjoyed from Every Level. Including the nearby lighthouse and Gazebo overlooking the shoreline. This exceptional property is truly a slice of Paradise, thoughtfully designed with quality craftsmanship and timeless finishes throughout. Step inside to discover beautiful Oak Doors and Trim, custom lighting, and Anderson Windows that fill the home with natural light. The heated attached two-car garage provides year-round comfort and convenience, Generac Generator. Pole barn to store, Boat, RV and more!! The main level welcomes you with a spacious foyer, ceramic tile flooring, over-sized closet, built in 1st floor laundry area. The Kitchen is both functional and inviting, offers corion counter-tops, breakfast Bar, ceramic tile floors, lazy Susan, built in spice rack and direct access to the expansive wraparound deck-perfect for relaxing while taking in the spectacular lake View. Second level features a private entrance from the wraparound Deck, abundant easily accessible storage, full Bath with ceramic tile flooring, tub/shower combo, Bedroom #2, plus galley kitchen with granite counter tops, ceramic tile floors, built in desk. Retreat to the entire third-level primary suite, your own private sanctuary overlooking Lake Huron. Spacious Bedroom offers incredible Views, large walk-in closet , luxurious ensuite bath features granite countertops, double sinks, beautiful tiled walk-in shower with multiple shower heads and ceramic tile floor. From sunrise on the deck to evenings listening to the waves, this extraordinary waterfront home offers a lifestyle that is second to none. MUST SEE this Beautiful Slice of Paradise to truly appreciate everything it has to offe
- Houzeo last checked: 3 minutes ago
- Listing updated: October 11, 2026 at 11:07 pm
- Listing Provided by: Dawn Williams | Real Estate One Great Lakes Bay (989) 607-2100
- Source: Realcomp MLS-MI | MLS#: 61050216638

- Originating MLS: Saginaw Board of REALTORS
Property Details
Status
Active
Type
Single Family Residence
No. of Stories
-
County
City
Neighborhood
--
Year Built
2012
HOA Fees
-
Finished Area
2,650 sqft
Lot Size
1.04 acres lot
Basement Area
- sqft
MLS Name
Realcomp MLS
MLS Number
61050216638
MLS Status
Active
Days on Market
73
Cumulative Days on Market
74

Continue Your Journey in App
Find your dream home, receive real-time updates, and many more!
Download App
Continue Your Journey in App
Find your dream home, receive real-time updates, and many more!
Location
Facts & Features
Rooms
Bedrooms & bathrooms
Bedrooms: 2
Bathrooms: 3
Interior
Cooling
Ceiling Fans, Central Air
Flooring
Ceramic Tile, Hardwood
Sewer
Septic Tank
Exterior Features
Balcony
Window Features
Bay Windows
Heating
Forced Air, Natural Gas
Appliances
Dishwasher, Dryer, Microwave, Oven, Refrigerator, Range, Washer, Water Softener Owned
Interior Features
Cathedral Ceilings, Eat In Kitchen, Entrance Foyer, High Ceilings, High Speed Internet
Construction
Year Built
Year Built: 2012
Home type
Single Family Residence
Architectural Style
Morethan2stories, Contemporary
Construction Materials
Cement Siding
Foundation Details
Crawl Space
Utilities & Energy
Parking Features
Two Car Garage, Assigned2spaces, Attached, Garage, Paved, Unpaved
Water Source
Well
Pool Features
None
Other Features
Lot Features
Cul De Sac, Dead End Street, Irregular Lot, Water View, Many Trees
Disclosures
Taxes Homestead Exempt
Patio And Porch Features
Deck
Subdivision Name
Lafave
Price History
| Date | Event | Price |
|---|---|---|
09/11/2026 Source: | Price Decreased | $699,900 -6.68% $264/sqft |
08/28/2026 Source: | Price Decreased | $750,000 -6.24% $283/sqft |
08/14/2026 Source: | Price Decreased | $799,900 -3.03% $302/sqft |
07/30/2026 Source: | Listed for Sale | $824,900 +534.54% $311/sqft |
11/20/2008 Source: | Listing Removed | $130,000 $49/sqft |


Nearby Homes




Find Homes by Property Features in Standish, MI


Based on information from the Board/Association of REALTORS® (alternatively, from the Realcomp II Ltd. MLS) through Oct 12, 2026, 02:15AM. All information provided is deemed reliable, but is not guaranteed to be accurate and should be independently verified. IDX provided courtesy of Realcomp II Ltd. via Andover Real Estate & Houzeo, Copyright 2026 Realcomp II Ltd. Shareholders Any use of search facilities of data on the site, other than by a consumer looking to purchase real estate, is prohibited. IDX information is provided exclusively for consumers' personal, noncommercial use and may not be used for any purpose other than to identify prospective properties consumers may be interested in purchasing. The accuracy of all information, regardless of source, is not guaranteed or warranted. All information should be independently verified. Listing Information presented by local MLS brokerage: Andover Real Estate, local REALTOR®- Scott Rubin - (248)206-3666 . Any use of search facilities of data on the site, other than by a consumer looking to purchase real estate, is prohibited. © 2024 Realcomp II Ltd. MLS. All Rights Reserved.
 Advertising Broker: Andover Real Estate | Andover Real Estate