Andover RE
Powered by 
- 0
- 5
- Overview
- Description
- Property Details
- Location
- Facts & Features
- Getting Around
- Nearby Homes


Street View
$1,100,000
Monthly Est:$5,475
 3 Beds
 4 Baths
3 full baths + 1 half bath
 4,580sqft
21805 S Wilwin Rd, Trout Lake Township Chippewa, MI 49793
$1,100,000
$5,475/moEst:
Get Pre-Approved
Single Family Residence
Built in 1991
$-- HOA
40 acres lot
$240/sq.ft
Description
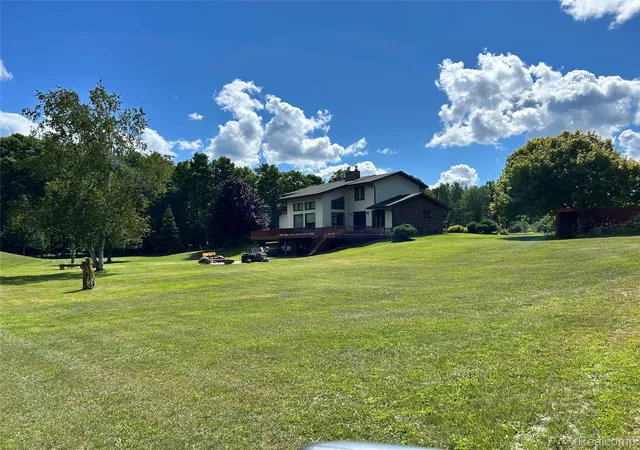
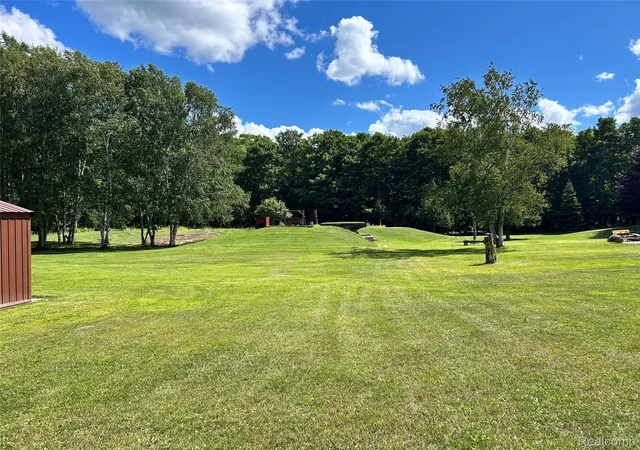
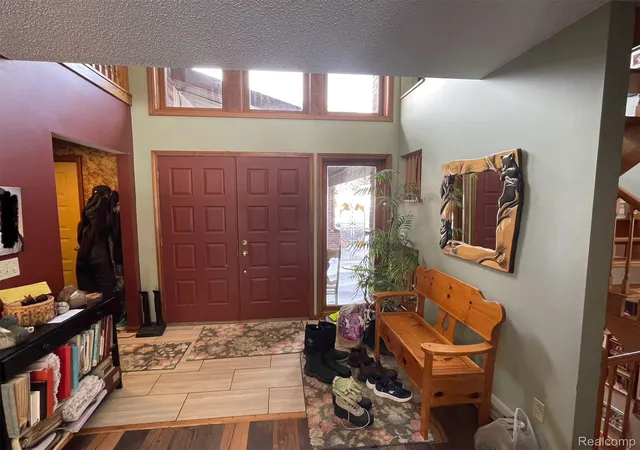
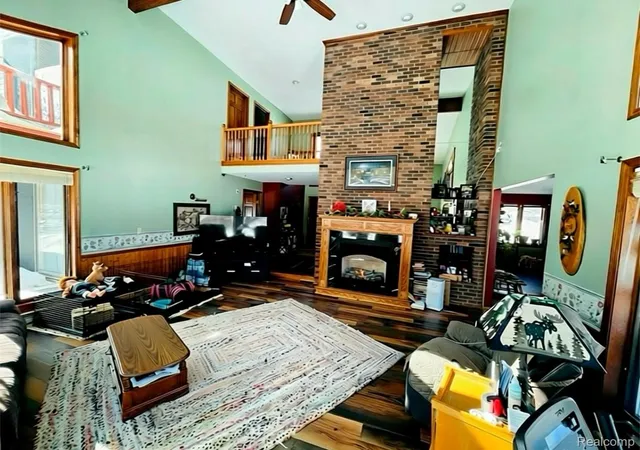
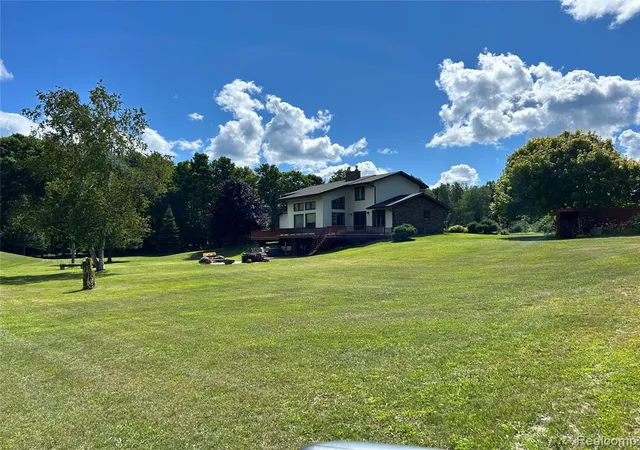
Welcome to your own slice of 40 acre freedom — where the neighbors have hooves and the square footage makes the rest of the area blush. Nestled on 40 gorgeous acres - this “modest” estate is anything but. Boasting vaulted ceilings, multiple cozy fireplaces (because one is never enough in the U.P.), and room to stretch out in every direction. Inside you’ll find - 3 spacious bedrooms and 4 bathrooms (no waiting your turn — ever). The master suite features a jacuzzi tub perfect for thawing out after snowmobile season. There is also an in home sauna with a walk out basement (because you’re basically living at a Nordic spa now). Step outside and it only gets better: An underground cellar with plumbing and refrigeration — ideal for homesteaders, hunters, gardeners, or anyone serious about “stocking up”. Car enthusiast? Hobby farmer? Collector of cool projects? You’ll love a total of 5 Outbuildings - aprx a 40x60 building, 28x40 building, two additional 24x24 buildings and a 28x24 attached garage. Whether you’re storing equipment, running projects, or expanding hobbies, you’ll have the space to do it. Add in the fully outfitted woodworking shop complete with a kiln, and you’ve got a property that delivers privacy, scale, and a whole lot of personality.(Wood working equipment negotiable). Last but not least there is a private, stocked pond and hundreds of deer that casually stroll right up like you’re the host of a woodland meet-and greet. The home is also generator-ready, giving you peace of mind year-round. This is where luxury meets lodge life. Where you can host at the wet bar one evening and watch deer by the pond the next. Where vaulted ceilings, roaring fireplaces, and wide-open land create a lifestyle that feels both elevated and effortless.
Big land. Big buildings. Big U.P. energy. Schedule your showing — and maybe brush up on your deer-calling skills?
Buyer must submit verified pre-approval or proof of funds prior to viewing. All dimensions are approximate
- Houzeo last checked: 21 minutes ago
- Listing updated: August 10, 2026 at 3:51 am
- Listing Provided by: James M Bianco (888) 304-1447 | 3DX Real Estate-Brighton (888) 304-1447
- Source: Realcomp MLS-MI | MLS#: 20261009364

- Originating MLS: Realcomp II Ltd
Property Details
Status
Active
Type
Single Family Residence
No. of Stories
-
County
City
Neighborhood
--
Year Built
1991
HOA Fees
-
Finished Area
4,580 sqft
Lot Size
40 acres lot
Basement Area
- sqft
MLS Name
Realcomp MLS
MLS Number
20261009364
MLS Status
Active
Days on Market
236
Cumulative Days on Market
175

Continue Your Journey in App
Find your dream home, receive real-time updates, and many more!
Download App
Continue Your Journey in App
Find your dream home, receive real-time updates, and many more!
Location
Facts & Features
Rooms
Bedrooms & bathrooms
Bedrooms: 3
Bathrooms: 4
Interior
Exterior Features
Awnings, Balcony, Lighting
Sewer
Septic Tank
Cooling
Ceiling Fans, Wall Units
Appliances
Built In Electric Oven, Built In Refrigerator, Dishwasher, Dryer, Free Standing Gas Oven, Free Standing Refrigerator, Microwave, Washer
Heating
Baseboard, Propane
Interior Features
Entrance Foyer, High Speed Internet, Sound System, Spa Hottub, Wet Bar
Construction
Year Built
Year Built: 1991
Home type
Single Family Residence
Foundation Details
Basement, Brick Mortar
Construction Materials
Brick
Architectural Style
Other
Roof
Asphalt
Utilities & Energy
Fireplace Features
Basement, Dining Room, Family Room, Gas, Other Fuels
Pool Features
None
Water Source
Well
Basement
Finished, Full, Interior Entry, Walk Out Access
Electric
Volts220, Circuit Breakers
Parking Features
Sixor More Car Garage, Attached, Circular Driveway, Covered, Detached, Direct Access, Driveway, Electricityin Garage, Garage Faces Front, Garage Door Opener, Oversized, Carport, Workshop In Garage
Other Features
Lot Features
Wooded
Disclosures
Taxes Homestead Exempt
Patio And Porch Features
Covered, Deck, Patio, Porch
Price History
| Date | Event | Price |
|---|---|---|
02/20/2026 Source: | Listed for Sale | $1,100,000 $240/sqft |
02/17/2026 Source: | Coming Soon | $1,100,000 $240/sqft |

Nearby Homes


Find Homes by Property Features in Trout Lake Township Chippewa, MI


Based on information from the Board/Association of REALTORS® (alternatively, from the Realcomp II Ltd. MLS) through Oct 09, 2026, 02:30PM. All information provided is deemed reliable, but is not guaranteed to be accurate and should be independently verified. IDX provided courtesy of Realcomp II Ltd. via Andover Real Estate & Houzeo, Copyright 2026 Realcomp II Ltd. Shareholders Any use of search facilities of data on the site, other than by a consumer looking to purchase real estate, is prohibited. IDX information is provided exclusively for consumers' personal, noncommercial use and may not be used for any purpose other than to identify prospective properties consumers may be interested in purchasing. The accuracy of all information, regardless of source, is not guaranteed or warranted. All information should be independently verified. Listing Information presented by local MLS brokerage: Andover Real Estate, local REALTOR®- Scott Rubin - (248)206-3666 . Any use of search facilities of data on the site, other than by a consumer looking to purchase real estate, is prohibited. © 2024 Realcomp II Ltd. MLS. All Rights Reserved.
 Advertising Broker: Andover Real Estate | Andover Real Estate