Andover RE
Powered by 
- 1
- Overview
- Description
- Property Details
- Location
- Facts & Features
- Getting Around
- Nearby Homes
 Price Drop: $25K (10/10)
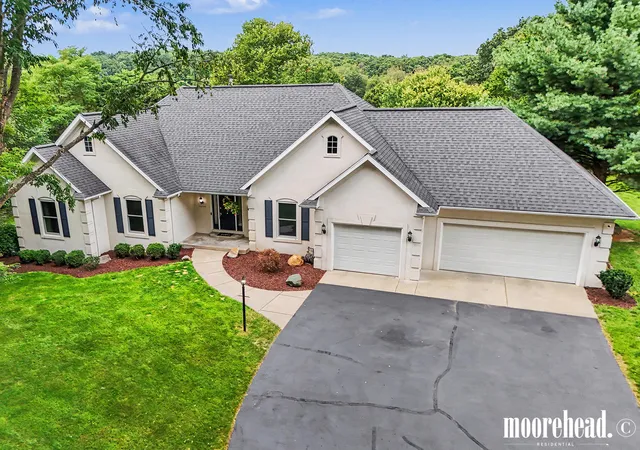

Street View
$799,900
Monthly Est:$3,981
 5 Beds
 4 Baths
3 full baths + 1 half bath
 3,255sqft
2181 N 2nd Street, Kalamazoo, MI 49009
$799,900
$3,981/moEst:
Get Pre-Approved
Single Family Residence
Built in 1995
$-- HOA
13.3 acres lot
$246/sq.ft
Description
13.3 acres. Open space. Deep woods. Trails. Renovated Executive Home. And an outbuilding that actually matters. This is what acreage property looks like when you don't have to sacrifice the house to get the land. Set well off the road at the end of a long, tree-lined approach, 2181 N 2nd feels removed from everything without actually being far from anything. The property opens into a private clearing with a substantial yard, an extensively remodeled walkout ranch, and a 54'x33' stick-built outbuilding--then keeps going. Beyond the lawn, more the remaining acreage unfolds into mature woods and private trails. Privacy without isolation. Acreage without inheriting a project. Space to work, build, store, explore or simply disappear into your own woods. You can find the house. You can find the land. You can find the outbuilding. Finding all three together is the hard part.The home has undergone extensive improvements designed to make the property as turnkey as its setting is unique. Interior updates include a remodeled kitchen, updated bathrooms, newer flooring and finishes, and nearly all replacement windows. Additional features include a Lutron smart lighting system with voice control and a built-in Polk surround sound system in the finished lower level. The roof was replaced in 2017, and the asphalt driveway was freshly resealed in August 2026. The 54'x33' stick-built auxiliary building adds another dimension to the property. Beyond its large shop/storage area, it includes 220V electrical service, hot water, a 14'x14' finished front office, loft space, and a basement/lower-level workspace with a drain. Outside, the property offers something acreage listings don't always provide: both usable open ground and substantial woods. The home and outbuilding sit within a large private clearing with room to gather, play, garden or simply enjoy the space, while trails extend into the wooded acreage beyond. The result is a property that can serve a lot of different lives: home, recreation, workshop, home business, equipmen
- Houzeo last checked: 4 minutes ago
- Listing updated: October 10, 2026 at 6:26 pm
- Listing Provided by: Justin W Moorehead (616) 405-8429 | Five Star Real Estate (Eastown) (616) 608-0600
- Source: Realcomp MLS-MI | MLS#: 65026045557

- Originating MLS: Greater Regional Alliance of REALTORS
Property Details
Status
Pending
Type
Single Family Residence
No. of Stories
1
County
City
Neighborhood
--
Year Built
1995
HOA Fees
-
Finished Area
3,255 sqft
Lot Size
13.3 acres lot
Basement Area
- sqft
MLS Name
Realcomp MLS
MLS Number
65026045557
MLS Status
Pending
Days on Market
63
Cumulative Days on Market
35

Continue Your Journey in App
Find your dream home, receive real-time updates, and many more!
Continue Your Journey in App
Find your dream home, receive real-time updates, and many more!
Location
Facts & Features
Rooms
Bedrooms & bathrooms
Bedrooms: 5
Bathrooms: 4
Interior
Sewer
Septic Tank
Flooring
Carpet, Tile, Vinyl
Appliances
Dishwasher, Dryer, Microwave, Refrigerator, Range, Washer, Water Softener Owned
Interior Features
Jetted Tub, Pantry
Cooling
Ceiling Fans, Central Air
Heating
Forced Air, Propane
Construction
Year Built
Year Built: 1995
Home type
Single Family Residence
Architectural Style
Ranch
Foundation Details
Basement
Roof
Composition
Construction Materials
Stucco
Utilities & Energy
Water Source
Well
Laundry Features
Lower Level, Washer Hookup
Fireplace Features
Gas Log, Living Room
Basement
Daylight, Finished, Full, Walk Out Access
Parking Features
Asphalt, Attached, Garage Door Opener, Paved
Other Features
Lot Features
Hilly Ravine, Landscaped Ground Cover, Sprinklers, Wooded
Patio And Porch Features
Deck, Patio, Porch, Screened
Price History
| Date | Event | Price |
|---|---|---|
10/10/2026 Source: | Pending | $799,900 $246/sqft |
09/29/2026 Source: | Price Decreased | $799,900 -3.03% $246/sqft |
08/27/2026 Source: | Listed for Sale | $824,900 $253/sqft |

Nearby Homes


Find Homes by Property Features in Kalamazoo, MI
Nearby New Homes For Sale


Based on information from the Board/Association of REALTORS® (alternatively, from the Realcomp II Ltd. MLS) through Oct 30, 2026, 05:30PM. All information provided is deemed reliable, but is not guaranteed to be accurate and should be independently verified. IDX provided courtesy of Realcomp II Ltd. via Andover Real Estate & Houzeo, Copyright 2026 Realcomp II Ltd. Shareholders Any use of search facilities of data on the site, other than by a consumer looking to purchase real estate, is prohibited. IDX information is provided exclusively for consumers' personal, noncommercial use and may not be used for any purpose other than to identify prospective properties consumers may be interested in purchasing. The accuracy of all information, regardless of source, is not guaranteed or warranted. All information should be independently verified. Listing Information presented by local MLS brokerage: Andover Real Estate, local REALTOR®- Scott Rubin - (248)206-3666 . Any use of search facilities of data on the site, other than by a consumer looking to purchase real estate, is prohibited. © 2024 Realcomp II Ltd. MLS. All Rights Reserved.
 Advertising Broker: Andover Real Estate | Andover Real Estate
