- Overview
- Description
- Property Details
- Location
- Facts & Features
- Getting Around
- Nearby Homes




$424,900
Monthly Est:$2,115
 3 Beds
 2 Baths
2 full baths
 1,485sqft
21812 Edgewater Dr, Port Charlotte, FL 33952
$424,900
$2,115/moEst:
Get Pre-Approved
Single Family Residence
Built in 1959
$-- HOA
-- sqft lot
$286/sq.ft
Description
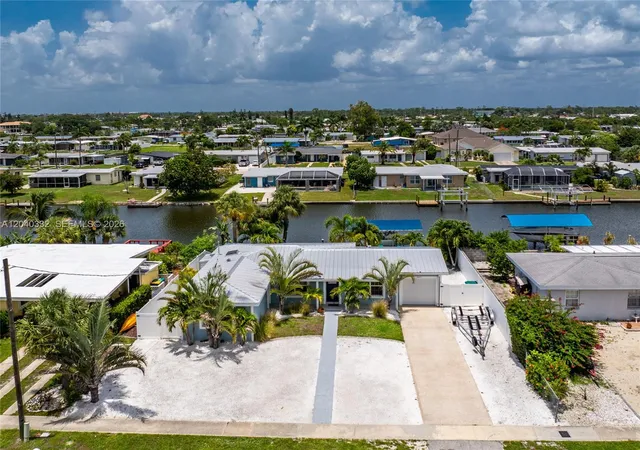
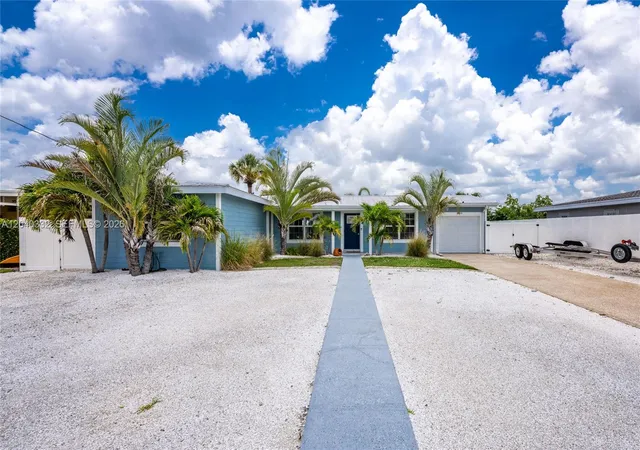
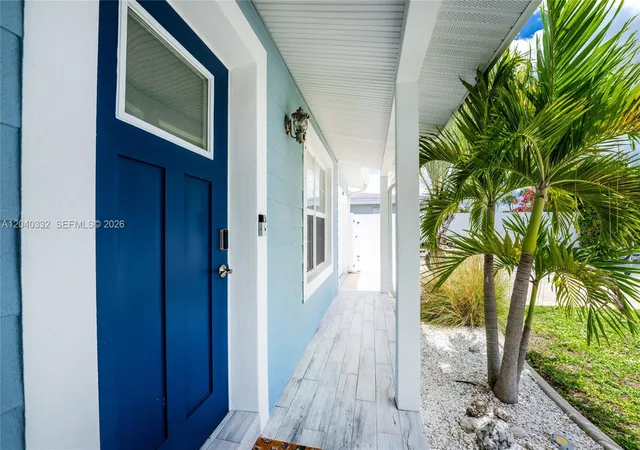
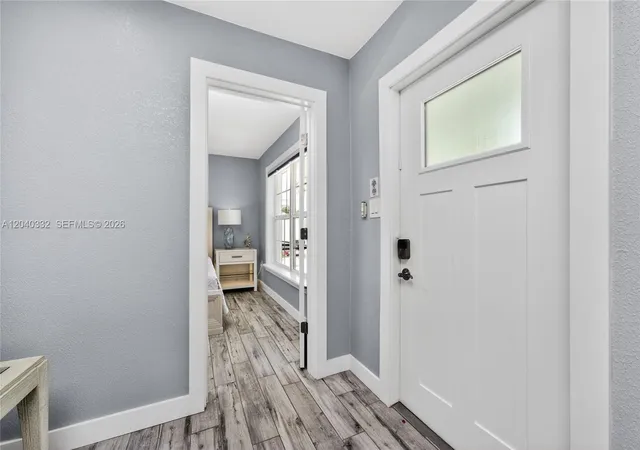
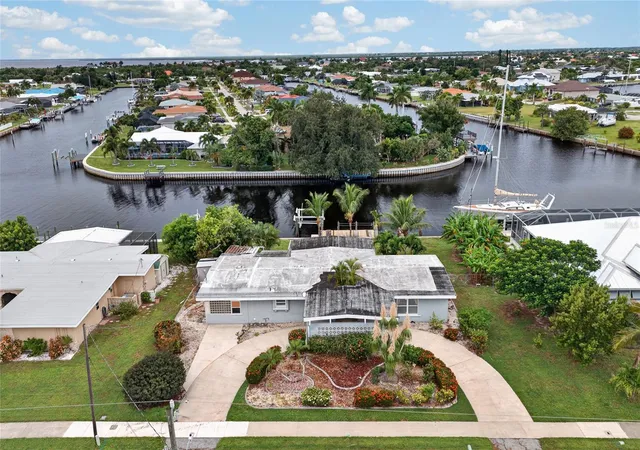
TURNKEY WATERFRONT PARADISE WITH DIRECT GULF ACCESS! Experience the ultimate Florida coastal lifestyle in this fully remodeled, Key West style CBS block home with a metal roof. Featuring a sun drenched 3BR/2BA open floor plan with modern tile flooring throughout, the interior boasts a massive great room with water views, and a chef inspired kitchen with custom soft close shaker cabinetry and granite countertops. The private primary suite includes a walk in closet and custom tiled bath. Your private fenced backyard oasis offers a personal sand beach area and built in fire pit. Boaters will love the 100ft wide saltwater canal with rapid, direct access to Charlotte Harbor and the Gulf. The waterfront is fully loaded with a concrete seawall, composite dock, covered boat lift, new aluminum cradles/lift motors, and an underwater snook light system. Upgrades include a new HVAC (2022), shiplap stucco/paint (2023), water heater (2025), metal roof (2018) and a 30 amp RV outlet. NO HOA and NO RESTRICTIONS. Flood Insurance: Current owner pays an active policy premium of $3,915 annually, which is fully assumable by the buyer at closing for immediate cost savings.Hazard (Homeowners) Insurance: Current owner pays an active policy premium of $2,904 annually, which is also fully assumable by the buyer to simplify the closing process and lock in verified coastal rates.Roof System: High-durability, wind-resistant Metal Roof installed in 2018.Foundation & Framing: Solid Concrete Block Structure (CBS) built over a poured concrete slab.Exterior Finish: Custom architectural shiplap stucco finish with premium exterior paint completed in 2023.Climate Control: High-efficiency central HVAC system completely replaced in 2022.Water Heating: Energy-efficient hot water heater newly installed in 2025.Electrical Infrastructure: Upgraded main electrical panel box outfitted with an external power riser. Includes a pre-wired direct generator hookup and a dedicated exterior 30-amp outlet configured for an RV or travel trailer.Storm Protection: Upgraded windows supplemented by a complete set of custom-fit hurricane shutters.Flooring: Modern, uniform tile flooring installed seamlessly throughout all 1,485 square feet of living space—zero carpet.Great Room: open-concept living space maximizing natural light and panoramic canal views.Kitchen Cabinetry: Custom shaker-style wood cabinets equipped with soft-close drawers.Countertops: Premium solid granite countertops paired with an elegant tile backsplash and deep under-mount stainless steel sink.Appliances: Full matching suite of high-end stainless-steel kitchen appliances.Primary Suite: Spacious bedroom layout featuring a large walk-in closet and a fully updated en-suite bathroom with custom glass and tile work.Trim Work: All new interior doors, modern baseboards, and updated casing accents completed in 2025.Furnishings: High-quality coastal/Key West style interior furniture is completely negotiable with the sale of the home.Lot Size: Fully cleared 9,375 sq ft (0.22 acre) sub-quarter-acre lot with a low-maintenance shell-rock front yard.Waterway: Situated directly on the wide Lindley Waterway, offering a generous 100-foot-wide canal width for excellent turning basin clearance.Gulf Access: Quick, direct saltwater access out to Charlotte Harbor and the Gulf of Mexico.Seawall: Structural concrete seawall spanning the full 75 linear feet of water frontage.Dockage: Heavy-duty private dock constructed with low-maintenance composite decking.Boat Lift: Covered boat lift structure fully upgraded with brand-new aluminum cradles and new high-torque lift motors.Marine Amenities: Equipped with a specialized green underwater snook light system designed to attract local marine life at night.Backyard Oasis: Fully enclosed by a private perimeter fence, featuring a custom personal sand beach lounge area and a built-in fire pit.HOA Status: Located in an independent residential sector with NO Homeowners Association fees.Deed Restrictions: No mandatory community guidelines, vehicle limitations, or rental constraints.HOPA Status: NO age restrictions. Buyers of any age are welcome to purchase and occupy the property.
- Houzeo last checked: 7 minutes ago
- Listing updated: October 30, 2026 at 3:11 pm
- Listing Provided by: Lourdes Escalona DRE #3649833 | Real Estate Sales Force (305) 392-1497
- Source: Beaches MLS-FL | MLS#: A12040332

Property Details
Status
Active
Type
Single Family Residence
No. of Stories
1
County
City
Neighborhood
--
Year Built
1959
HOA Fees
-
Finished Area
1,485 sqft
Lot Size
-- sqft lot
Basement Area
- sqft
MLS Name
Beaches MLS
MLS Number
A12040332
MLS Status
Active
Days on Market
132
Cumulative Days on Market
133

Continue Your Journey in App
Find your dream home, receive real-time updates, and many more!
Continue Your Journey in App
Find your dream home, receive real-time updates, and many more!
Location
Facts & Features
Rooms
Bedrooms & bathrooms
Bedrooms: 3
Bathrooms: 2
Interior
Exterior Features
Outdoor Living Area, Outdoor Shower, Room For Pool
Interior Features
Built In Features, Breakfast Area, Family Dining Room, Living Dining Room, Main Level Primary, Other, Pantry, Split Bedrooms, Separate Shower, Walk In Closets
Window Features
Blinds, Skylights
Appliances
Dryer, Dishwasher, Electric Range, Electric Water Heater, Disposal, Microwave, Refrigerator, Washer
Cooling
Central Air, Ceiling Fans
Sewer
Public Sewer
Heating
Central
Construction
Year Built
Year Built: 1959
Home type
Single Family Residence
Roof
Aluminum
Architectural Style
Split Level
Construction Materials
Brick, Cbs Concrete Block Structure, Block
Utilities & Energy
Association Amenities
Sidewalks
Water Source
Public
Electric
Circuit Breakers
Parking Features
Boat, Driveway, Rv Access Parking
Other Features
Subdivision Name
Port Charlotte
Disclosures
Owner Is Listing Agent
Patio And Porch Features
Patio
Lot Features
Other
Price History
| Date | Event | Price |
|---|---|---|
06/19/2026 Source: | Listed for Sale | $429,990 +1.20% $290/sqft |
06/19/2026 Source: | Price Decreased | $424,900 -1.18% $286/sqft |
06/19/2026 Source: | Price Increased | $429,990 +1.20% $290/sqft |
06/19/2026 Source: | Off Market | $424,900 -1.19% $286/sqft |
05/13/2026 Source: #A12018244 | Listed for Sale | $430,000 $290/sqft |

Show more
Nearby Homes



Find Homes by Property Features in Port Charlotte, FL
Nearby New Homes For Sale


IDX information is provided exclusively for consumers’ personal, non-commercial use, that it may not be used for any purpose other than to identify prospective properties consumers may be interested in purchasing, and that the data is deemed reliable but is not guaranteed accurate by BeachesMLS. All listings featuring the BMLS logo are provided by BeachesMLS, Inc. This data is not verified for authenticity or accuracy and may not reflect all real estate activity in the market. Based on information © 2026 BeachesMLS, Inc. All Rights Reserved.
 Advertising Broker: Moe Mossa (Savvy Avenue) | Savvy Avenue, LLC
