- Overview
- Description
- Property Details
- Location
- Facts & Features
- Getting Around
- Nearby Homes


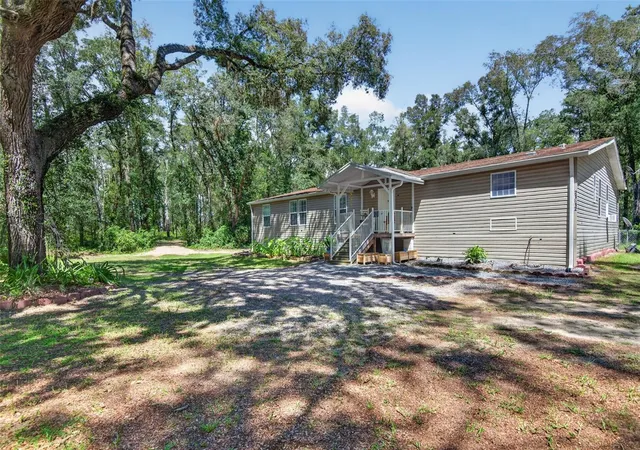


$599,000
Monthly Est:$2,981
 4 Beds
 3 Baths
3 full baths
 2,700sqft
21812 Fld Of Dreams Ln, Dade City, FL 33523
$599,000
$2,981/moEst:
Get Pre-Approved
Manufactured Home
Built in 2020
$-- HOA
10 acres lot
$222/sq.ft
Description
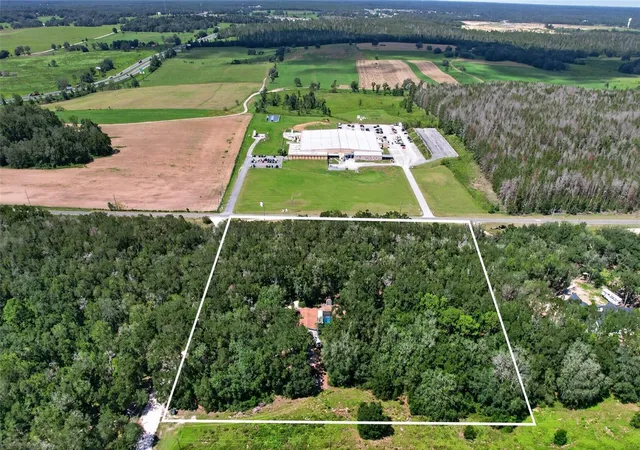
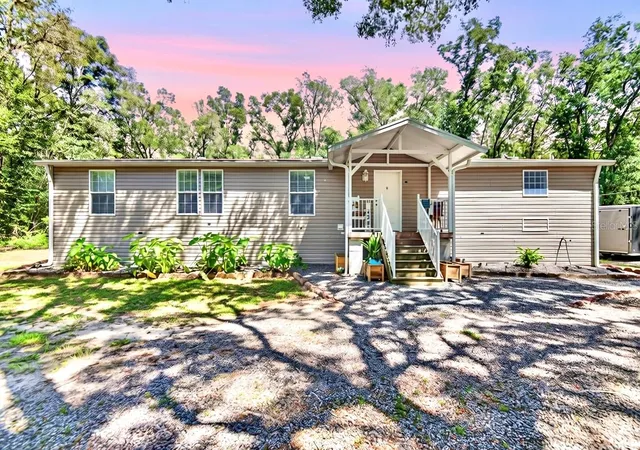
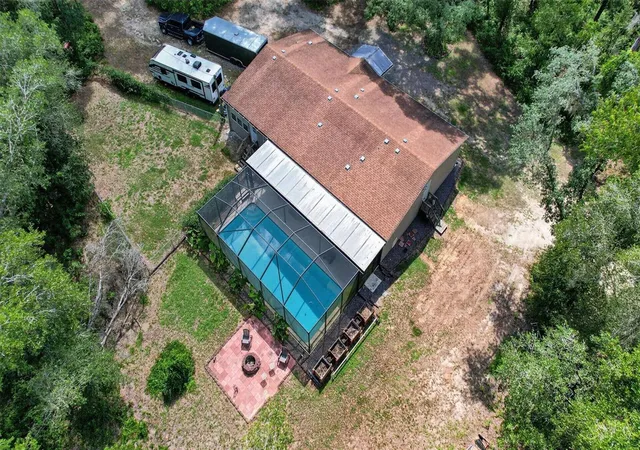
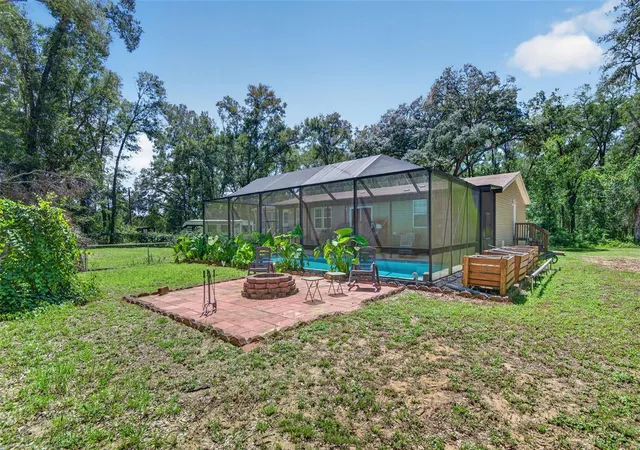
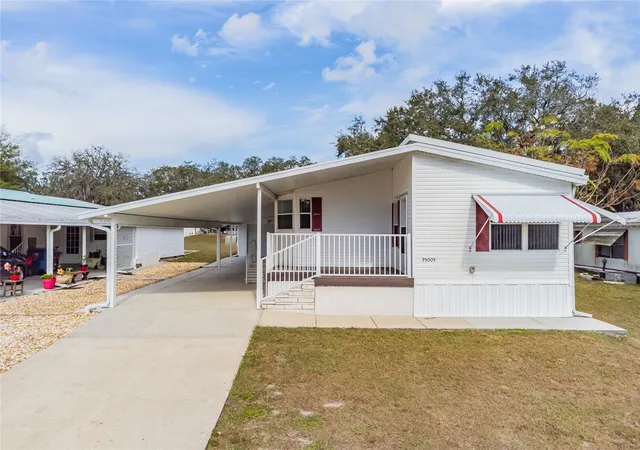
It’s hard to imagine a more fitting address—welcome to FIELD OF DREAMS Lane, where 10 acres of possibilities await! This property isn't just a home, it’s a massive canvas for your homesteading, farming, or equestrian dreams. Located just 45 minutes from Tampa, you get the perfect blend of absolute privacy and city convenience. The outdoor space is a total showstopper, anchored by a massive 27,000-gallon heated saltwater pool completely enclosed in a screened lanai. Whether you are hosting a poolside barbecue, unwinding on the covered front and back porches, or gathering around the fire pit, this property is built for resort-style living. Plus, with a fenced dog area, a storage shed, and two dedicated 30-amp electrical RV hookup locations, there is plenty of room for toys, hobbies, and guests. Because the land is zoned Agricultural, the sky is the limit. You can bring your horses, cattle, and livestock, plant rows of crops, or build out customized pastures, stables, and workshops. Inside, the 2,700-square-foot triple-wide home offers a sweeping, open great room and an oversized kitchen tailored for entertaining. Storage is a breeze thanks to an incredible, sprawling 16' x 6' pantry (deep freezer included!). The highly versatile layout features:4 spacious bedrooms, 3 full bathrooms, and TWO extra flex rooms perfectly suited for a home office, gym, guest area, or playroom. You can buy with total peace of mind knowing the home’s critical components have been recently updated, including a brand new 5-ton HVAC (2026), as well as a 2020 roof, electrical panel, pool pump, and pool heater. Space to live, land to grow, and endless possibilities to make it your own. Schedule your private tour now!
- Houzeo last checked: 6 hours ago
- Listing updated: October 7, 2026 at 4:18 am
- Listing Provided by: Stephanie Bindel (813) 733-1293 , Steven Renzi | LPT REALTY, LLC (877) 366-2213
- Source: Stellar MLS-FL | MLS#: TB8545279

Property Details
Status
Active
Type
Manufactured Mobile Home
No. of Stories
1
County
City
Neighborhood
--
Year Built
2020
HOA Fees
-
Finished Area
2,700 sqft
Lot Size
10 acres lot
Basement Area
- sqft
MLS Name
Stellar MLS
MLS Number
TB8545279
MLS Status
Active
Days on Market
33
Cumulative Days on Market
32
Open House

Continue Your Journey in App
Find your dream home, receive real-time updates, and many more!
Download App
Continue Your Journey in App
Find your dream home, receive real-time updates, and many more!
Location
Facts & Features
Rooms
Bedrooms & bathrooms
Bedrooms: 4
Bathrooms: 3
Foyer
Level: First
Area: 90.00 Square Feet
Dimensions: 15x6
Kitchen
Level: First
Area: 312.00 Square Feet
Dimensions: 26x12
Great Room
Level: First
Area: 299.00 Square Feet
Dimensions: 26x11.5
Primary Bedroom
Level: First
Area: 182.00 Square Feet
Dimensions: 13x14
Primary Bathroom
Level: First
Area: 140.00 Square Feet
Dimensions: 10x14
Office
Level: First
Area: 154.00 Square Feet
Dimensions: 14x11
Bedroom 2
Level: First
Area: 156.00 Square Feet
Dimensions: 12x13
Bathroom 2
Level: First
Area: 35.00 Square Feet
Dimensions: 7x5
Bedroom 3
Level: First
Area: 120.00 Square Feet
Dimensions: 10x12
Bedroom 4
Level: First
Area: 120.00 Square Feet
Dimensions: 10x12
Bathroom 3
Level: First
Area: 60.00 Square Feet
Dimensions: 6x10
Bonus Room
Level: First
Area: 132.00 Square Feet
Dimensions: 11x12
Laundry
Level: First
Area: 77.00 Square Feet
Dimensions: 11x7
Interior
Sewer
Septic Tank
Cooling
Central Air
Window Features
Blinds, Drapes, Rods
Flooring
Luxury Vinyl
Interior Features
Ceiling Fans(s), Crown Molding, Living Room/dining Room Combo, Primary Bedroom Main Floor, Solid Wood Cabinets, Thermostat, Tray Ceiling(s), Window Treatments
Heating
Central
Appliances
Built In Oven, Disposal, Dryer, Electric Water Heater, Freezer, Ice Maker, Microwave, Range, Range Hood, Refrigerator, Washer
Exterior Features
Dog Run, Fire Pit, Garden, Lighting, Private Yard, Rv Hookup
Construction
Year Built
Year Built: 2020
Home type
Manufactured Home
Roof
Shingle
Construction Materials
Vinyl Siding
Foundation Details
Block, Crawlspace
Architectural Style
Custom
Property Condition
Completed
Utilities & Energy
Water Source
Well
Parking Features
Boat, Driveway, Ground Level, Off Street, Open, Oversized, Rv Access/parking
Security Features
Smoke Detector(s)
Laundry Features
Inside, Laundry Room
Utilities
Bb/hs Internet Available, Electricity Connected, Sewer Connected, Water Connected
Pool Features
Gunite, Heated, In Ground, Other, Salt Water, Screen Enclosure, Self Cleaning, Solar Cover
Other Features
Lot Features
Oversized Lot, Pasture, Zoned For Horses
Patio And Porch Features
Covered, Front Porch, Patio, Rear Porch, Screened
Subdivision Name
North Woods
Vegetation
Fruit Trees, Mature Landscaping, Oak Trees, Wooded
Price History
| Date | Event | Price |
|---|---|---|
09/04/2026 Source: | Listed for Sale | $599,000 $222/sqft |

Nearby Homes


Find Homes by Property Features in Dade City, FL

Based on information from Stellar MLS® through Oct 08, 2026, 11:00AM as submitted to and distributed by MLS GRID. All data is obtained from various sources and may not have been verified by the broker or MLS GRID. Supplied Open House Information is subject to change without notice. All information should be independently reviewed and verified for accuracy. Properties may or may not be listed by the office/agent presenting the information. IDX information is provided exclusively for consumers’ personal non-commercial use. It may not be used for any purpose other than to identify prospective properties consumers may be interested in purchasing. The data is deemed reliable but is not guaranteed by MLS GRID. The use of the MLS GRID Data may be subject to an end-user license agreement prescribed by the Member Participant’s applicable MLS, if any, and as amended from time to time. © 2026 Stellar MLS. All Rights Reserved.
 Advertising Broker: Fred McGill | Simple Showing, Inc