
- Overview
- Description
- Property Details
- Location
- HOA Management
- Facts & Features
- Getting Around
- Nearby Homes


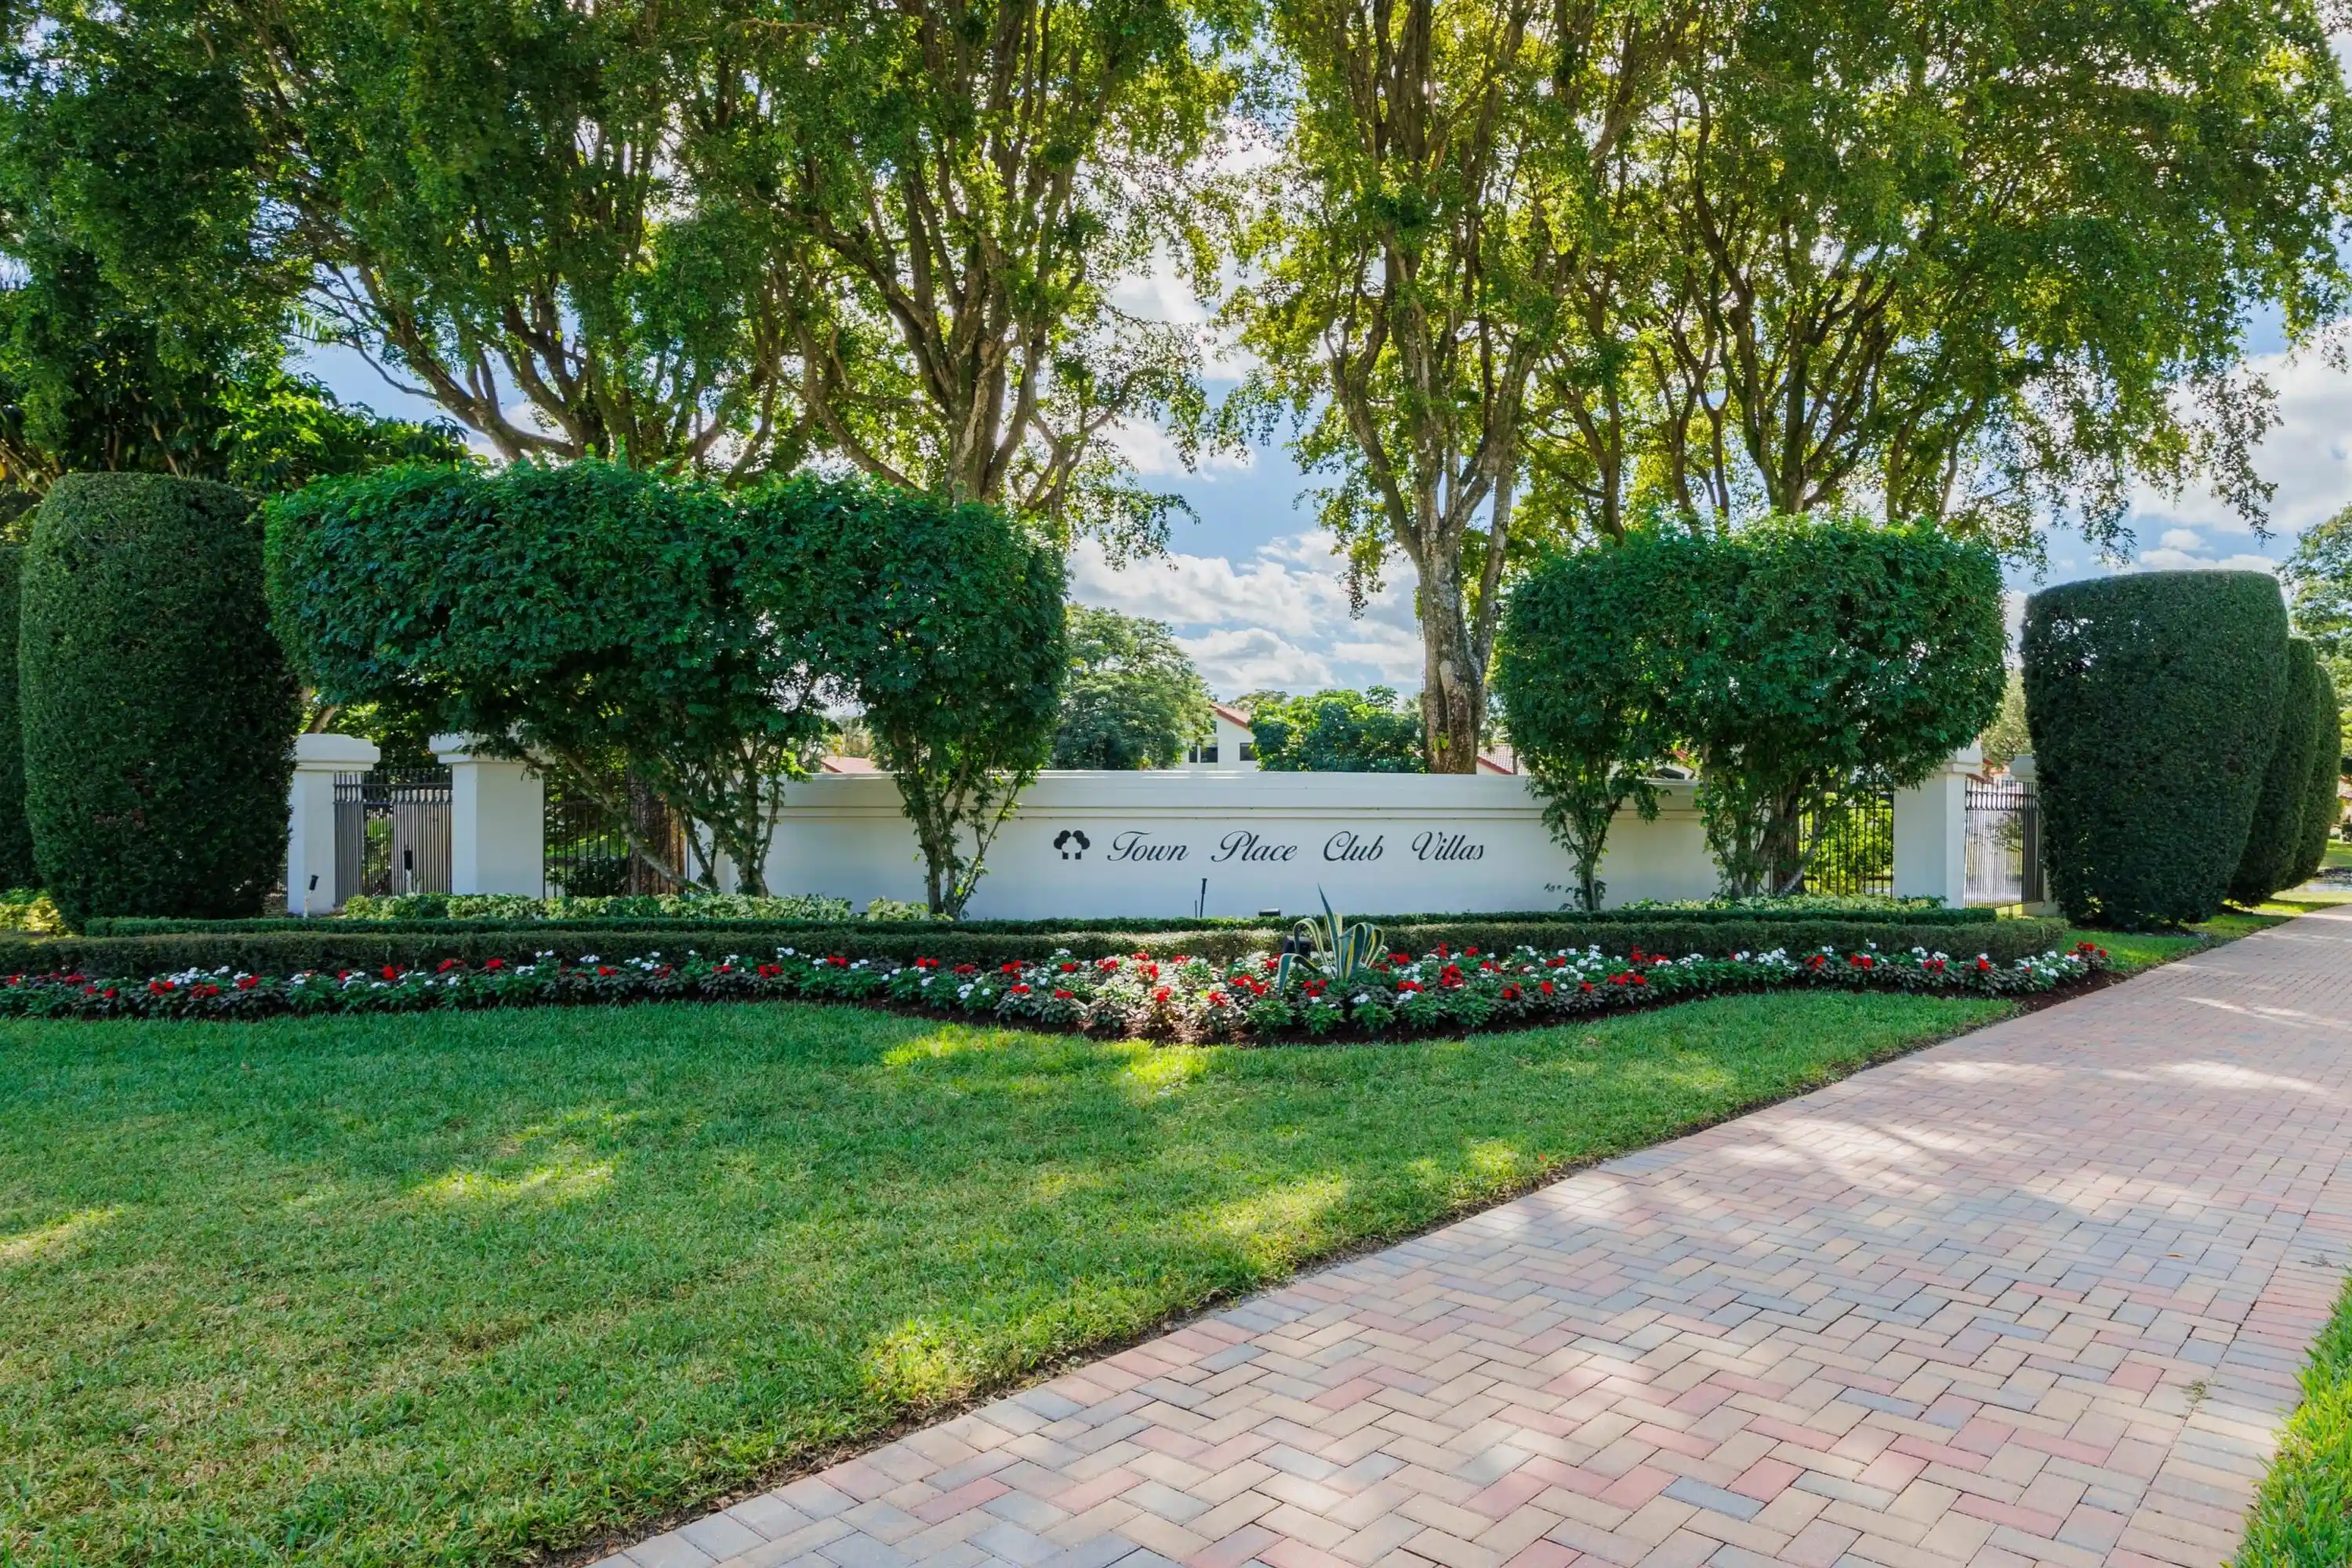


$1,175,000
Monthly Est:$5,848
 4 Beds
 3 Baths
3 full baths
 2,562sqft
21813 Town Pl Dr, Boca Raton, FL 33433
$1,175,000
$5,848/moEst:
Get Pre-Approved
Single Family Residence
Built in 1987
$593.75/mo HOA
9,147.6 sqft lot
$459/sq.ft
Description
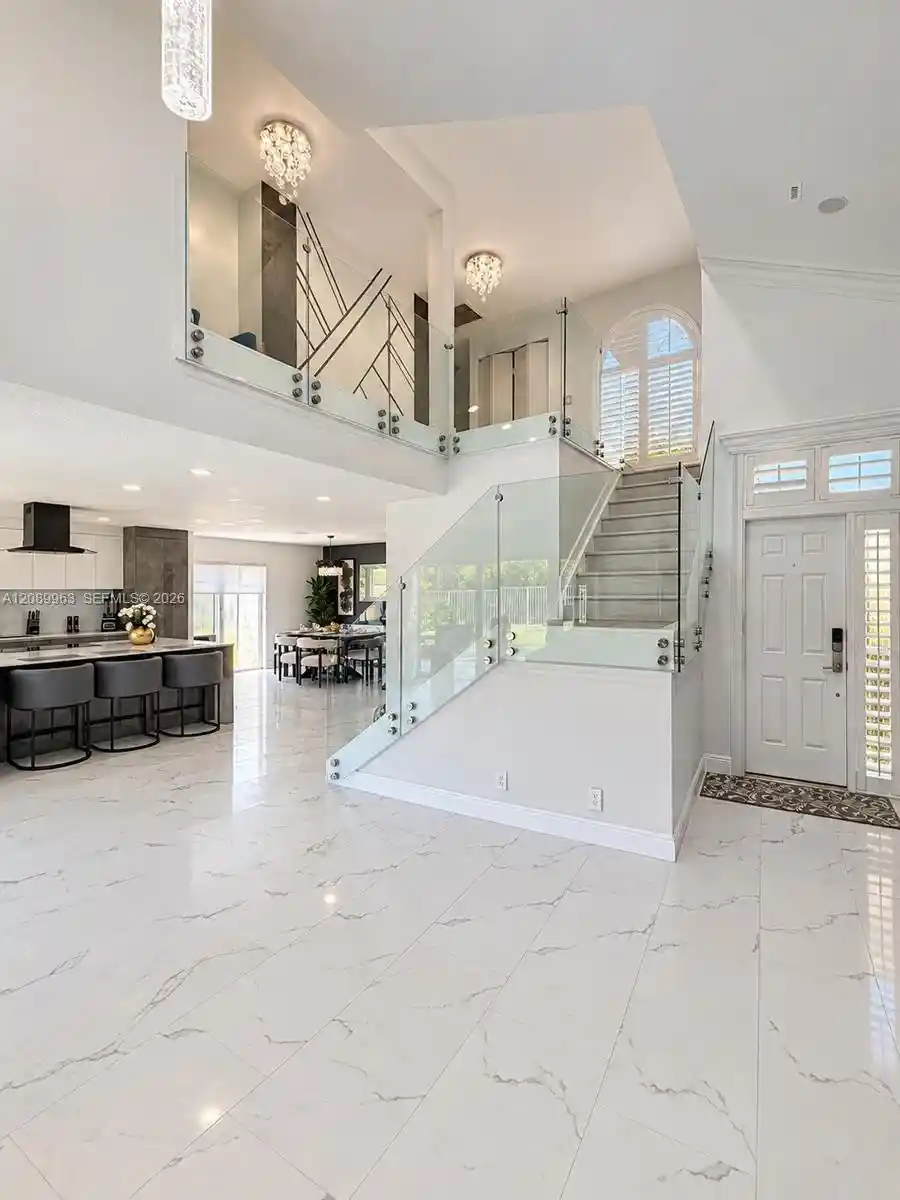
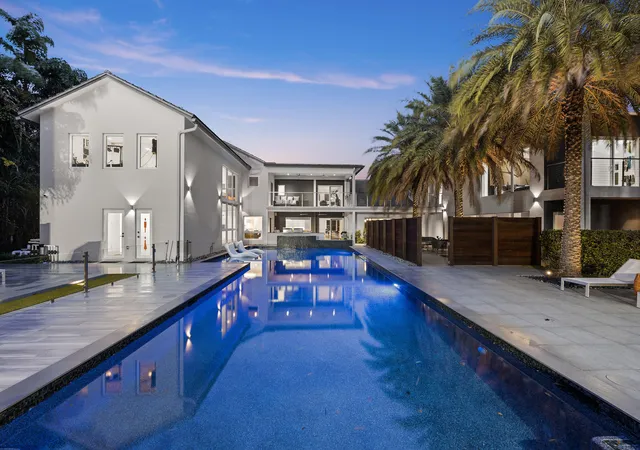
Oversized corner lot with a private gated courtyard entrance, in one of the most desirable gated communities in the heart of Boca Raton. Soaring vaulted ceilings and abundant natural light set the tone throughout this two-story, 4-bedroom, 3-bath home with 2,562 sq. ft. under air. The gourmet kitchen features wood cabinets, granite tops and upgraded appliances, and opens to the family room. The living room offers a fireplace and a granite bar. One bedroom on the first floor works as an office, bedroom or den. Tile floors downstairs and real hardwood throughout the entire second floor. Outside, enjoy a lovely heated chlorine pool and a large covered patio. 3-car garage, with one bay converted into a storage/exercise room that can easily be converted back. Pet-friendly community. Prime Central Boca Lifestyle:
Live just minutes from Boca Raton's premier shopping, dining, and cultural destinations, including Town Center at Boca Raton (and its exciting upcoming mixed-use expansion), Shops at Boca Center, University Commons (Whole Foods), and Mizner Park. Enjoy quick access to pristine Boca beaches, Sugar Sand Park, top-rated "A" schools, FAU, Lynn University, major medical centers, I-95, Florida's Turnpike, and the Brightline station.
**HOME SPECS**
2,562 sq. ft. under air. Built 1987. Spanish tile roof (2006). Two A/C units replaced 2023. Electric water heater 2017. Heated chlorine pool, 14 x 27. Large covered patio (patio roof 2020). Living room with fireplace and granite bar. 3-car garage (one bay converted to storage/exercise room). Did I mention OVERSIZED Lot? 9,261 sq. ft. (0.2126 acres)!! Flood Zone X. HOA $1,720/quarter; Master HOA $244.96/year.
- Houzeo last checked: 10 minutes ago
- Listing updated: November 18, 2026 at 3:00 am
- Listing Provided by: Paola G Barrientos DRE #3330176 | EXP Realty LLC (888) 883-8509
- Source: Beaches MLS-FL | MLS#: B26100209

Property Details
Status
Active
Type
Single Family Residence
No. of Stories
2
County
City
Neighborhood
Year Built
1987
HOA Fees
$593.75/mo
Finished Area
2,562 sqft
Lot Size
9,147.6 sqft lot
Basement Area
- sqft
MLS Name
Beaches MLS
MLS Number
B26100209
MLS Status
Active
Days on Market
4
Cumulative Days on Market
1
Open House

Continue Your Journey in App
Find your dream home, receive real-time updates, and many more!
Continue Your Journey in App
Find your dream home, receive real-time updates, and many more!
Location
HOA Management
Grant Property Management
HOA Fees
$1,720/ Quarterly
Residential Management Concept
HOA Fees
$244.96/ Annually
Amenities
 Amenities and services may be covered by one or multiple associations and service providers.
 Security Gate
 Internet
 Cable TV
 Pool
 Maintenance
 Spa
 Security Guard
 Walk path
CommonAreas
ReserveFund
Pools
Disclaimer: Amenities are based on third-party information and may vary; buyers must independently verify all amenities, as information is deemed reliable but not guaranteed.
Facts & Features
Rooms
Bedrooms & bathrooms
Bedrooms: 4
Bathrooms: 3
FamilyRoom
Level: First
Area: 182.00 Square Feet
Dimensions: 14 X 13
PrimaryBedroom
Level: Second
Area: 238.00 Square Feet
Dimensions: 17 X 14
LivingRoom
Level: First
Area: 238.00 Square Feet
Dimensions: 14 X 17
Kitchen
Level: First
Area: 140.00 Square Feet
Dimensions: 14 X 10
Interior
Exterior Features
Outdoor Living Area
Sewer
Public Sewer
Interior Features
Wet Bar, Breakfast Area, Bathtub, Dining Area, Separate Formal Dining Room, Dual Sinks, Eat In Kitchen, Garden Tub Roman Tub, High Ceilings, Soaking Tub, Separate Shower, Walk In Closets
Flooring
Parquet, Tile, Wood
Heating
Central, Zoned
Appliances
Dryer, Dishwasher, Electric Water Heater, Disposal, Microwave, Range, Refrigerator, Water Heater, Washer
Cooling
Central Air, Zoned
Construction
Year Built
Year Built: 1987
Home type
Single Family Residence
Roof
Barrel
Construction Materials
Cbs Concrete Block Structure, Block
Property Condition
Resale
Utilities & Energy
Pool Features
In Ground, Private, Heated
Electric
Phases3
Security Features
Gated With Guard, Gated Community
Association Amenities
Gated, Pool, Spa Hot Tub, Security, Sidewalks
Parking Features
Attached, Driveway, Garage
Fireplace Features
Wood Burning
Laundry Features
Inside, Laundry Closet, Laundry Room
Utilities
Electricity Connected, Sewer Connected, Water Connected
Water Source
Public
Other Features
Lot Features
Corner Lot, Sprinklers Automatic, Less Than Quarter Acre
Community Features
Home Owners Association, Gated, Street Lights
Subdivision Name
Town Place Club Villas
Patio And Porch Features
Patio
Price History
| Date | Event | Price |
|---|---|---|
11/16/2026 Source: | Listed for Sale | $1,175,000 $459/sqft |
11/13/2026 Source: | Coming Soon | $1,175,000 +104.35% $459/sqft |
07/01/2015 Source: | Price Decreased | $575,000 -5.74% $224/sqft |
06/30/2015 Source: #F1336375 | Off Market | $610,000 $238/sqft |
06/30/2015 Source: | Sold | $610,000 $238/sqft |

Nearby Homes
Find Homes by Property Features in Boca Raton, FL


IDX information is provided exclusively for consumers’ personal, non-commercial use, that it may not be used for any purpose other than to identify prospective properties consumers may be interested in purchasing, and that the data is deemed reliable but is not guaranteed accurate by BeachesMLS. All listings featuring the BMLS logo are provided by BeachesMLS, Inc. This data is not verified for authenticity or accuracy and may not reflect all real estate activity in the market. Based on information © 2026 BeachesMLS, Inc. All Rights Reserved.
 Advertising Broker: Moe Mossa (Savvy Avenue) | Savvy Avenue, LLC