- Overview
- Description
- Property Details
- Location
- HOA Management
- Facts & Features
- Getting Around
- Nearby Homes



$575,000
Monthly Est:$2,862
 4 Beds
 2 Baths
2 full baths
 2,014sqft
2183 Bent Oak Dr, Apopka, FL 32712
$575,000
$2,862/moEst:
Get Pre-Approved
Single Family Residence
Built in 1981
$44.67/mo HOA
15,446 sqft lot
$286/sq.ft
Description
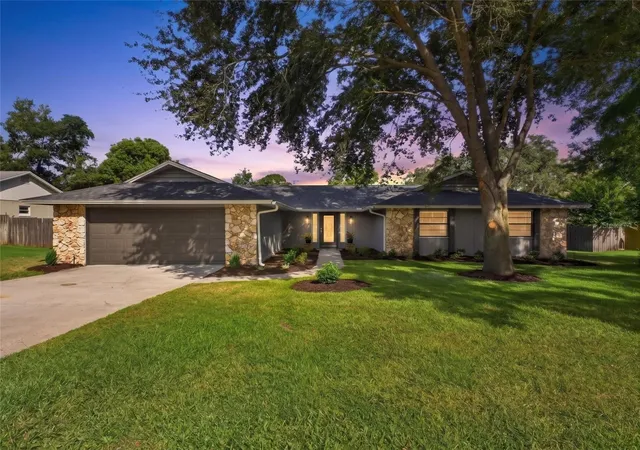
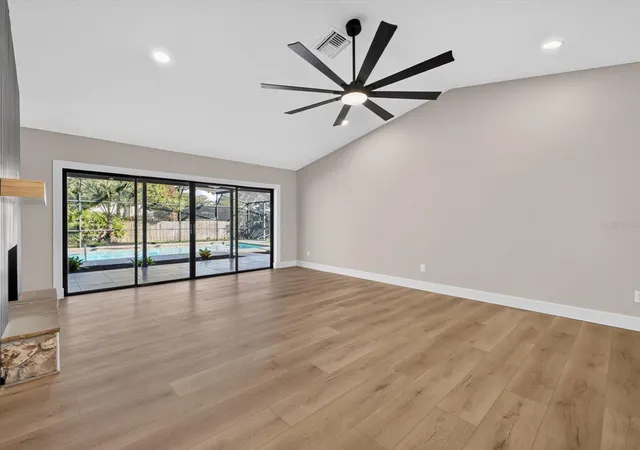
Under contract-accepting backup offers. Virtually Staged. Welcome to 2183 BENT OAK DRIVE, a beautifully reimagined 4-BEDROOM, 2-BATH POOL HOME offering intricate finishes, exceptional indoor-outdoor living, and a desirable setting in one of Apopka’s most charming established neighborhoods.
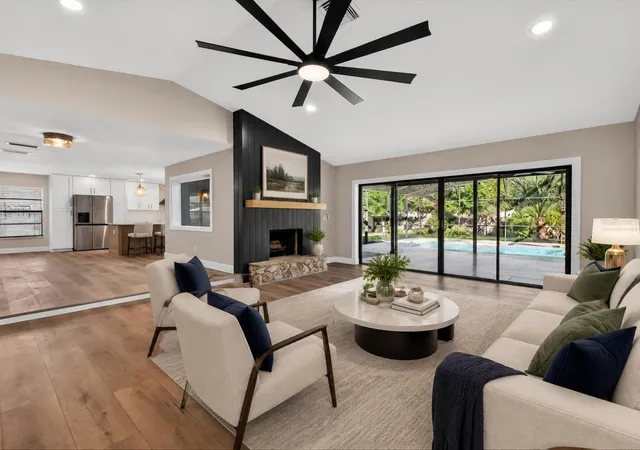
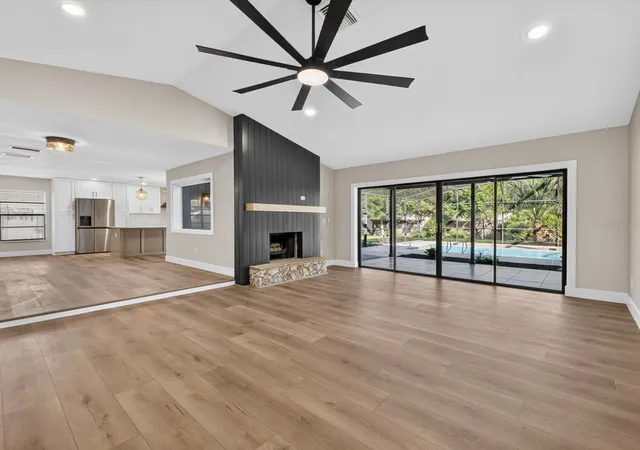
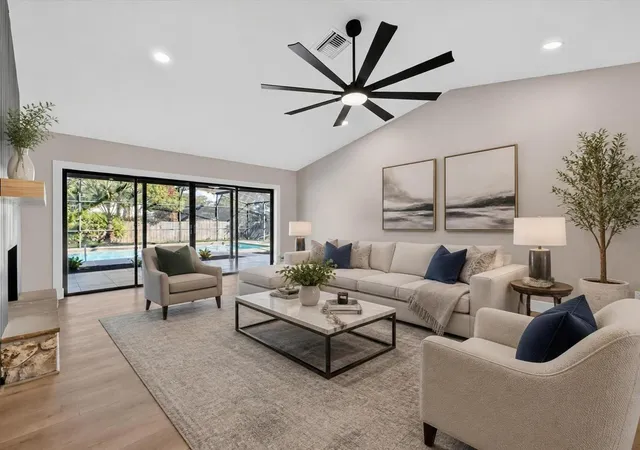
From the moment you arrive, the home makes a striking first impression with FRESH EXTERIOR PAINT, BEAUTIFUL NEW LANDSCAPING, MATURE SURROUNDINGS, AND TIMELESS CURB APPEAL. Inside, the open living spaces are filled with natural light and have beautiful views of the POOL and backyard oasis through large sliding glass doors. The renovation continues with LUXURY VINYL PLANK FLOORING THROUGHOUT, FRESH INTERIOR PAINT, MODERN LIGHTING and LIGHT FIXTURES, CONTEMPORARY FINISHES, A NEW ROOF, AND A NEW HVAC SYSTEM creating a truly move-in-ready home with the look and feel of a high-end renovation.
The show-stopping CHEF'S KITCHEN features a GORGEOUS 10 FOOT QUARTZ ISLAND and COUNTERTOPS, SLEEK CABINETRY, ELEVATED FINISHES, AND A STRIKING HAND-MOTION ACTIVATED RANGE HOOD. Designed for both everyday living and entertaining, the kitchen brings a sleek, modern centerpiece to the heart of the home. The main living area is anchored by a timeless CENTERPIECE FIREPLACE, adding warmth, character, and an elegant focal point.
The spacious primary suite offers a private retreat, complete with a BEAUTIFULLY RENOVATED PRIMARY BATHROOM featuring fresh, modern finishes and a refined, spa-inspired feel. Three additional bedrooms provide plenty of flexibility for family, guests, a home office, fitness room, or creative space.
Step outside and enjoy your own private Florida oasis. Set on an OVERSIZED 1/3-ACRE LOT, the property features a FULLY FENCED BACKYARD, MATURE LANDSCAPING, AND A LARGE SCREENED-IN SWIMMING POOL with generous space to lounge, dine, entertain, or simply unwind year-round.
Located in the desirable BENT OAK COMMUNITY, this home combines the charm of an established, tree-lined neighborhood with the convenience of easy access to SHOPPING, DINING, PARKS, SCHOOLS, MAJOR ROADWAYS, AND THE GREATER ORLANDO AREA. Bent Oak is known for its spacious lots, peaceful streets, and inviting residential character, offering a rare blend of privacy, convenience, and classic Central Florida charm.
With a NEW ROOF, NEW HVAC, NEW WATER HEATER, RENOVATED KITCHEN, QUARTZ ISLAND and COUNTERTOPS, UPDATED PRIMARY BATHROOM, NEW FLOORING, FRESH INTERIOR AND EXTERIOR PAINT, MODERN LIGHTING, PRIVATE SCREENED POOL, FIREPLACE, 2-CAR GARAGE, AND OVERSIZED FENCED LOT, this home has been thoughtfully updated to feel polished, elevated, and ready to enjoy from day one.
THIS IS MORE THAN A RENOVATION IT IS A COMPLETE LIFESTYLE UPGRADE IN THE HEART OF BENT OAK. Schedule your private showing today!
- Houzeo last checked: 6 hours ago
- Listing updated: September 23, 2026 at 3:22 pm
- Listing Provided by: Kikzeny Cartagena (215) 359-6910 | LPT REALTY, LLC (877) 366-2213
- Source: Stellar MLS-FL | MLS#: O6437885

Property Details
Status
Active Under Contract
Type
Single Family Residence
No. of Stories
1
County
City
Neighborhood
--
Year Built
1981
HOA Fees
$44.67/mo
Finished Area
2,014 sqft
Lot Size
15,446 sqft lot
Basement Area
- sqft
MLS Name
Stellar MLS
MLS Number
O6437885
MLS Status
Pending
Days on Market
36
Cumulative Days on Market
21

Continue Your Journey in App
Find your dream home, receive real-time updates, and many more!
Download App
Continue Your Journey in App
Find your dream home, receive real-time updates, and many more!
Location
HOA Management
Leland Management/ Julia Dunaway
HOA Fees
$536/ Annually
Disclaimer: Amenities are based on third-party information and may vary; buyers must independently verify all amenities, as information is deemed reliable but not guaranteed.
Facts & Features
Rooms
Bedrooms & bathrooms
Bedrooms: 4
Bathrooms: 2
Living Room
Level: First
Area: 350.00 Square Feet
Dimensions: 25x14
Kitchen
Level: First
Family Room
Level: First
Primary Bedroom
Level: First
Area: 208.00 Square Feet
Dimensions: 16x13
Bedroom 2
Level: First
Area: 182.00 Square Feet
Dimensions: 14x13
Bedroom 3
Level: First
Area: 156.00 Square Feet
Dimensions: 13x12
Bedroom 4
Level: First
Area: 100.00 Square Feet
Dimensions: 10x10
Interior
Sewer
Septic Tank
Cooling
Central Air
Window Features
Blinds
Flooring
Luxury Vinyl
Interior Features
Ceiling Fans(s), Eat In Kitchen, High Ceilings, Primary Bedroom Main Floor, Smart Home, Thermostat, Vaulted Ceiling(s), Window Treatments
Heating
Central, Exhaust Fan
Appliances
Dishwasher, Disposal, Exhaust Fan, Ice Maker, Microwave, Range Hood, Refrigerator, Wine Refrigerator
Exterior Features
Private Entrance, Private Mailbox, Private Yard, Sidewalk, Sprinkler Metered
Construction
Year Built
Year Built: 1981
Home type
Single Family Residence
Roof
Shingle
Construction Materials
Block, Stucco
Foundation Details
Slab
Utilities & Energy
Water Source
Public
Laundry Features
Laundry Room
Utilities
Electricity Connected, Phone Available, Public, Sewer Connected, Sprinkler Well, Water Connected
Fireplace Features
Wood Burning
Pool Features
Gunite, Screen Enclosure
Other Features
Community Features
Deed Restrictions
Subdivision Name
Bent Oak Ph 01
Price History
| Date | Event | Price |
|---|---|---|
09/23/2026 Source: | Contingent (Active Under Contract) | $575,000 $286/sqft |
09/16/2026 Source: #MFRO6437885 | Price Decreased | $575,000 -0.84% $286/sqft |
09/01/2026 Source: | Listed for Sale | $579,900 +48.69% $288/sqft |
07/21/2026 Source: | Sold | $390,000 -9.30% $194/sqft |
07/04/2026 Source: | Pending | $430,000 $214/sqft |

Show more
Nearby Homes
Find Homes by Property Features in Apopka, FL
Nearby New Homes For Sale

Based on information from Stellar MLS® through Oct 08, 2026, 11:00AM as submitted to and distributed by MLS GRID. All data is obtained from various sources and may not have been verified by the broker or MLS GRID. Supplied Open House Information is subject to change without notice. All information should be independently reviewed and verified for accuracy. Properties may or may not be listed by the office/agent presenting the information. IDX information is provided exclusively for consumers’ personal non-commercial use. It may not be used for any purpose other than to identify prospective properties consumers may be interested in purchasing. The data is deemed reliable but is not guaranteed by MLS GRID. The use of the MLS GRID Data may be subject to an end-user license agreement prescribed by the Member Participant’s applicable MLS, if any, and as amended from time to time. © 2026 Stellar MLS. All Rights Reserved.
 Advertising Broker: Fred McGill | Simple Showing, Inc