- Overview
- Description
- Property Details
- Location
- Facts & Features
- Getting Around
- Nearby Homes
 New Construction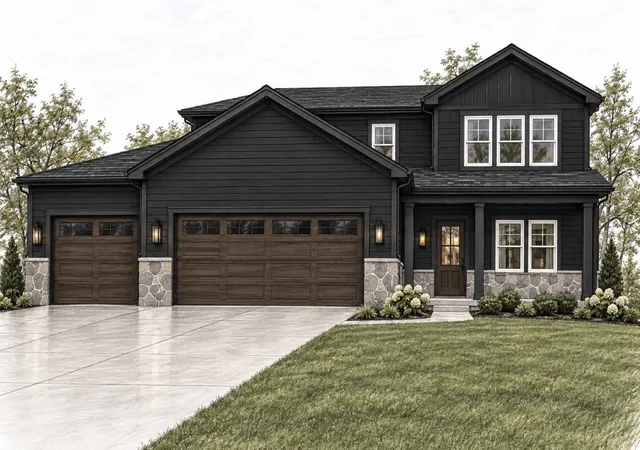
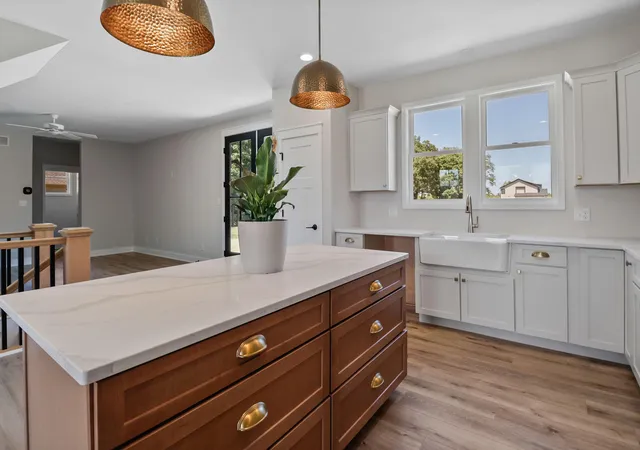

Street View
$459,700
Monthly Est:$2,288
 4 Beds
 3 Baths
2 full baths + 1 half bath
 2,043sqft
2183 Foley St, Portage, IN 46368
$459,700
$2,288/moEst:
Get Pre-Approved
Single Family Residence
Built in 2026
$-- HOA
19,166.4 sqft lot
$225/sq.ft
Description
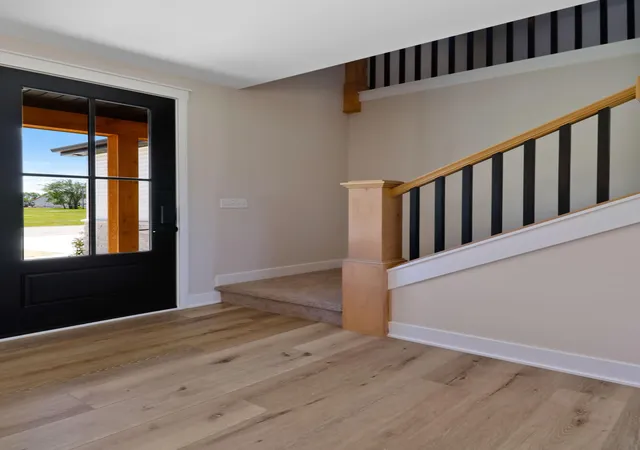
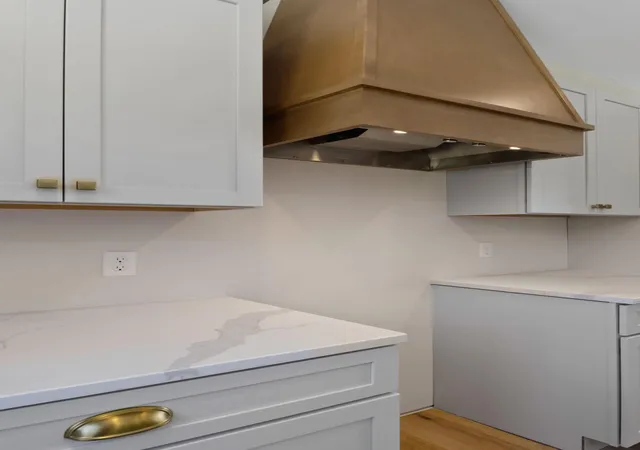
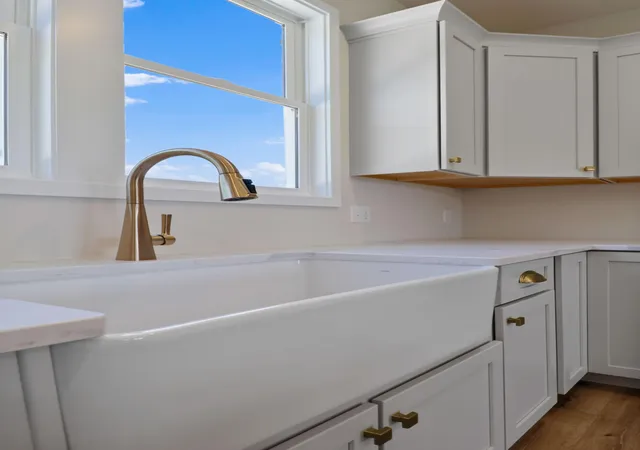
Build the home that fits your lifestyle in a desirable new construction subdivision in Portage! This proposed two-story home offers the perfect opportunity to personalize your space from the ground up, with buyers able to choose their own selections and make modifications to the floor plan along the way. Depending on buyer preferences, the home can feature 3-4 bedrooms, 3 bathrooms, and a 2-3 car garage, allowing you to create a layout that truly works for you. Designed with modern living in mind, this home will offer thoughtfully planned spaces, quality new construction, and the ability to customize finishes to reflect your personal style. Enjoy the added benefit of a private backyard, providing plenty of room to relax, entertain, or create your ideal outdoor space. Conveniently located in Portage with easy access to major highways, this community offers an excellent location for commuting throughout Northwest Indiana and into the Chicagoland area while still giving you the neighborhood feel of a beautiful new construction subdivision. Why settle for someone else's choices when you can build a home that's uniquely yours? Secure your homesite and start making your selections today!
- Houzeo last checked: 14 minutes ago
- Listing updated: September 21, 2026 at 4:45 pm
- Listing Provided by: Caylie Pruitt (219) 775-6232 , Kellie Robb | Brokerworks Group (219) 786-7000
- Source: Northwest Indiana REALTORS® Association MLS-IN | MLS#: 845314

Property Details
Status
Active
Type
Single Family Residence
No. of Stories
-
County
City
Neighborhood
--
Year Built
2026
HOA Fees
-
Finished Area
2,043 sqft
Lot Size
19,166.4 sqft lot
Basement Area
- sqft
MLS Name
Northwest Indiana REALTORS® Association MLS
MLS Number
845314
MLS Status
Active
Days on Market
17

Continue Your Journey in App
Find your dream home, receive real-time updates, and many more!
Download App
Continue Your Journey in App
Find your dream home, receive real-time updates, and many more!
Location
Facts & Features
Rooms
Bedrooms & bathrooms
Bedrooms: 4
Bathrooms: 3
Interior
Sewer
Public Sewer
Interior Features
Open Floorplan
Appliances
Dishwasher, Microwave
Heating
Forced Air
Construction
Year Built
Year Built: 2026
Home type
Single Family Residence
Property Condition
To Be Built
Utilities & Energy
Basement
Bath/stubbed, Unfinished, Full
Parking Features
Attached, Driveway
Water Source
Public
Other Features
Subdivision Name
Woodlands Sub
Lot Features
Back Yard, Private, Few Trees, Cul De Sac
Price History
| Date | Event | Price |
|---|---|---|
09/21/2026 Source: | Listed for Sale | $459,700 +8.24% $225/sqft |
09/10/2026 Source: | Price Increased | $424,700 +553.38% $208/sqft |
04/02/2026 Source: | Price Decreased | $65,000 -84.70% $32/sqft |
04/02/2026 Source: | Listing Removed | $424,700 $208/sqft |

Nearby Homes
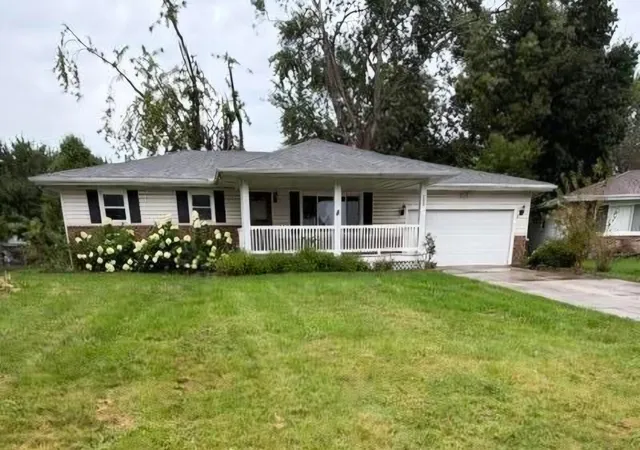
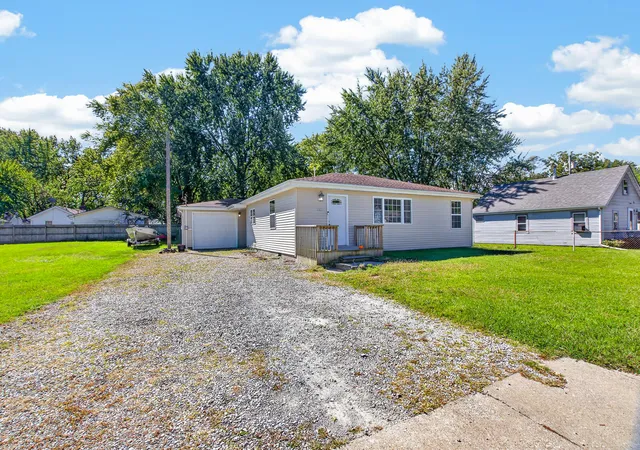
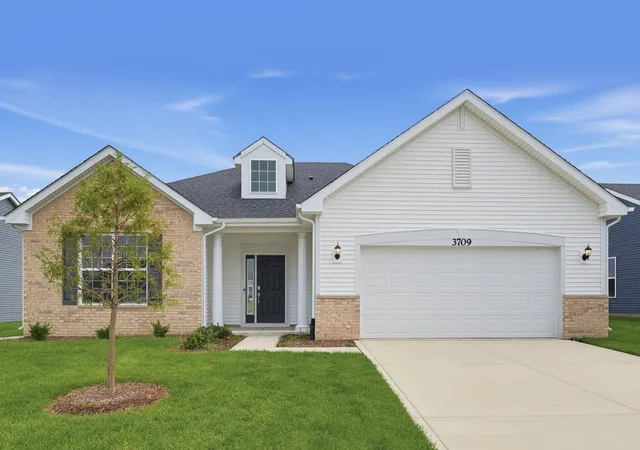
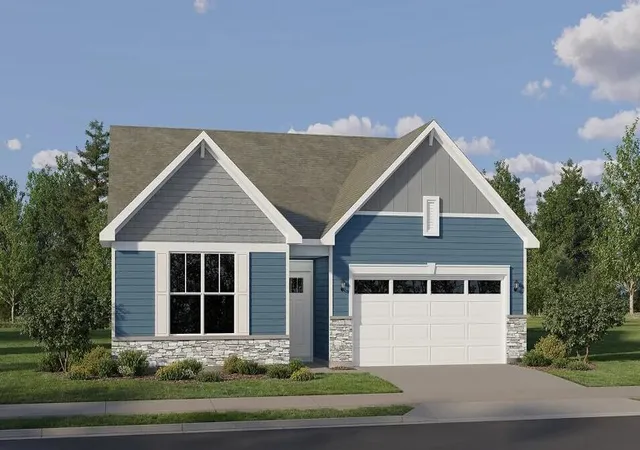
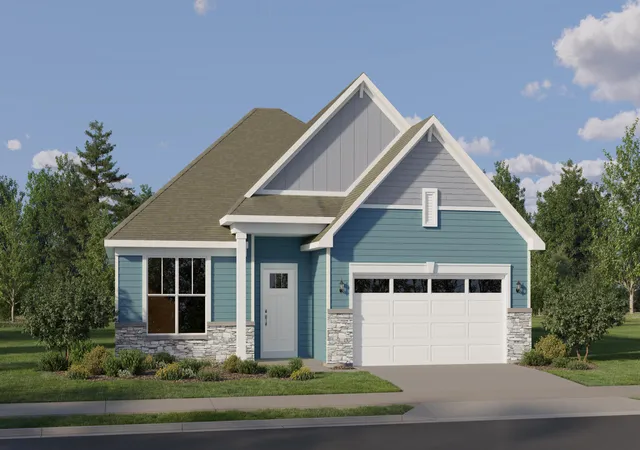
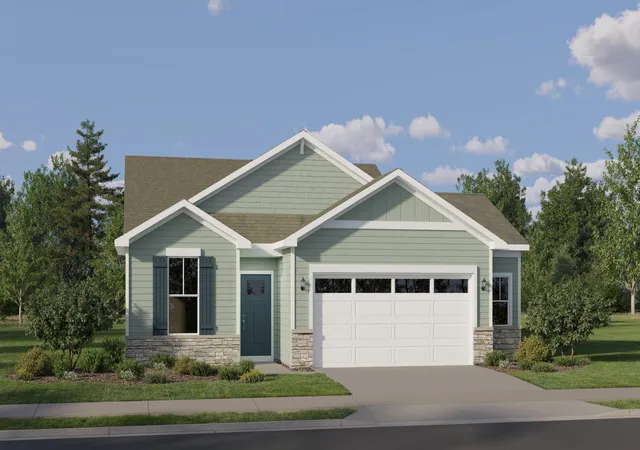
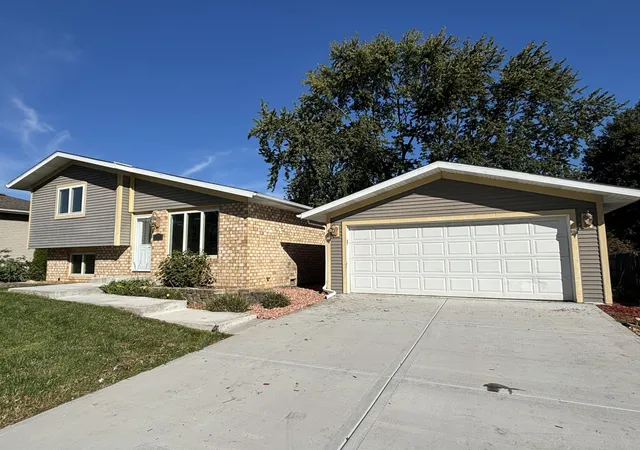
Find Homes by Property Features in Portage, IN
Nearby New Homes For Sale

Based on information provided by the Northwest Indiana REALTORS® Association, Inc. Multiple Listing Service through Oct 01, 2026, 09:31AM as submitted to and distributed by MLS GRID. Information Deemed Reliable But Not Guaranteed. All data is obtained from various sources and may not have been verified by broker or MLS GRID. Supplied Open House Information is subject to change without notice. All information is provided exclusively for personal, non-commercial use, and may not be used for any purpose other than to identify prospective properties consumers may be interested in purchasing. All information should be independently reviewed and verified for accuracy. Properties may or may not be listed by the office/agent presenting the information. © 2026 Northwest Indiana REALTORS® Association, Inc. Multiple Listing Service. All rights reserved.
 Advertising Broker: Donna Mink | Mink Realty