- Overview
- Description
- Property Details
- Location
- Facts & Features
- Getting Around
- Nearby Homes



$699,000
Monthly Est:$3,479
 4 Beds
 4 Baths
3 full baths + 1 half bath
 2,765sqft
21836 Country Mdws, Bullard, TX 75757
$699,000
$3,479/moEst:
Get Pre-Approved
Single Family Residence
Built in 2021
$-- HOA
1 acre lot
$253/sq.ft
Description
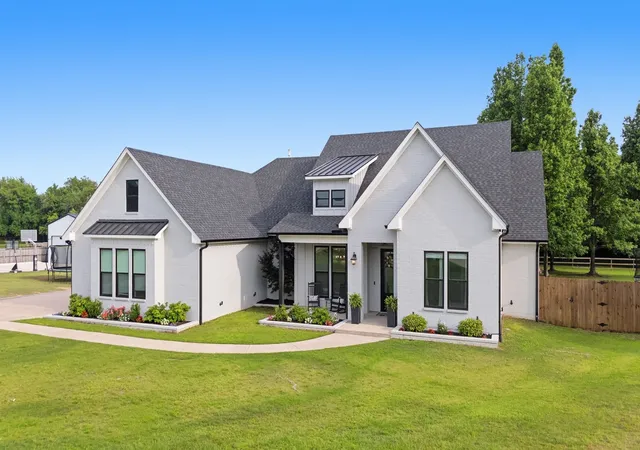
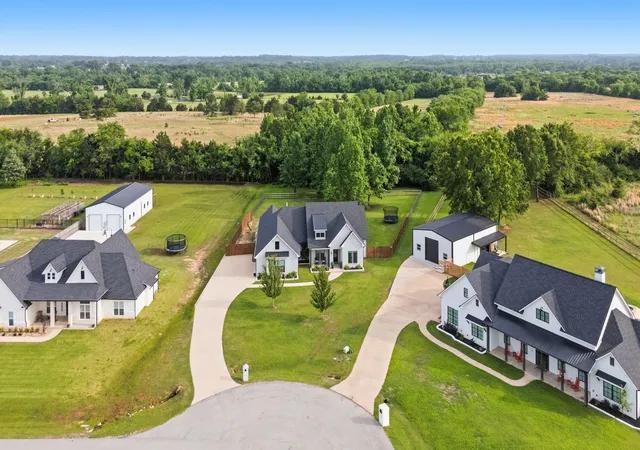
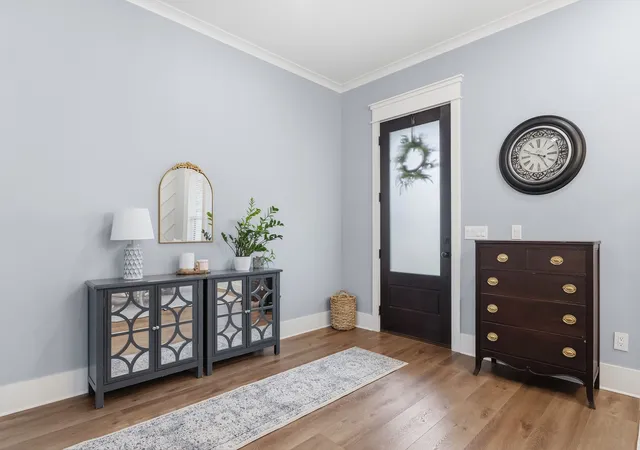
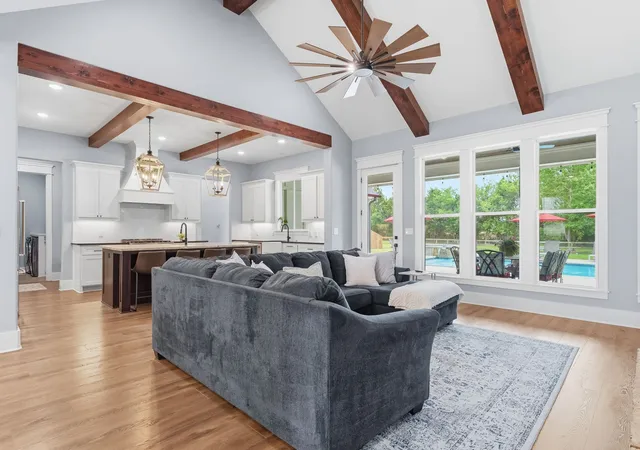
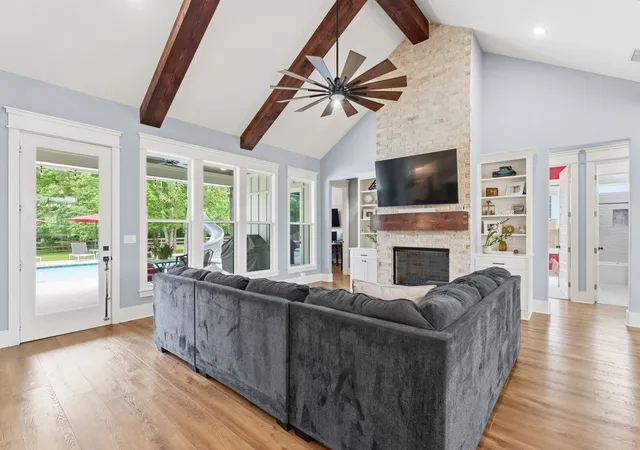
Welcome to 21836 Country Meadows, an exceptional 2021-built home that perfectly blends modern design with peaceful country living. Situated on a beautifully maintained 1-acre fenced lot, this property offers both privacy and space while maintaining a warm, inviting atmosphere. From the moment you arrive, you’ll be drawn in by the home’s picture-perfect curb appeal, featuring clean architectural lines. Step inside to an immaculate interior where every detail has been thoughtfully designed. Just off the entry, the dining room makes a statement with its painted wood accent wall, creating a stylish and welcoming space for gatherings. The living room showcases stunning wood beam accents, a cozy center fireplace, and custom built-ins that add both charm and functionality. The open-concept design flows seamlessly into the kitchen, where you’ll find custom cabinetry, a gas range, and a spacious hidden walk in pantry. The primary suite is conveniently located off the kitchen along with a dedicated technology room which is ideal for a home office, workspace, or flex area. The master bedroom is a true retreat, featuring wood-accented ceilings and a sliding barn door leading into the luxurious ensuite bath, complete with a walk-in shower, standalone soaking tub, and an oversized closet with built-ins. Two generously sized bedrooms with walk in closets, share a well-appointed bathroom. A fourth bedroom includes its own ensuite bath and private exterior access, making it perfect for multigenerational living. Step outside to enjoy covered patio which offers ample space for outdoor dining and lounging. The backyard is truly the highlight of this property, featuring a stunning pool with an attached hot tub and slide—perfect for entertaining or relaxing in your own private oasis. This home combines thoughtful design, high-end finishes, and incredible outdoor living—all in a serene country setting. Don’t miss the opportunity to make it yours.
- Houzeo last checked: 10 minutes ago
- Listing updated: July 19, 2026 at 1:34 pm
- Listing Provided by: Myriah Boles | Standard Real Estate (903) 245-4448
- Source: NTREIS MLS-TX | MLS#: 21221197

Property Details
Status
Pending
Type
Single Family Residence
No. of Stories
1
County
City
Neighborhood
--
Year Built
2021
HOA Fees
-
Finished Area
2,765 sqft
Lot Size
1 acre lot
Basement Area
- sqft
MLS Name
NTREIS MLS
MLS Number
21221197
MLS Status
Pending
Cumulative Days on Market
57

Continue Your Journey in App
Find your dream home, receive real-time updates, and many more!
Download App
Continue Your Journey in App
Find your dream home, receive real-time updates, and many more!
Location
Facts & Features
Rooms
Bedrooms & bathrooms
Bedrooms: 4
Bathrooms: 4
Kitchen
Level: First
Area: 273.00 Square Feet
Dimensions: 13 x 21
DiningRoom
Level: First
Area: 156.00 Square Feet
Dimensions: 12 x 13
LivingRoom
Level: First
Area: 342.00 Square Feet
Dimensions: 19 x 18
Office
Level: First
Area: 49.00 Square Feet
Dimensions: 7 x 7
Bedroom
Level: First
Area: 132.00 Square Feet
Dimensions: 11 x 12
Bedroom
Level: First
Area: 132.00 Square Feet
Dimensions: 11 x 12
Bedroom
Level: First
Area: 144.00 Square Feet
Dimensions: 12 x 12
PrimaryBathroom
Level: First
Area: 120.00 Square Feet
Dimensions: 10 x 12
PrimaryBedroom
Level: First
Area: 270.00 Square Feet
Dimensions: 15 x 18
Interior
Cooling
Electric
Exterior Features
Lighting, Rain Gutters
Sewer
Aerobic Septic
Appliances
Dishwasher
Flooring
Carpet, Luxury Vinyl Plank
Heating
Electric
Window Features
Window Coverings
Interior Features
Chandelier, Decorative Designer Lighting Fixtures, Double Vanity, Granite Counters, High Speed Internet, Open Floorplan, Pantry, Paneling Wainscoting, Cable Tv
Construction
Year Built
Year Built: 2021
Home type
Single Family Residence
Foundation Details
Slab
Roof
Asphalt
Construction Materials
Board And Batten Siding, Brick
Architectural Style
Traditional, Detached
Utilities & Energy
Fireplace Features
Gas, Gas Log
Parking Features
Door Multi
Pool Features
Gunite, Heated, In Ground, Pool, Pool Sweep, Water Feature
Utilities
Electricity Connected, Septic Available, Cable Available
Laundry Features
Electric Dryer Hookup, Laundry In Utility Room
Other Features
Patio And Porch Features
Front Porch, Patio
Subdivision Name
Country Meadows
Lot Features
Landscaped, Subdivision, Sprinkler System
Price History
| Date | Event | Price |
|---|---|---|
07/19/2026 Source: | Pending | $699,000 $253/sqft |
07/09/2026 Source: | Contingent (Active Under Contract) | $699,000 $253/sqft |
06/25/2026 Source: | Price Decreased | $699,000 -2.24% $253/sqft |
05/12/2026 Source: | Price Decreased | $715,000 -0.69% $259/sqft |
05/12/2026 Source: | Listed for Sale | $719,999 $260/sqft |

Nearby Homes



Find Homes by Property Features in Bullard, TX

Based on information from the North Texas Real Estate Information Systems, Inc., through Oct 11, 2026, 04:15AM. Information is provided exclusively for consumers’ personal, non-commercial use. It may not be used for any purpose other than to identify prospective properties consumers may be interested in purchasing. Data is deemed reliable but is not guaranteed accurate. This website may not include listings or property addresses of sellers who have directed their listing brokers to withhold their listing or their property address from display on the Internet. ©2026 North Texas Real Estate Information Systems, Inc. All Rights Reserved.
 Advertising Broker: Michelle Brecker | Pathway To Home Realty