Realty Solution
Powered by 
- 12
- Overview
- Description
- Property Details
- Location
- Facts & Features
- Getting Around
- Nearby Homes



Listed by: Kayla Njirich-Weldon (209) 768-4312 DRE #01509412 | KW Sierra Foothills (209) 694-8077
$430,000
Monthly Est:$2,140
 3 Beds
 2 Baths
2 full baths
 1,455sqft
21837 Cedar Springs Rd, Twain Harte, CA 95383
$430,000
$2,140/moEst:
Get Pre-Approved
Single Family Residence
Built in 2026
$-- HOA
11,325 sqft lot
$296/sq.ft
Description
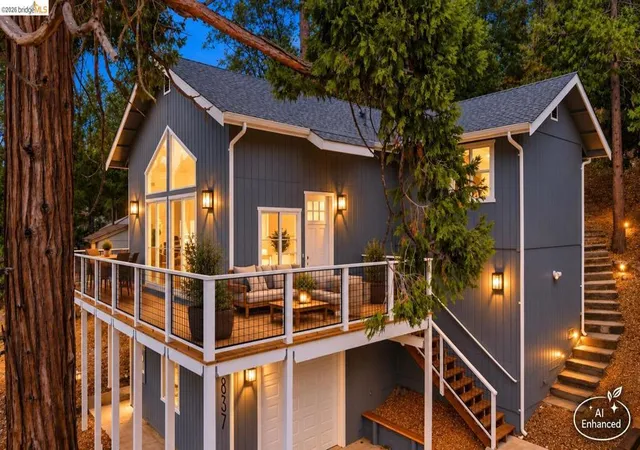
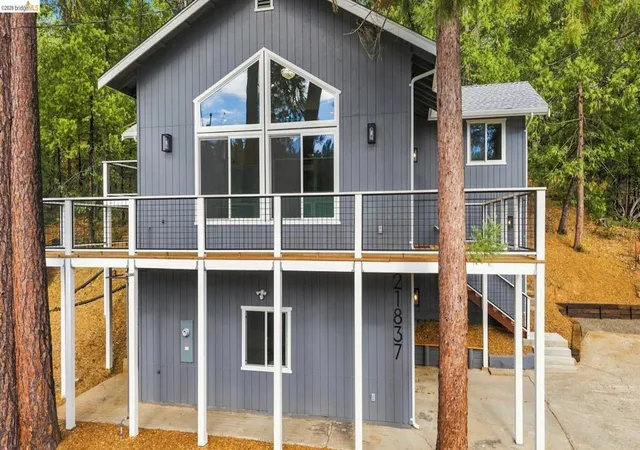
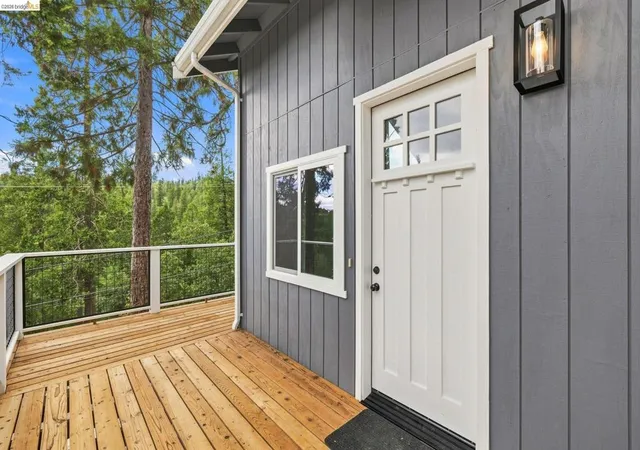
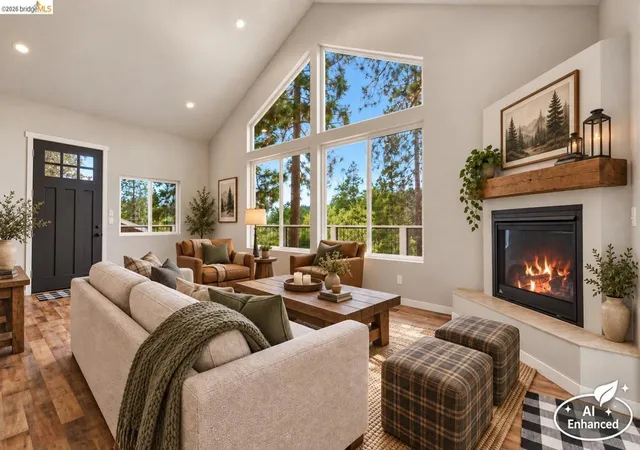
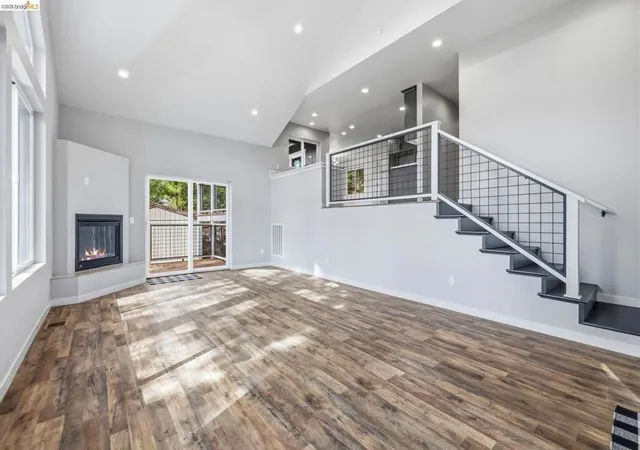
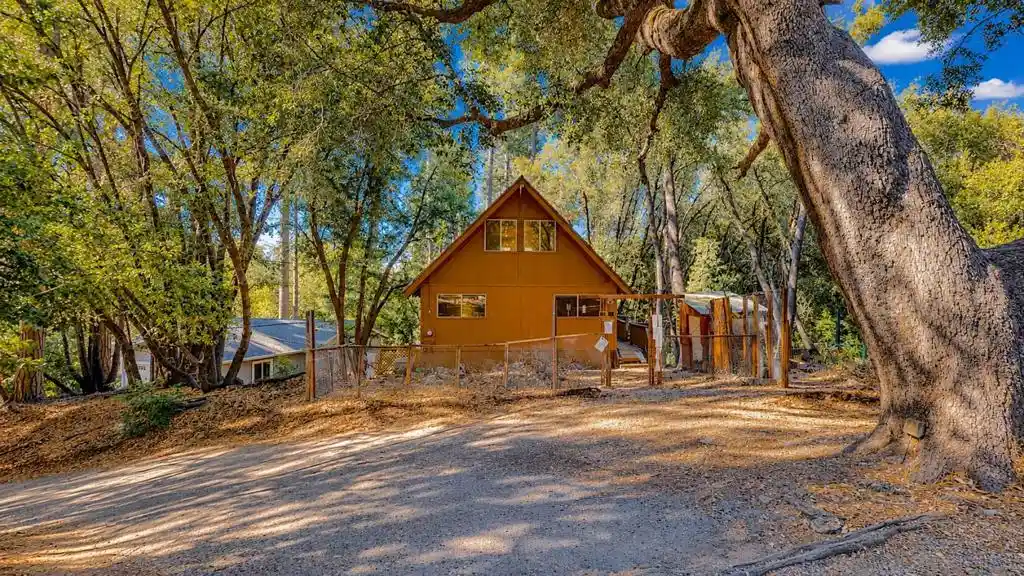
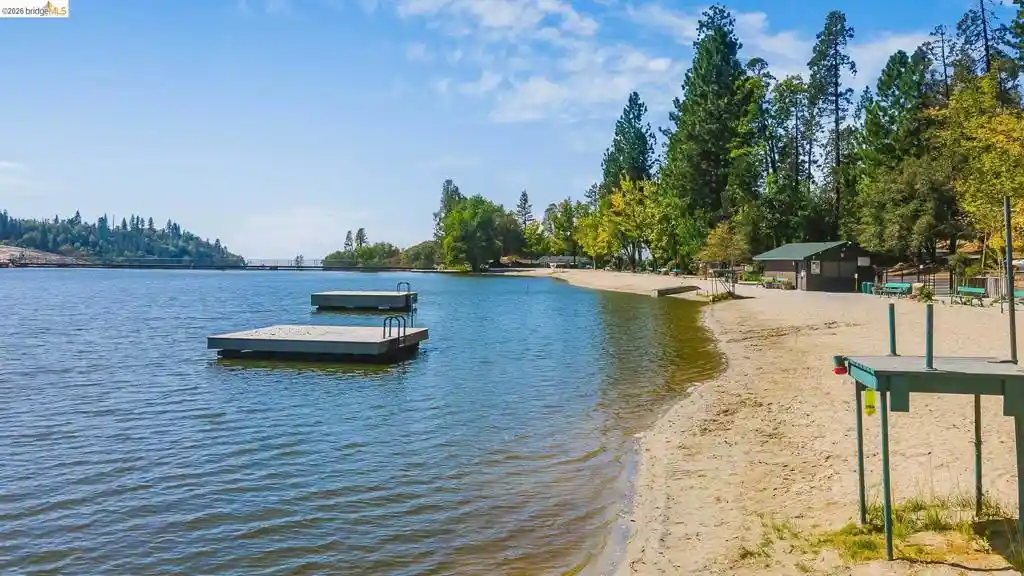
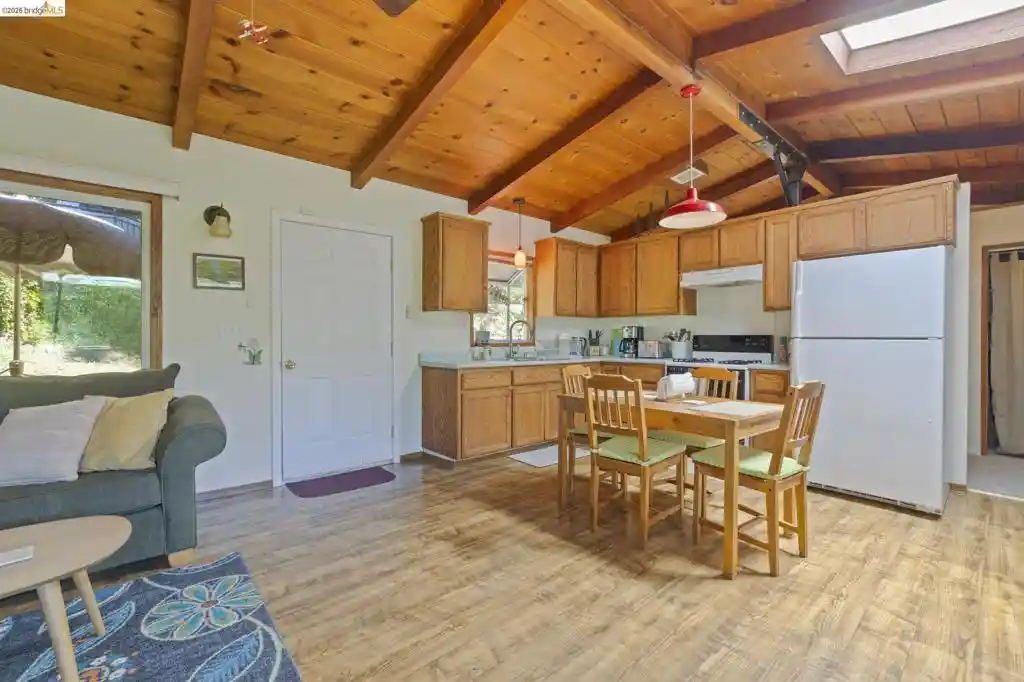
CONTEMPORARY MOUNTAIN CHALET rebuilt from the ground up in the charming mountain town of Twain Harte, where year-round recreation is right at your doorstep. Ideally located near Pinecrest Lake and Dodge Ridge Mountain Resort, this home offers easy access to skiing, snowboarding, hiking, boating, fishing and endless outdoor adventures throughout the seasons. Tucked near the end of a lightly traveled road and surrounded by mature trees, the home enjoys a peaceful setting with beautiful mountain views. Completely renovated from top to bottom, this property offers the ease of a low-maintenance mountain retreat—simply arrive, unpack and enjoy. Inside, a timeless color palette and contemporary finishes complement the chalet-inspired architecture. A dramatic wall of windows fills the living room with natural light while framing the surrounding scenery. Soaring ceilings and a gas fireplace create an inviting gathering space with the perfect mountain ambiance. The split-level design places the main living areas just a few steps above the entry. The kitchen overlooks the living room and features a cozy breakfast bar, while the adjoining formal dining room opens to a private deck for effortless indoor-outdoor dining. The primary suite offers a walk-in closet and beautifully finished custom tile shower. Two additional bedrooms, a full guest bathroom and convenient hall laundry complete the living space. Step outside onto the new deck and take in the mountain backdrop—an ideal setting for morning coffee, evening gatherings or simply enjoying the fresh mountain air. Below the home, the finished garage features an automatic opener and additional functionality for storage and recreational gear. Modern conveniences include central heating and air, a Wi-Fi-enabled oven and smart garage-door features, making it easy to manage the home whether you're here for the weekend or year-round. Whether you're searching for a full-time mountain residence, weekend escape or four-season getaway, this turnkey Twain Harte chalet offers the perfect blend of contemporary comfort, mountain character and proximity to some of the Sierra Nevada's favorite recreational destinations.
- Houzeo last checked: 0 minutes ago
- Listing updated: September 15, 2026 at 8:30 am
- Source: California Regional MLS-CA | MLS#: 41147490

Property Details
Status
Active
Type
Single Family Residence
No. of Stories
-
County
City
Neighborhood
--
Year Built
2026
HOA Fees
-
Finished Area
1,455 sqft
Lot Size
11,325 sqft lot
Basement Area
- sqft
MLS Name
California Regional MLS
MLS Number
41147490
MLS Status
Active
Days on Market
56
Cumulative Days on Market
7

Continue Your Journey in App
Find your dream home, receive real-time updates, and many more!
Continue Your Journey in App
Find your dream home, receive real-time updates, and many more!
Location
Facts & Features
Rooms
Bedrooms & bathrooms
Bedrooms: 3
Bathrooms: 2
Interior
Cooling
Central Air
Interior Features
Breakfast Bar
Flooring
Laminate, Tile, Wood
Construction
Year Built
Year Built: 2026
Home type
Single Family Residence
Foundation Details
Slab
Construction Materials
Wood Siding
Roof
Shingle
Architectural Style
Contemporary
Utilities & Energy
Parking Features
Garage, Garage Door Opener
Pool Features
None
Fireplace Features
Living Room
Other Features
Patio And Porch Features
Deck
Lot Features
Sloped Up
Price History
| Date | Event | Price |
|---|---|---|
09/07/2026 Source: | Listed for Sale | $430,000 $296/sqft |

Nearby Homes

Find Homes by Property Features in Twain Harte, CA


Based on information from California Regional Multiple Listing Service, Inc. as of Nov 04, 2026, 04:45AM and /or other sources. All data, including all measurements and calculations of area, is obtained from various sources and has not been, and will not be, verified by broker or MLS. All information should be independently reviewed and verified for accuracy. Properties may or may not be listed by the office/agent presenting the information. Information being provided is for consumers’ personal, non-commercial use and may not be used for any purpose other than to identify prospective properties consumers may be interested in purchasing. This website may not include listings or property addresses of sellers who have directed their listing brokers to withhold their listing or their property address from display on the Internet. © 2026 California Regional Multiple Listing Service. All Rights Reserved.
 Advertising Broker: William Johnson DRE #01463271 | William Johnson Brokerage
