Andover RE
Powered by 
- 11
- Overview
- Description
- Property Details
- Location
- Facts & Features
- Getting Around
- Nearby Homes



Street View
$624,900
Monthly Est:$3,110
 3 Beds
 1 Bath
1 full bath
 1,832sqft
2184 N Huron Rd, Tawas City, MI 48763
$624,900
$3,110/moEst:
Get Pre-Approved
Single Family Residence
Built in 1945
$-- HOA
18,295.2 sqft lot
$341/sq.ft
Description
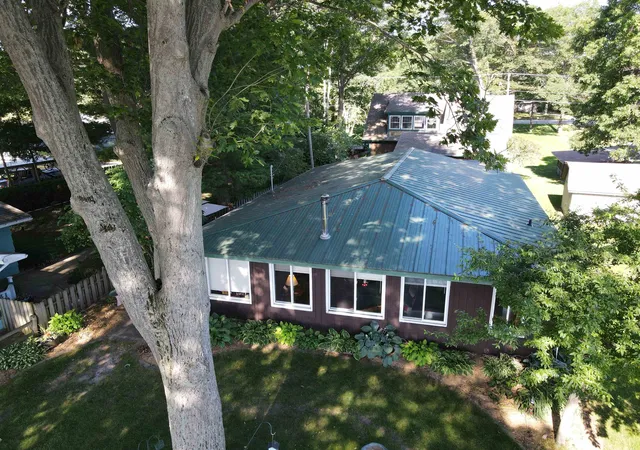
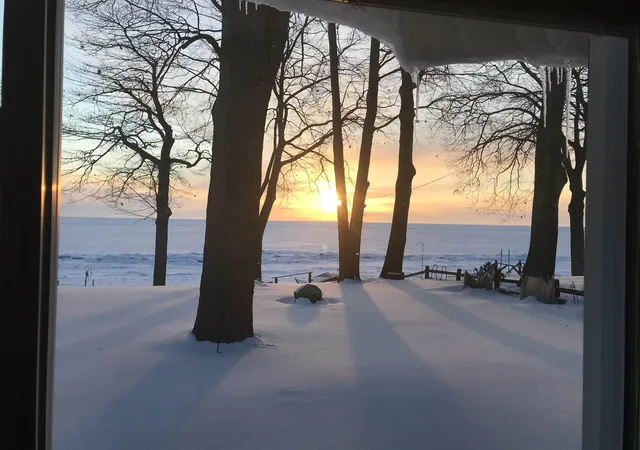
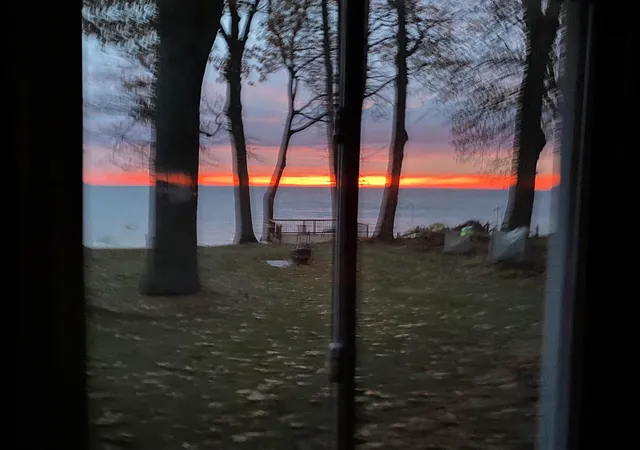
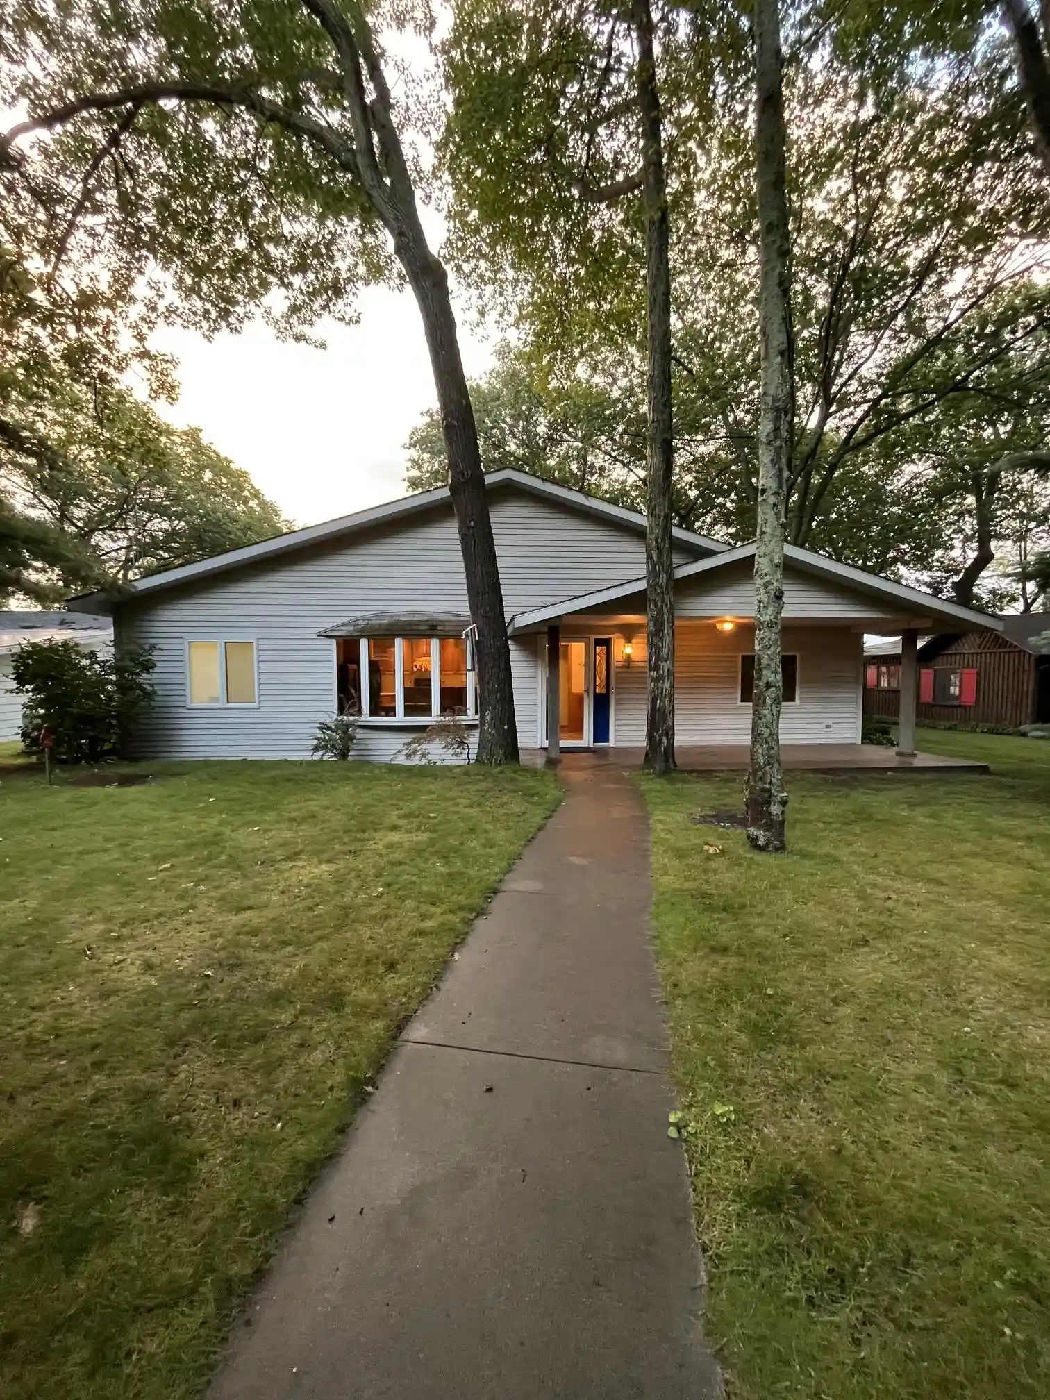
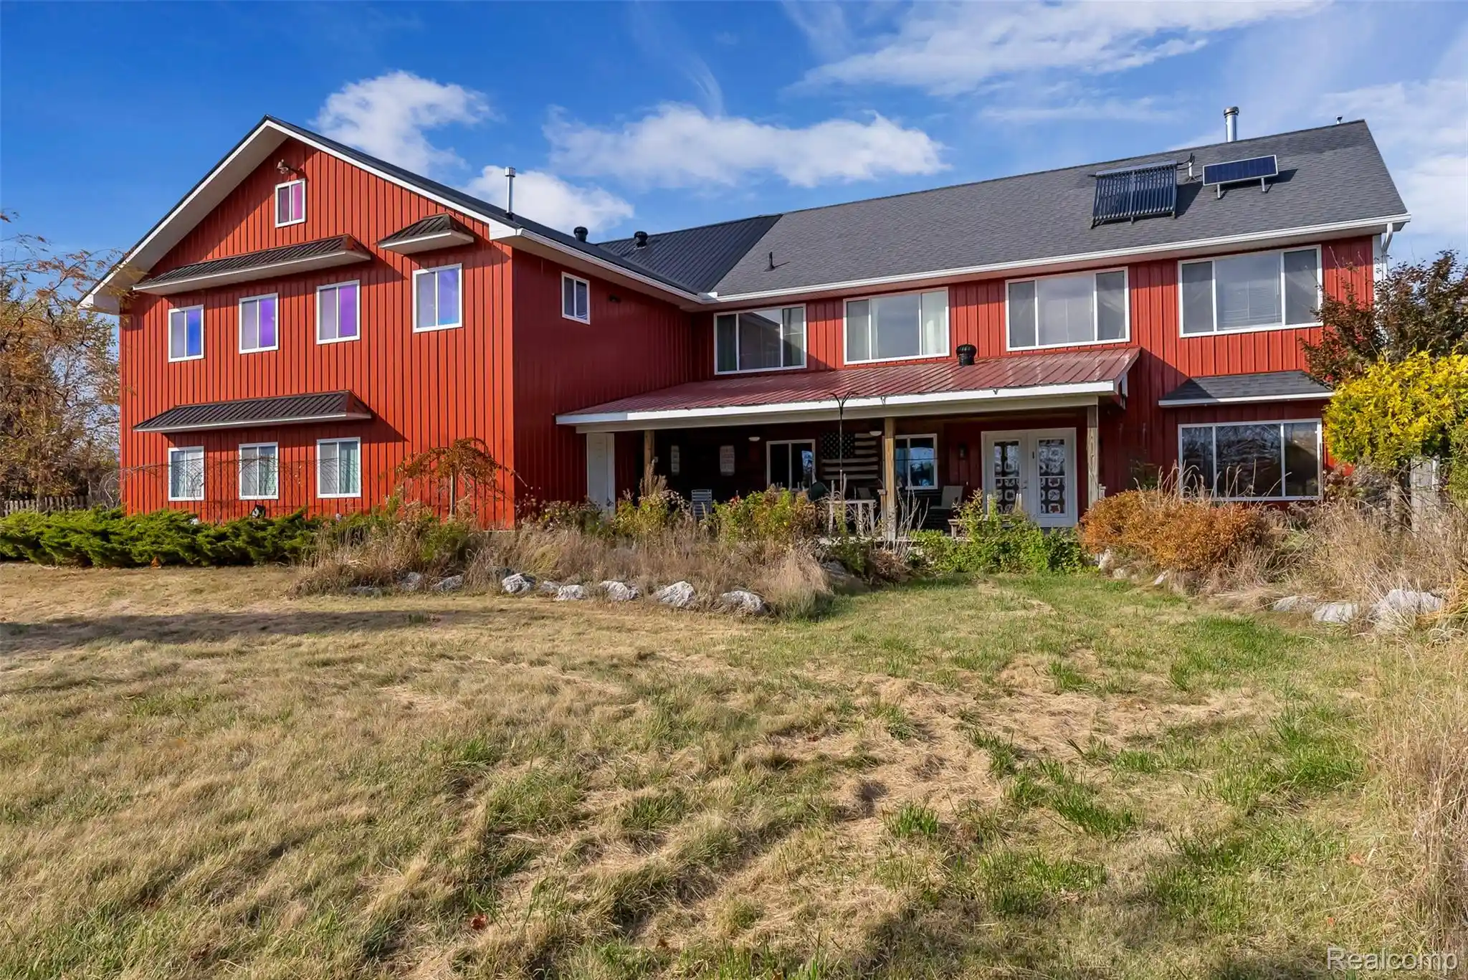
Settle in to the beautiful sandy beach along the shores of Lake Huron! Enjoy 50' of beachfront and nearly 400' of depth with this fantastic year around home located not far from downtown Tawas City and East Tawas! The home offers three bedrooms, including one with a great view of the water and another that has private access to the laundry/storage area along with ceramic tile flooring w/in-floor heat and wood ceiling, a beautiful tiled bathroom w/ walk-in shower and built in cabinets providing great storage, a large living/dining room that provides a front row view of the water. The living room also features NewMat ceilings that gives a clean look with low maintenance, a quaint freestanding wood stove that takes the chill off during the cooler nights, and beautiful real hardwood floors. For timeless conversations and creating those meals that either brings back memories or makes new ones, step inside an ultimate chef's kitchen that features a huge island with butcher block countertop, a sink, wine rack, pull out storage, & bar seating. The kitchen also offers stainless steel appliances, leathered granite countertops, in-floor heat, gorgeous ceramic tile flooring, a beautiful wood ceiling, and plenty of cabinet space! For even more storage, there's a large 36x26 3 car garage with a workshop area and an upper level living space with a living room, bedroom, and separate room with a shower/sink that has potential to be a full bath! An outside oasis is offered with a nice grassy front yard, a large elevated deck that primed for listening to the waves, chatting up a storm, or just sitting back, a lower level deck right along the sand, and also a boathouse with power that can conveniently store the toys! Other features include city water, natural gas, hot water boiler system, on demand water heater, and a metal roof! Seize the opportunity to pickup a rare slice of Michigan paradise!
- Houzeo last checked: 2 minutes ago
- Listing updated: October 3, 2026 at 1:23 pm
- Listing Provided by: JOHN M STANLEY | ARENAC REALTY CO., PETE STANLEY & ASSOCIATES (989) 876-8171
- Source: Realcomp MLS-MI | MLS#: 77080070808

- Originating MLS: Northeastern Michigan Board of REALTORS
Property Details
Status
Active
Type
Single Family Residence
No. of Stories
-
County
City
Neighborhood
--
Year Built
1945
HOA Fees
-
Finished Area
1,832 sqft
Lot Size
18,295.2 sqft lot
Basement Area
- sqft
MLS Name
Realcomp MLS
MLS Number
77080070808
MLS Status
Active
Days on Market
113
Cumulative Days on Market
90

Continue Your Journey in App
Find your dream home, receive real-time updates, and many more!
Continue Your Journey in App
Find your dream home, receive real-time updates, and many more!
Location
Facts & Features
Rooms
Bedrooms & bathrooms
Bedrooms: 3
Bathroom: 1
Interior
Interior Features
Pantry
Appliances
Dishwasher, Disposal, Dryer, Microwave, Oven, Refrigerator, Range, Trash Compactor, Washer
Heating
Baseboard, Hot Water, Natural Gas
Sewer
Septic Tank
Construction
Year Built
Year Built: 1945
Home type
Single Family Residence
Architectural Style
Ranch
Foundation Details
Slab
Construction Materials
Wood Siding
Utilities & Energy
Fireplace Features
Wood Burning Stove
Parking Features
Three Car Garage, Detached, Garage
Water Source
Public
Other Features
Disclosures
Taxes Homestead Exempt
Lot Features
Cleared, Water View, Wooded
Subdivision Name
Ridgeway Sub
Patio And Porch Features
Deck
Price History
| Date | Event | Price |
|---|---|---|
10/03/2026 Source: | Listed for Sale | $624,900 $341/sqft |
09/14/2026 Source: | Contingent (Active Under Contract) | $624,900 $341/sqft |

Getting Around 2184 N Huron Rd
Bike Score®

Somewhat Bikeable
32/100
Walk Score®

Car-Dependent
0/100
Data provided by Redfin
Nearby Homes
Find Homes by Property Features in Tawas City, MI


Based on information from the Board/Association of REALTORS® (alternatively, from the Realcomp II Ltd. MLS) through Oct 30, 2026, 02:30AM. All information provided is deemed reliable, but is not guaranteed to be accurate and should be independently verified. IDX provided courtesy of Realcomp II Ltd. via Andover Real Estate & Houzeo, Copyright 2026 Realcomp II Ltd. Shareholders Any use of search facilities of data on the site, other than by a consumer looking to purchase real estate, is prohibited. IDX information is provided exclusively for consumers' personal, noncommercial use and may not be used for any purpose other than to identify prospective properties consumers may be interested in purchasing. The accuracy of all information, regardless of source, is not guaranteed or warranted. All information should be independently verified. Listing Information presented by local MLS brokerage: Andover Real Estate, local REALTOR®- Scott Rubin - (248)206-3666 . Any use of search facilities of data on the site, other than by a consumer looking to purchase real estate, is prohibited. © 2024 Realcomp II Ltd. MLS. All Rights Reserved.
 Advertising Broker: Andover Real Estate | Andover Real Estate
