- Overview
- Description
- Property Details
- Location
- HOA Management
- Facts & Features
- Getting Around
- Nearby Homes




$260,000
Monthly Est:$1,294
 3 Beds
 3 Baths
3 full baths
 1,691sqft
2184 Woodbridge Rd #2184, Longwood, FL 32779
$260,000
$1,294/moEst:
Get Pre-Approved
Condominium
Built in 1982
$880.17/mo HOA
-- sqft lot
$154/sq.ft
Description
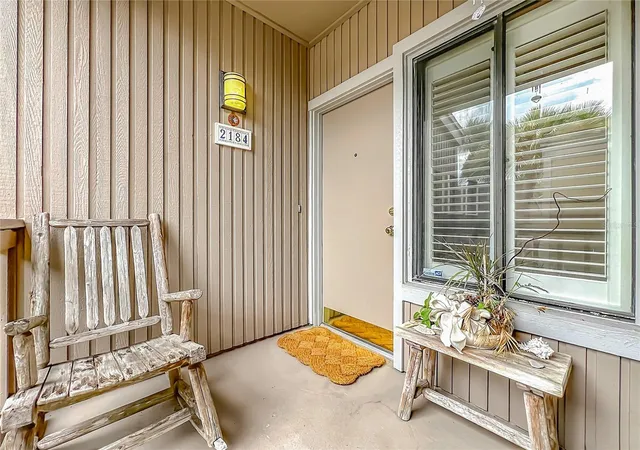
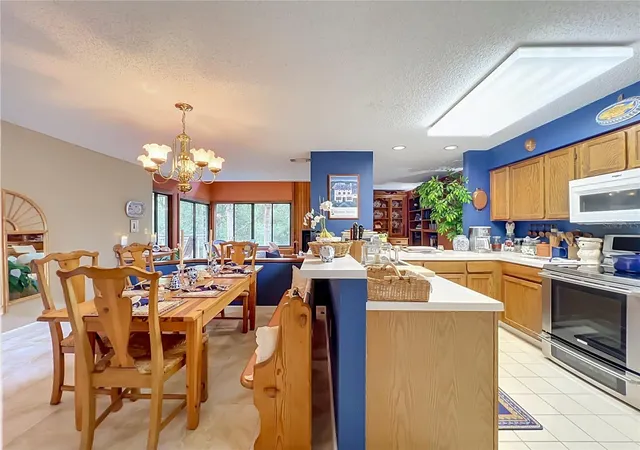
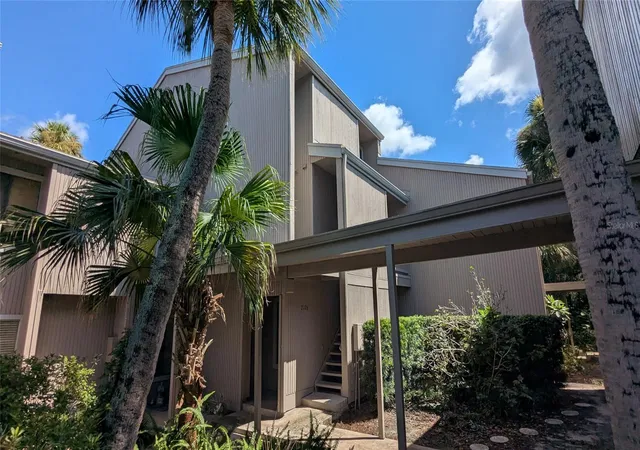
Welcome to The Springs! This beautiful 3-bedroom, 3-bathroom condo is ideally located in one of the community’s most desirable areas. Surrounded by nature and nestled among the trees, this home has a true treehouse feel, offering a peaceful and private setting with beautiful views of the surrounding greenery, tennis courts, and The Springs from the living room and porch.
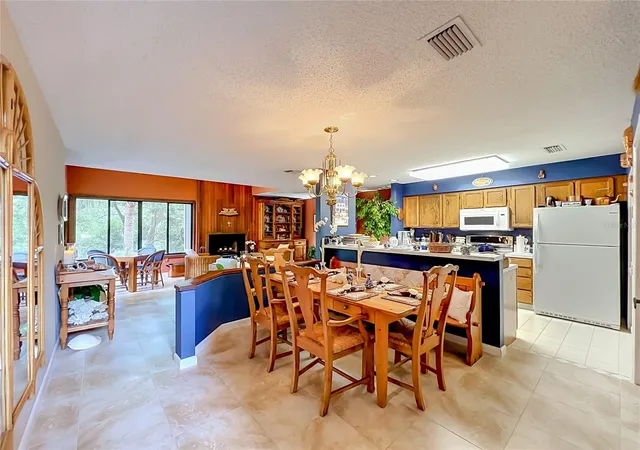
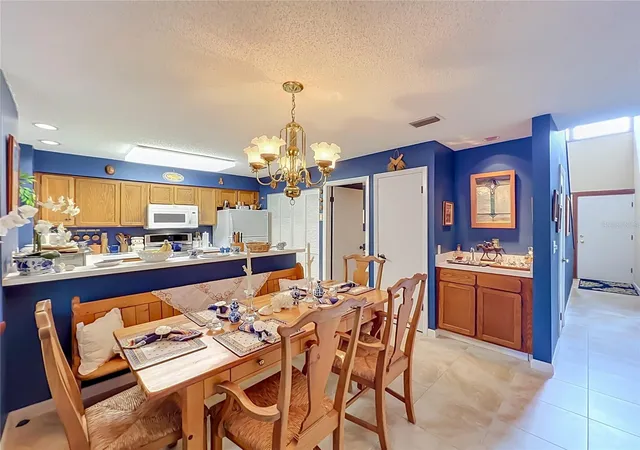
Meticulously maintained, this home is bright, inviting, and thoughtfully designed, with an abundance of natural light throughout. High ceilings and an open-concept floor plan create a warm and spacious atmosphere, perfect for relaxing or entertaining. There is plenty of storage space throughout the home, making it easy to keep everything organized. A wood-burning fireplace adds a cozy touch during the cooler months.
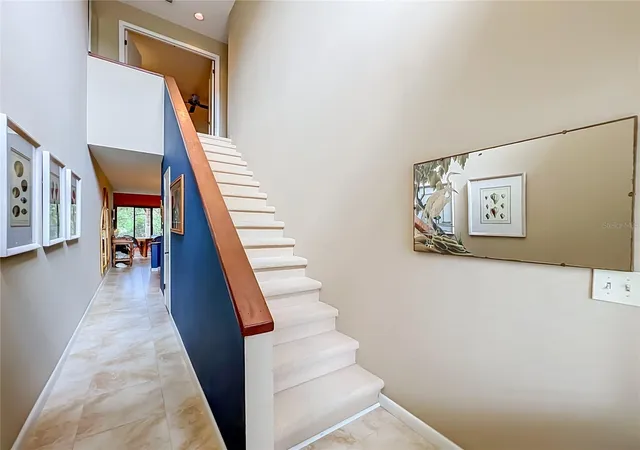
The oversized primary suite is tucked away in a private loft on the second floor and features beautiful wooded views, creating a peaceful and serene retreat. The spacious bathroom includes a walk-in closet, separate shower and soaking tub, and dual vanities. The second bedroom is also located upstairs and has its own private bathroom with a shower/tub combination. The third bedroom is conveniently located on the first floor and includes its own private bathroom with a shower.
Additional features include plantation shutters, a convenient laundry area just off the kitchen, a one-car garage, and additional storage space conveniently located next to the garage. The home also features a newer A/C system installed in July 2024, new plumbing in April 2026, and a new water heater in April 2026.
Enjoy the best of The Springs lifestyle with the river, community pool, tennis and pickleball courts, playground, and basketball courts all just steps from your door. With its elevated setting among the trees, peaceful surroundings, meticulous upkeep, and incredible location, this home truly feels like your own private treehouse retreat—while still being close to all the amenities of The Springs.
Residents of The Springs enjoy exclusive access to the community's natural crystal-clear spring and river, along with an impressive collection of resort-style amenities. The Springs is a spectacular 24-hour guard-gated community with hourly patrols and resort-style amenities, including tennis courts, pickleball courts, a swimming pool, basketball court, horse stables, playground, clubhouse, RV and boat storage, walking and jogging trails, nature trails along the Little Wekiva River, picnic and barbecue areas, and the stunning natural spring. This vibrant community hosts year-round events and activities, including movie nights under the stars, holiday celebrations, food truck nights, and more. Located within a top-rated school district and offering convenient access to I-4, shopping, dining, major highways, amusement parks, outlet malls, and Florida's beautiful beaches, this home combines comfort, convenience, and an exceptional lifestyle. Schedule your private tour today!
- Houzeo last checked: 10 minutes ago
- Listing updated: October 5, 2026 at 8:02 pm
- Listing Provided by: Mia Diercks (407) 595-5899 | U R HOME REALTY GROUP LLC (407) 602-5377
- Source: Stellar MLS-FL as distributed by MLS GRID | MLS#: O6435091

This condo is in:
 Pickleball Court
 Basketball Court
 Recreation Facilities
 Playground
 Swimming Pool
 Equestrian & Horses
Property Details
Status
Active
Type
Condominium
No. of Stories
2
County
City
Neighborhood
--
Year Built
1982
HOA Fees
$880.17/mo
Finished Area
1,691 sqft
Lot Size
-- sqft lot
Basement Area
- sqft
MLS Name
Stellar MLS
MLS Number
O6435091
MLS Status
Active
Days on Market
69
Cumulative Days on Market
40

Continue Your Journey in App
Find your dream home, receive real-time updates, and many more!
Continue Your Journey in App
Find your dream home, receive real-time updates, and many more!
Location
HOA Management
HMI -An Associate Company
HOA Fees
$650.69/ Monthly
Castle Group
HOA Fees
$2,750/ Annually
Amenities
 Amenities and services may be covered by one or multiple associations and service providers.
 Maintenance
 Tennis
 Security Gate
 Club House
 Basket Ball
 Pool
 Bike Trails
 Security Guard
 Park Playground
 Sports Court
Stable(s)
Recreation Facilities
Management
Disclaimer: Amenities are based on third-party information and may vary; buyers must independently verify all amenities, as information is deemed reliable but not guaranteed.
Facts & Features
Rooms
Bedrooms & bathrooms
Bedrooms: 3
Bathrooms: 3
Primary Bedroom
Level: Second
Area: 229.27 Square Feet
Dimensions: 17.11x13.4
Bedroom 2
Level: Second
Area: 186.25 Square Feet
Dimensions: 13.2x14.11
Bedroom 3
Level: First
Area: 133.32 Square Feet
Dimensions: 13.2x10.1
Dining Room
Level: First
Area: 57.63 Square Feet
Dimensions: 10.11x5.7
Living Room
Level: First
Area: 282.68 Square Feet
Dimensions: 19.1x14.8
Kitchen
Level: First
Area: 102.21 Square Feet
Dimensions: 10.11x10.11
Interior
Flooring
Carpet, Tile
Interior Features
Ceiling Fans(s), High Ceilings, Kitchen/family Room Combo, Living Room/dining Room Combo, Open Floorplan, Primary Bedroom Upstairs, Vaulted Ceiling(s), Walk In Closet(s)
Sewer
Public Sewer
Exterior Features
Balcony, Basketball Court, Playground, Sidewalk, Tennis Court(s)
Appliances
Cooktop, Dishwasher, Disposal, Dryer, Electric Water Heater, Microwave, Range, Refrigerator, Washer
Cooling
Central Air
Heating
Central
Construction
Year Built
Year Built: 1982
Home type
Condominium
Foundation Details
Slab
Construction Materials
Block, Cedar, Stucco, Frame, Wood Siding
Roof
Shingle
Utilities & Energy
Laundry Features
Inside
Association Amenities
Basketball Court, Clubhouse, Gated, Stable(s), Pickleball Court(s), Playground, Pool, Recreation Facilities, Tennis Court(s), Trail(s)
Utilities
Cable Available, Electricity Connected, Public, Sewer Connected, Underground Utilities, Water Connected
Water Source
Public
Fireplace Features
Wood Burning
Other Features
Community Features
Clubhouse, Deed Restrictions, Gated Community Guard, Stable(s), Horses Allowed, Playground, Pool, Sidewalks, Tennis Court(s), Street Lights
Subdivision Name
Palm Spgs Condo At The Spgs
Patio And Porch Features
Covered, Porch, Rear Porch
Vegetation
Oak Trees, Trees/landscaped
Price History
| Date | Event | Price |
|---|---|---|
08/27/2026 Source: | Price Decreased | $260,000 -7.14% $154/sqft |
08/27/2026 Source: | Listed for Sale | $280,000 $166/sqft |

Nearby Homes

Find Homes by Property Features in Longwood, FL

Based on information from Stellar MLS® through Nov 04, 2026, 07:45PM as submitted to and distributed by MLS GRID. All data is obtained from various sources and may not have been verified by the broker or MLS GRID. Supplied Open House Information is subject to change without notice. All information should be independently reviewed and verified for accuracy. Properties may or may not be listed by the office/agent presenting the information. IDX information is provided exclusively for consumers’ personal non-commercial use. It may not be used for any purpose other than to identify prospective properties consumers may be interested in purchasing. The data is deemed reliable but is not guaranteed by MLS GRID. The use of the MLS GRID Data may be subject to an end-user license agreement prescribed by the Member Participant’s applicable MLS, if any, and as amended from time to time. © 2026 Stellar MLS. All Rights Reserved.
 Advertising Broker: Fred McGill | Simple Showing, Inc
