- Overview
- Description
- Property Details
- Location
- HOA Management
- Facts & Features
- Getting Around
- Nearby Homes
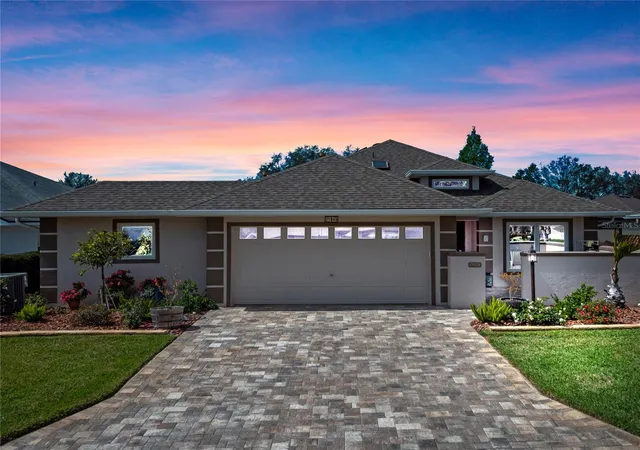
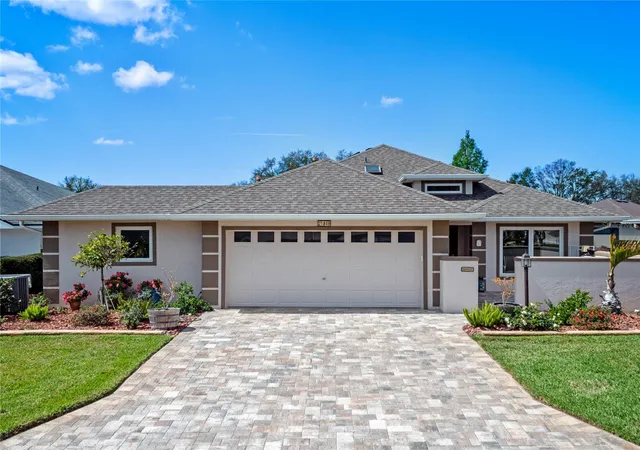
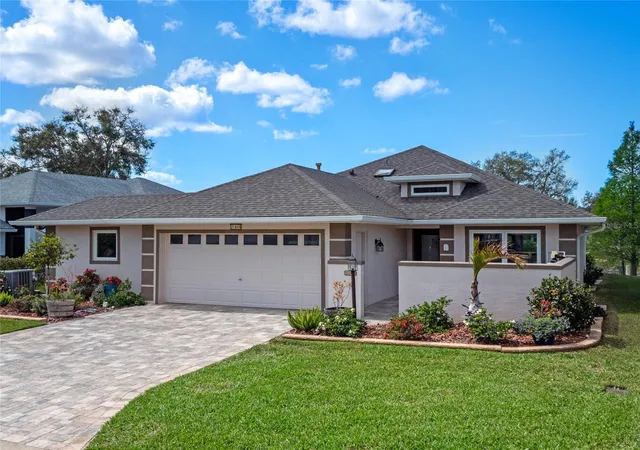
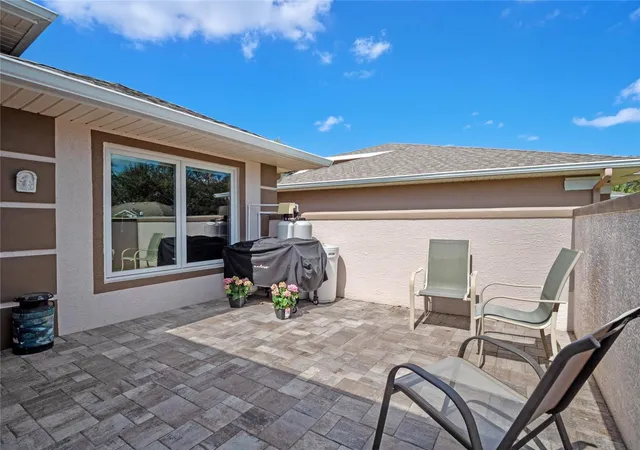
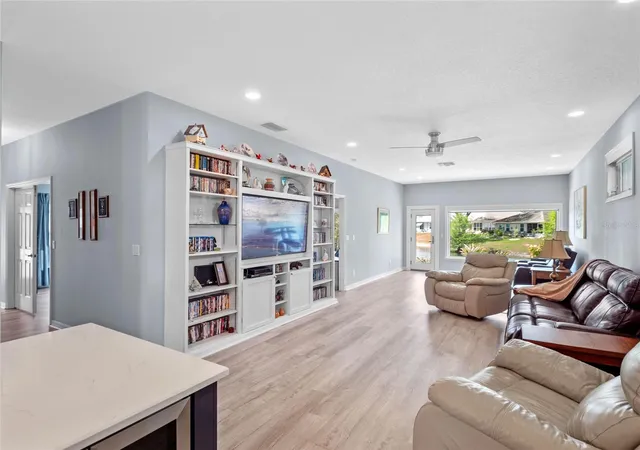

Street View
$425,000
Monthly Est:$2,115
 3 Beds
 2 Baths
2 full baths
 2,074sqft
21849 Tartan St, Leesburg, FL 34748
$425,000
$2,115/moEst:
Get Pre-Approved
Single Family Residence
Built in 1999
$229/mo HOA
6,380 sqft lot
$205/sq.ft
Description
Virtually Staged. Welcome to your dream home in Royal Highlands! This stunning, updated pool home boasts serene waterfront views and a BRAND-NEW ROOF, offering worry-free living. Step inside this CBS-constructed, custom model to discover thoughtful upgrades at every turn—from the paver-accented drive and patios to lush, low-maintenance landscaping perfect for soaking up Florida's sunshine and wildlife from your private retreat. Inside, a chef-inspired kitchen awaits, complete with a massive island, granite sink, European fixtures, high-end cabinets, and modern appliances including a double oven and dedicated drink fridge. Entertain effortlessly, with panoramic water views from all main living spaces thanks to the 2022 Anderson windows package. The guest suite promises comfort, privacy, and a relaxing poolside ambiance.
This home has been meticulously renovated, featuring redesigned bathrooms, optimized storage, and beautiful finishes throughout. The garage is a handyman’s haven with an oversized workshop and space for a golf cart. Enjoy energy efficiency with 2021 solar panels, an updated HVAC, and a 2025 electric water heater. Swim year-round in the 40' lap pool, upgraded in 2021, or fish right from your backyard!
Additional highlights include a transferable termite bond, water softener, garbage disposal, included TVs, durable LVP flooring, and a neutral color palette inside and out. Royal Highlands, a gated 55+ golf community, offers amenities galore: fitness and event centers, on-campus restaurant, clubs, sports courts, a softball field, and easy access to the Florida Turnpike, I-75, major attractions, and shopping. Don't miss your chance—schedule a tour today and make this exceptional waterfront oasis yours!
- Houzeo last checked: 8 hours ago
- Listing updated: September 14, 2026 at 11:59 am
- Listing Provided by: Tonya Tibbetts (207) 595-1414 | FLORIDA PLUS REALTY, LLC (352) 901-9100
- Source: Stellar MLS-FL | MLS#: G5108275

Property Details
Status
Active
Type
Single Family Residence
No. of Stories
1
County
City
Neighborhood
--
Year Built
1999
HOA Fees
$229/mo
Finished Area
2,074 sqft
Lot Size
6,380 sqft lot
Basement Area
- sqft
MLS Name
Stellar MLS
MLS Number
G5108275
MLS Status
Active
Days on Market
234
Cumulative Days on Market
302

Continue Your Journey in App
Find your dream home, receive real-time updates, and many more!
Download App
Continue Your Journey in App
Find your dream home, receive real-time updates, and many more!
Location
HOA Management
Keneshia Shepherd
HOA Fees
$229/ Monthly
Amenities
 Amenities and services may be covered by one or multiple associations and service providers.
 Cable TV
 Storage
 Trash Pickup
 Gym
Gym
 Tennis
 Bike Trails
 Pool
Pool
 Internet
 Sports Court
Management
Recreational Facilities
Recreation Facilities
Escrow Reserves Fund
Private Road
Disclaimer: Amenities are based on third-party information and may vary; buyers must independently verify all amenities, as information is deemed reliable but not guaranteed.
Facts & Features
Rooms
Bedrooms & bathrooms
Bedrooms: 3
Bathrooms: 2
Primary Bedroom
Level: First
Area: 255.00 Square Feet
Dimensions: 17x15
Bedroom 2
Level: First
Area: 150.00 Square Feet
Dimensions: 15x10
Bedroom 3
Level: First
Area: 120.00 Square Feet
Dimensions: 12x10
Laundry
Level: First
Area: 44.00 Square Feet
Dimensions: 8x5.5
Living Room
Level: First
Area: 280.00 Square Feet
Dimensions: 20x14
Bathroom 1
Level: First
Area: 75.00 Square Feet
Dimensions: 15x5
Bathroom 2
Level: First
Kitchen
Level: First
Area: 384.00 Square Feet
Dimensions: 32x12
Dining Room
Level: First
Interior
Sewer
Public Sewer
Cooling
Central Air
Appliances
Bar Fridge, Dishwasher, Disposal, Dryer, Electric Water Heater, Exhaust Fan, Microwave, Range, Range Hood, Refrigerator, Washer, Water Softener, Wine Refrigerator
Exterior Features
Courtyard, Lighting, Rain Gutters
Heating
Heat Pump
Window Features
Skylight(s), Double Pane Windows, Energy Star Qualified Windows, Insulated Windows, Low Emissivity Windows, Thermal Windows, Tinted Windows, Window Treatments
Flooring
Ceramic Tile, Laminate, Luxury Vinyl
Interior Features
Built In Features, Ceiling Fans(s), Eat In Kitchen, High Ceilings, Living Room/dining Room Combo, Open Floorplan, Primary Bedroom Main Floor, Solid Surface Counters, Solid Wood Cabinets, Split Bedroom, Thermostat, Tray Ceiling(s), Walk In Closet(s), Window Treatments
Construction
Year Built
Year Built: 1999
Home type
Single Family Residence
Foundation Details
Slab
Property Condition
Completed
Construction Materials
Block, Stucco
Architectural Style
Ranch
Roof
Shingle
Utilities & Energy
Basement
Other
Laundry Features
Electric Dryer Hookup, Inside, Laundry Room, Washer Hookup
Pool Features
Gunite, Heated, Lap, Lighting, Screen Enclosure
Association Amenities
Cable Tv, Fitness Center, Pickleball Court(s), Pool, Recreation Facilities, Shuffleboard Court, Storage, Tennis Court(s), Trail(s)
Utilities
Bb/hs Internet Available, Cable Available, Electricity Connected, Fiber Optics, Public, Sewer Connected, Underground Utilities, Water Connected
Security Features
Gated Community, Smoke Detector(s)
Water Source
Public
Parking Features
Driveway, Garage Door Opener, Golf Cart Garage, Workshop In Garage
Other Features
Community Features
Buyer Approval Required, Clubhouse, Community Mailbox, Fitness Center, Golf Carts Ok, Golf, Pool, Restaurant, Sidewalks, Tennis Court(s)
Vegetation
Mature Landscaping, Trees/landscaped
Subdivision Name
Royal Highlands Ph 01b
Lot Features
Conservation Area, Landscaped, Level, Near Golf Course, Paved, Private
Patio And Porch Features
Patio
Price History
| Date | Event | Price |
|---|---|---|
02/17/2026 Source: #MFRG5108275 | Listed for Sale | $425,000 -1.05% $205/sqft |
02/14/2026 Source: | Listing Removed | $429,500 $207/sqft |
01/21/2026 Source: | Price Decreased | $429,500 -4.45% $207/sqft |
11/13/2025 Source: | Listed for Sale | $449,500 $217/sqft |
11/13/2025 Source: | Price Decreased | $449,500 -0.09% $217/sqft |

Show more
Nearby Homes







Find Homes by Property Features in Leesburg, FL
Nearby New Homes For Sale

Based on information from Stellar MLS® through Oct 09, 2026, 02:30PM as submitted to and distributed by MLS GRID. All data is obtained from various sources and may not have been verified by the broker or MLS GRID. Supplied Open House Information is subject to change without notice. All information should be independently reviewed and verified for accuracy. Properties may or may not be listed by the office/agent presenting the information. IDX information is provided exclusively for consumers’ personal non-commercial use. It may not be used for any purpose other than to identify prospective properties consumers may be interested in purchasing. The data is deemed reliable but is not guaranteed by MLS GRID. The use of the MLS GRID Data may be subject to an end-user license agreement prescribed by the Member Participant’s applicable MLS, if any, and as amended from time to time. © 2026 Stellar MLS. All Rights Reserved.
 Advertising Broker: Fred McGill | Simple Showing, Inc