- Overview
- Description
- Property Details
- Location
- Facts & Features
- Getting Around
- Nearby Homes
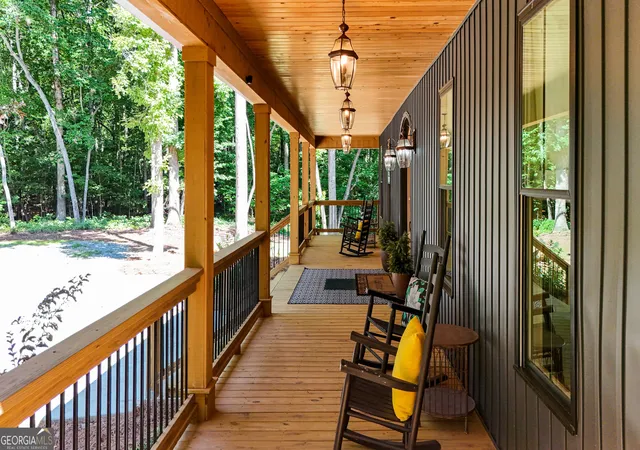

Street View
$750,000
Monthly Est:$3,733
 4 Beds
 4 Baths
3 full baths + 1 half bath
 2,307sqft
2185 Ben T Huiet Hwy, Clarkesville, GA 30523
$750,000
$3,733/moEst:
Get Pre-Approved
Single Family Residence
Built in 2022
$-- HOA
4.95 acres lot
$325/sq.ft
Description
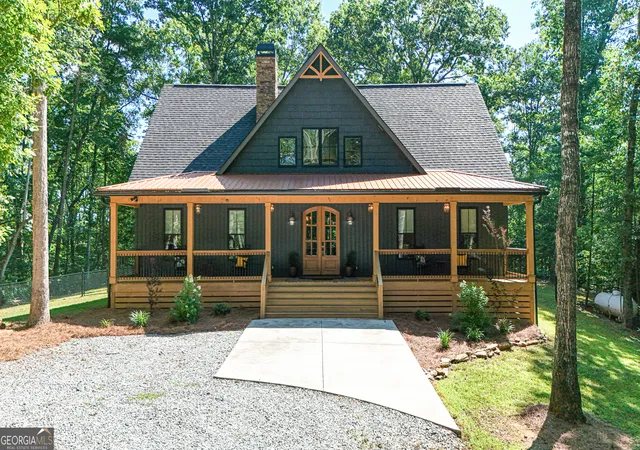
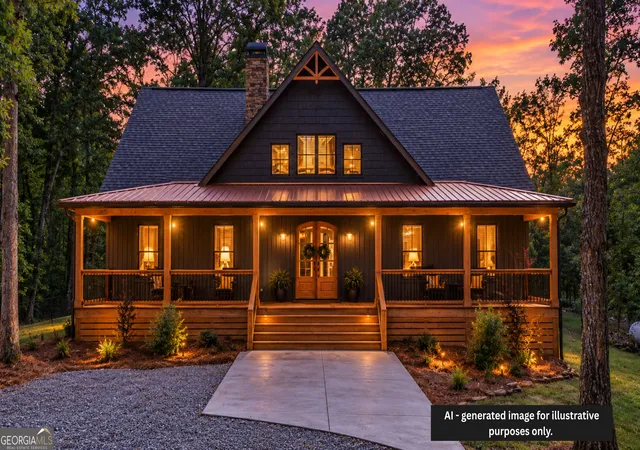
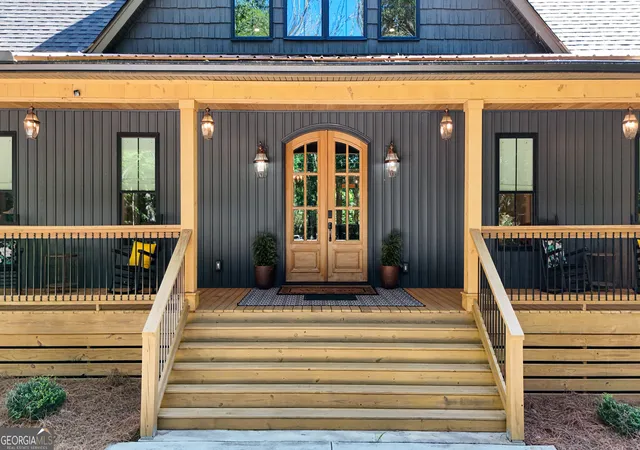
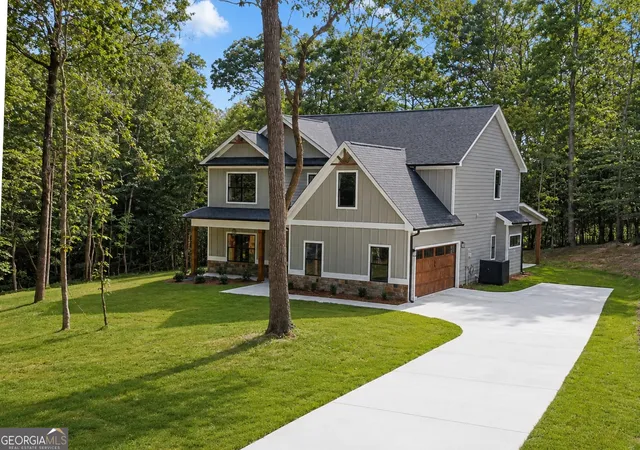
Welcome to your private North Georgia retreat, where custom craftsmanship, timeless design, and peaceful surroundings come together on nearly 5 acres just minutes from Downtown Clarkesville, Helen, and Cleveland. Tucked well off the road for exceptional privacy, this stunning 4-bedroom, 3.5-bath custom-built home offers the perfect balance of luxury and comfort. From the moment you step onto the inviting rocking chair front porch, you'll appreciate the quality and attention to detail found throughout. Inside, soaring vaulted wood-beam ceilings, rich brick and wood accents, and warm finishes create a welcoming atmosphere. The impressive floor-to-ceiling stone fireplace anchors the spacious living room, while the open-concept layout flows effortlessly into the dining area and beautifully appointed kitchen. Designed with both everyday living and entertaining in mind, the kitchen features a large center island, custom cabinetry, and ample workspace, all overlooking the main living areas. Just around the corner, you'll find a charming wet bar complete with a copper sink, adding the perfect touch for hosting guests. The spacious primary suite is a true retreat, featuring its own fireplace, a luxurious ensuite with double vanities, an incredible walk-in tile shower, and a generous walk-in closet. A second bedroom on the main level offers its own private bath, making it ideal for guests or multigenerational living. Down the hall, the oversized laundry room includes a utility sink and abundant storage. Upstairs offers two additional bedrooms and a full bathroom. One bedroom is generously oversized, making it the perfect space for kids with room for multiple beds, a play area, or a game room while still functioning as a true bedroom. Step outside to enjoy the peaceful mountain setting from the covered back porch, relax in the hammock, gather around the fire pit, and take in the quiet surroundings. Nearly five acres provide plenty of room to explore while still being just a short drive to Lake Burton, Tallulah Gorge State Park, the Soque River, wineries, hiking trails, downtown Clarkesville's shops and restaurants, and all the dining, shopping, and outdoor adventures of Helen and Cleveland. If you've been searching for a one-of-a-kind custom home with luxury finishes, thoughtful design, and the privacy of mountain living without sacrificing convenience, this exceptional property is one you won't want to miss!
- Houzeo last checked: 6 minutes ago
- Listing updated: September 26, 2026 at 5:07 am
- Listing Provided by: | Leading Edge Real Estate LLC (706) 865-6900
- Source: Georgia MLS-GA | MLS#: 10844958

Property Details
Status
Active
Type
Single Family Residence
No. of Stories
-
County
City
Neighborhood
--
Year Built
2022
HOA Fees
-
Finished Area
2,307 sqft
Lot Size
4.95 acres lot
Basement Area
- sqft
MLS Name
Georgia MLS
MLS Number
10844958
MLS Status
Active
Days on Market
29
Cumulative Days on Market
14

Continue Your Journey in App
Find your dream home, receive real-time updates, and many more!
Download App
Continue Your Journey in App
Find your dream home, receive real-time updates, and many more!
Location
Facts & Features
Rooms
Bedrooms & bathrooms
Bedrooms: 4
Bathrooms: 4
Interior
Sewer
Septic Tank
Interior Features
Beamed Ceilings, Double Vanity, High Ceilings, Master On Main Level, Tile Bath, Entrance Foyer, Walk In Closet(s)
Cooling
Ceiling Fan(s), Central Air
Flooring
Carpet, Hardwood
Heating
Heat Pump
Appliances
Microwave, Range, Stainless Steel Appliance(s)
Construction
Year Built
Year Built: 2022
Home type
Single Family Residence
Property Condition
Resale
Roof
Composition, Metal
Architectural Style
Rustic, Craftsman
Construction Materials
Concrete, Other
Utilities & Energy
Laundry Features
In Hall
Water Source
Well
Basement
None
Utilities
Electricity Available, Water Available
Fireplace Features
Family Room, Master Bedroom
Parking Features
Parking Pad
Other Features
Subdivision Name
None
Lot Features
Level, Private
Patio And Porch Features
Patio, Porch
Community Features
None
Price History
| Date | Event | Price |
|---|---|---|
09/12/2026 Source: | Listed for Sale | $750,000 $325/sqft |
08/30/2026 Source: | Off Market | $750,000 $325/sqft |

Nearby Homes



Find Homes by Property Features in Clarkesville, GA
Nearby New Homes For Sale


Information Deemed Reliable But Not Guaranteed. © 2026 Georgia Multiple Listing Service. All Rights Reserved.
 Advertising Broker: Fred McGill | Simple Showing, Inc