- Overview
- Description
- Property Details
- Location
- Facts & Features
- Getting Around
- Nearby Homes

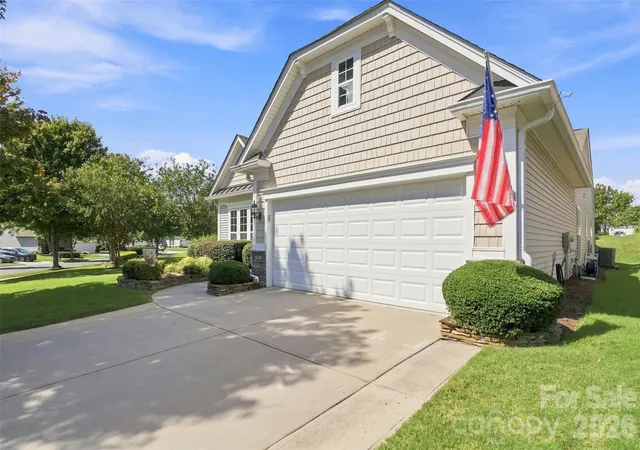


$549,000
Monthly Est:$2,733
 2 Beds
 2 Baths
2 full baths
 2,206sqft
2185 Hartwell Ln, Fort Mill, SC 29707
$549,000
$2,733/moEst:
Get Pre-Approved
Single Family Residence
Built in 2009
$-- HOA
0.28 acre lot
$249/sq.ft
Description
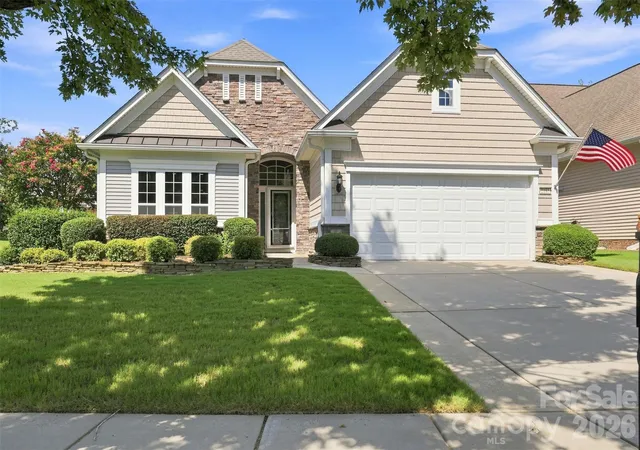
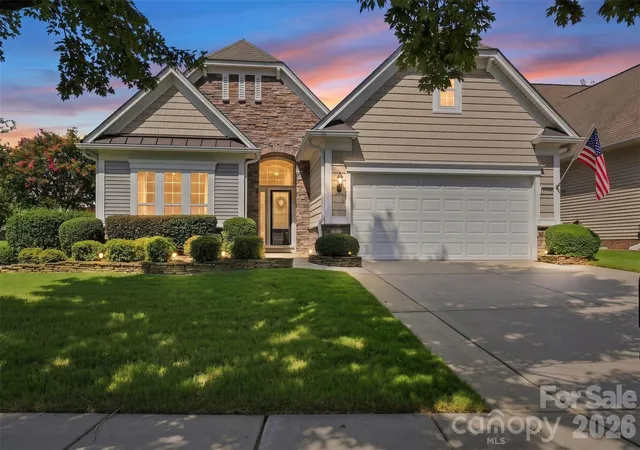
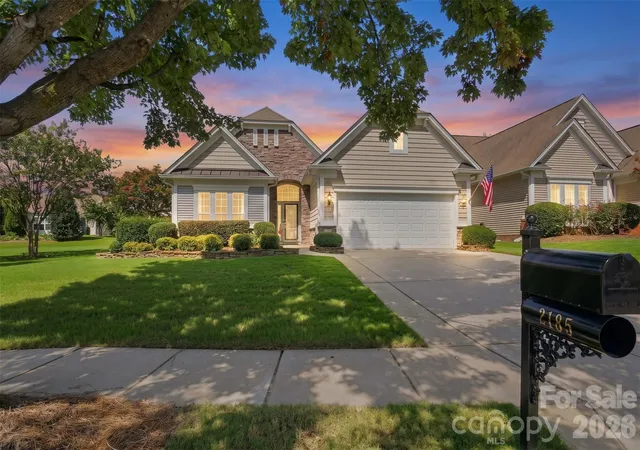
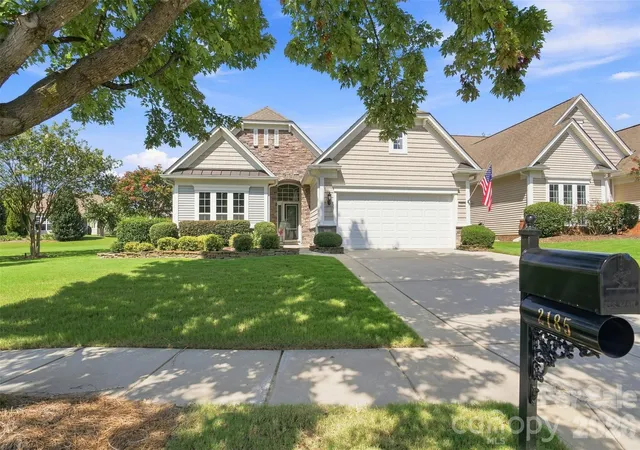
Welcome to 2185 Hartwell Lane, a beautifully updated Willow Bend home from the Summit Collection, situated on an exceptional homesite with one of the largest yards in Sun City. Thoughtful interior improvements, enhanced year-round living space, and truly impressive outdoor areas make this property something special.
One of the home's most distinctive features is its expansive premium lot. The unusually generous side yard creates a wonderful sense of openness and privacy, while providing beautiful green space that is especially unique within the community. The outdoor living area is equally impressive, highlighted by a showstopping extended stone paver patio with plenty of room for entertaining, outdoor dining, barbecues, gatherings, or simply relaxing and enjoying the surroundings. Two electric awnings provide additional shade and comfort, making this an outdoor space designed to be enjoyed.
Step inside and you'll immediately notice how bright, warm, and welcoming the home feels. The interior has been painted throughout in a soft, warm neutral palette, creating a comfortable and cohesive feel from room to room. Additional recessed lighting has been thoughtfully installed throughout the home to maximize illumination and brightness, complemented by updated light fixtures and finishes.
The kitchen features beautifully updated painted cabinetry, granite countertops, stainless steel appliances, and convenient roll-out cabinet drawers. Crown molding, wainscoting in the entry, and a leaded-glass front door with sidelight add character and architectural detail, while the family room is anchored by an inviting gas fireplace.
The enclosed sunroom has been enhanced with a mini-split heating and cooling system, creating a comfortable space for year-round enjoyment. Surrounded by windows and overlooking the property, it provides a wonderful extension of the home's living space and another inviting place to relax, entertain, or simply enjoy the view.
Additional features include a separate laundry room with utility sink and cabinetry, extended garage with epoxy flooring and pull-down attic storage, expanded driveway, exterior garage keypad entry, and zoned lawn irrigation with a separate meter.
And at Sun City, you're purchasing more than a home — you're embracing a lifestyle. Enjoy the resort-style living, impressive amenities, activities, social opportunities, and sense of community that make Sun City such a sought-after place to call home.
With its exceptionally large and private-feeling homesite, spectacular outdoor entertaining space, bright and thoughtfully updated interior, climate-controlled sunroom, and access to the Sun City lifestyle, 2185 Hartwell Lane offers a combination that is truly distinctive within the community.
- Houzeo last checked: 11 minutes ago
- Listing updated: October 13, 2026 at 6:44 pm
- Listing Provided by: Kelli Voss (803) 448-5667 | Keller Williams Connected (803) 835-2300
- Source: Canopy MLS | MLS#: 4415765

Property Details
Status
Active
Type
Single Family Residence
No. of Stories
-
County
City
Neighborhood
--
Year Built
2009
HOA Fees
-
Finished Area
2,206 sqft
Lot Size
0.28 acre lot
Basement Area
- sqft
MLS Name
Canopy MLS
MLS Number
4415765
MLS Status
Active
Days on Market
62
Cumulative Days on Market
55

Continue Your Journey in App
Find your dream home, receive real-time updates, and many more!
Download App
Continue Your Journey in App
Find your dream home, receive real-time updates, and many more!
Location
Facts & Features
Rooms
Bedrooms & bathrooms
Bedrooms: 2
Bathrooms: 2
Interior
Exterior Features
Lawn Maintenance
Interior Features
Kitchen Island, Open Floorplan, Walk In Closet(s)
Appliances
Dishwasher, Disposal, Gas Cooktop, Microwave
Flooring
Carpet, Hardwood, Tile
Sewer
County Sewer
Cooling
Central Air, Ductless
Heating
Ductless, Forced Air
Construction
Year Built
Year Built: 2009
Home type
Single Family Residence
Architectural Style
Ranch
Construction Materials
Stone Veneer, Vinyl
Foundation Details
Slab
Utilities & Energy
Water Source
County Water
Fireplace Features
Gas, Gas Log, Great Room
Parking Features
Driveway, Attached Garage, Garage Door Opener, Garage Faces Front
Utilities
Cable Available, Electricity Connected, Natural Gas, Underground Power Lines, Underground Utilities, Wired Internet Available
Laundry Features
Inside, Laundry Room, Main Level
Other Features
Subdivision Name
Sun City Carolina Lakes
Lot Features
Corner Lot
Patio And Porch Features
Awning(s), Patio
Community Features
Fifty Five And Older, Clubhouse, Dog Park, Fitness Center, Game Court, Golf, Hot Tub, Indoor Pool, Outdoor Pool, Pickleball, Picnic Area, Playground, Pond, Recreation Area, Sidewalks, Street Lights, Tennis Court(s), Walking Trails
Price History
| Date | Event | Price |
|---|---|---|
09/18/2026 Source: | Price Decreased | $555,000 -2.29% $252/sqft |
08/31/2026 Source: #CAR4415765 | Price Decreased | $568,000 -1.22% $257/sqft |
08/19/2026 Source: | Listed for Sale | $575,000 +4.74% $261/sqft |
08/19/2026 Source: | Price Decreased | $549,000 -4.52% $249/sqft |
08/19/2026 Source: | Price Increased | $575,000 +2.68% $261/sqft |

Show more
Nearby Homes
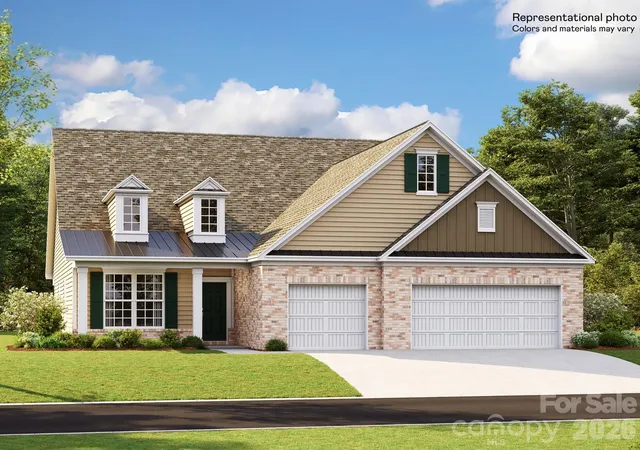

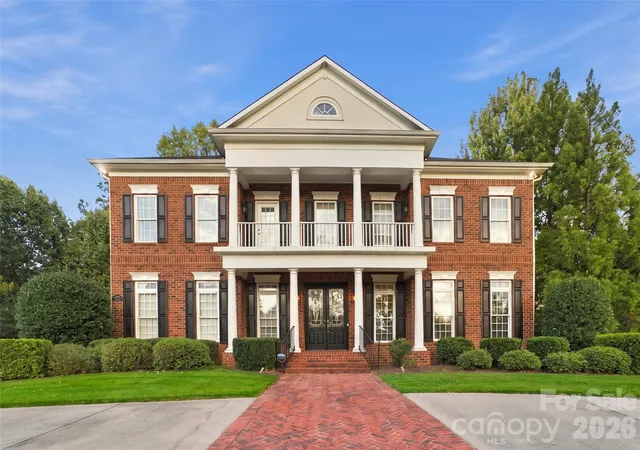
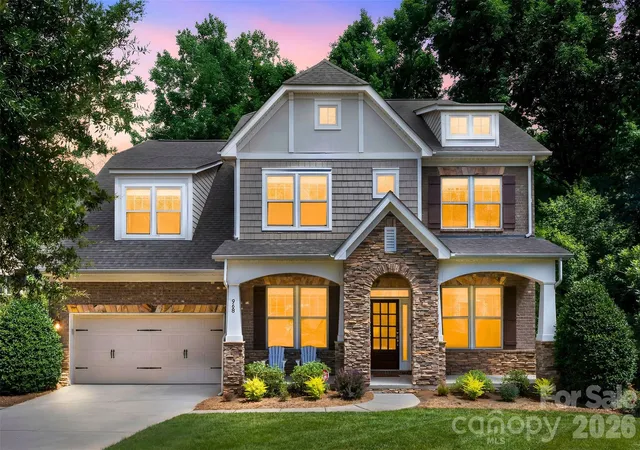
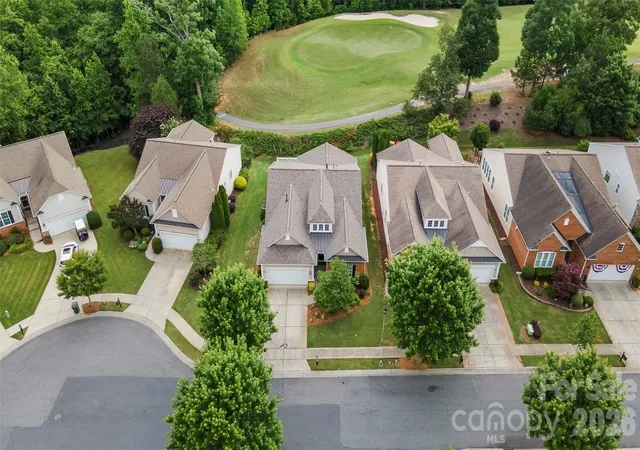
Find Homes by Property Features in Fort Mill, SC
Nearby New Homes For Sale

Based on information submitted to the MLS GRID from Canopy MLS through Oct 20, 2026, 11:15PM. All data is obtained from various sources and may not have been verified by the broker or MLS GRID. Supplied Open House Information is subject to change without notice. All information should be independently reviewed and verified for accuracy. Properties may or may not be listed by the office/agent presenting the information. IDX information is provided exclusively for consumers’ personal, noncommercial use. It may not be used for any purpose other than to identify prospective properties which the consumers may be interested in purchasing. The data is deemed reliable but is not guaranteed by MLS GRID. The use of the MLS GRID Data may be subject to an end-user license agreement prescribed by the Member Participant’s applicable MLS, if any, and as amended from time to time. ©2026 Canopy MLS. All Rights Reserved.
 Advertising Broker: Nicholas Huscroft | Chosen Realty
