- 0
- 6
- Overview
- Description
- Property Details
- Location
- HOA Management
- Facts & Features
- Getting Around
- Nearby Homes


$750,000
Monthly Est:$3,733
 3 Beds
 3 Baths
2 full baths + 1 half bath
 2,558sqft
21872 Canadensis Cir #202, Boca Raton, FL 33428
$750,000
$3,733/moEst:
Get Pre-Approved
Condominium
Built in 2018
$847/mo HOA
-- sqft lot
$293/sq.ft
Description
Unique 3-bedroom, 2.5-bath condo in a premier 55+ community. With an amazing lake view and additional sliding glass doors in the dining room, it provides added light and makes this model one of a kind. Built in 2018, this home features a private elevator to the main level, where all rooms are conveniently located. Highlights include a flex room or fourth bedroom, walk-in pantry, screened balcony, full impact windows. Interior upgrades include elegant tile flooring, designer lighting and upgraded fans in every room. The gourmet kitchen offers premium stainless steel appliances, granite countertops, an enormous island and ample storage. The primary suite provides a spa-lik...
Continue Reading- Houzeo last checked: 7 minutes ago
- Listing updated: September 24, 2026 at 2:43 pm
- Listing Provided by: Diane Brown DRE #3534851 | EXP Realty LLC (888) 883-8509
- Source: Beaches MLS-FL | MLS#: R11157522

Part of

Property Details
Status
Active
Type
Condominium
No. of Stories
2
County
City
Neighborhood
--
Year Built
2018
HOA Fees
$847/mo
Finished Area
2,558 sqft
Lot Size
-- sqft lot
Basement Area
- sqft
MLS Name
Beaches MLS
MLS Number
R11157522
MLS Status
Active
Days on Market
243
Cumulative Days on Market
243

Continue Your Journey in App
Find your dream home, receive real-time updates, and many more!
Download App
Continue Your Journey in App
Find your dream home, receive real-time updates, and many more!
HOA Management
N/A
HOA Fees
$847/ Monthly
Amenities
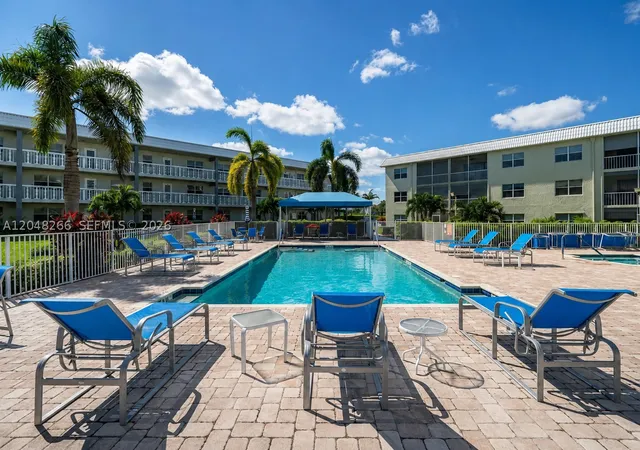
 Amenities and services may be covered by one or multiple associations and service providers.
 Elevator
 Pool
Pool
 Maintenance
 Cable TV
 Security Gate
 Bike Trails
 Walk path
Roof Maintenance
Pools
PestControl
ReserveFund
LegalAccounting
CommonAreas
Management
Disclaimer: Amenities are based on third-party information and may vary; buyers must independently verify all amenities, as information is deemed reliable but not guaranteed.
Facts & Features
Rooms
Bedrooms & bathrooms
Bedrooms: 3
Bathrooms: 3
Den
Level: Main
Area: 148.35 Square Feet
Dimensions: 12.9 X 11.5
LivingRoom
Level: Main
Area: 353.33 Square Feet
Dimensions: 17.89 X 19.75
Kitchen
Level: Main
Area: 154.00 Square Feet
Dimensions: 10 X 15.4
Bedroom2
Level: Main
Area: 128.52 Square Feet
Dimensions: 11.9 X 10.8
Bedroom3
Level: Main
Area: 156.19 Square Feet
Dimensions: 12.75 X 12.25
PrimaryBedroom
Level: Main
Area: 192.51 Square Feet
Dimensions: 12.42 X 15.5
UtilityRoom
Level: Main
Area: 60.52 Square Feet
Dimensions: 6.8 X 8.9
DiningRoom
Level: Main
Area: 110.00 Square Feet
Dimensions: 11 X 10
DiningRoom
Level: Main
Area: 110.00 Square Feet
Dimensions: 11 X 10
Bedroom3
Level: Main
Area: 156.19 Square Feet
Dimensions: 12.75 X 12.25
Kitchen
Level: Main
Area: 154.00 Square Feet
Dimensions: 10 X 15.4
LivingRoom
Level: Main
Area: 353.33 Square Feet
Dimensions: 17.89 X 19.75
PrimaryBedroom
Level: Main
Area: 192.51 Square Feet
Dimensions: 12.42 X 15.5
UtilityRoom
Level: Main
Area: 60.52 Square Feet
Dimensions: 6.8 X 8.9
Bedroom2
Level: Main
Area: 128.52 Square Feet
Dimensions: 11.9 X 10.8
Den
Level: Main
Area: 148.35 Square Feet
Dimensions: 12.9 X 11.5
Interior
Cooling
Central Air, Ceiling Fans, Electric
Appliances
Cooktop, Dryer, Dishwasher, Energy Star Qualified Dishwasher, Energy Star Qualified Dryer, Energy Star Qualified Freezer, Energy Star Qualified Refrigerator, Energy Star Qualified Washer, Electric Cooktop, Electric Range, Electric Water Heater, Freezer, Disposal, Ice Maker, Microwave, Oven, Water Purifier Owned, Range, Refrigerator, Water Softener Owned, Water Softener
Window Features
Blinds, Energy Star Qualified Windows, Rods, Skylights, Sliding, Storm Windows, Tinted Windows
Exterior Features
Balcony, Outdoor Living Area
Interior Features
Attic, Bidet, Built In Features, Breakfast Area, Closet Cabinetry, Cathedral Ceilings, Dining Area, Separate Formal Dining Room, Dual Sinks, Entrance Foyer, Eat In Kitchen, Elevator, Family Dining Room, High Ceilings, Kitchen Island, Kitchen Dining Combo, Living Dining Room, Custom Mirrors, Pantry, Pull Down Attic Stairs, Storage
Heating
Central, Electric
Sewer
Public Sewer
Flooring
Carpet, Concrete, Tile
Construction
Year Built
Year Built: 2018
Home type
Condominium
Architectural Style
Contemporary
Roof
Spanish Tile
Property Condition
Resale
Construction Materials
Block, Concrete, Stone, Stucco
Utilities & Energy
Laundry Features
Washer Hookup, Electric Dryer Hookup, Inside, In Hall, Main Level, Laundry Room, Laundry Tub, In Unit, Sink
Association Amenities
Elevators, Maintenance Grounds, Gated, Management, Maintenance, Pool, Sidewalks, Trails
Water Source
Public
Utilities
Cable Connected, Electricity Available, Natural Gas Not Available, Phone Connected, Sewer Connected, Underground Utilities, Water Available
Fireplace Features
Decorative, Electric
Pool Features
Association, Heated
Security Features
Fire Alarm, Fire Sprinkler System, Gated Community, Smoke Detectors
Parking Features
Assigned, Attached, Covered, Driveway, Garage, Garage Door Opener, Guest
Other Features
Subdivision Name
Boca Flores Condo
Disclosures
Owner Is Listing Agent, Special Assessment
Community Features
Home Owners Association, Gated, Street Lights, Sidewalks
Lot Features
Corner Lot, Cul De Sac, Sprinkler System
Patio And Porch Features
Covered, Patio, Porch, Screened, Balcony
Price History
| Date | Event | Price |
|---|---|---|
01/24/2026 Source: | Off Market | $750,000 $293/sqft |
01/24/2026 Source: | Listed for Sale | $750,000 $293/sqft |

Nearby Homes




Find Homes by Property Features in Boca Raton, FL


IDX information is provided exclusively for consumers’ personal, non-commercial use, that it may not be used for any purpose other than to identify prospective properties consumers may be interested in purchasing, and that the data is deemed reliable but is not guaranteed accurate by BeachesMLS. All listings featuring the BMLS logo are provided by BeachesMLS, Inc. This data is not verified for authenticity or accuracy and may not reflect all real estate activity in the market. Based on information © 2026 BeachesMLS, Inc. All Rights Reserved.
 Advertising Broker: Moe Mossa (Savvy Avenue) | Savvy Avenue, LLC


