- Overview
- Description
- Property Details
- Location
- HOA Management
- Facts & Features
- Getting Around
- Nearby Homes



$235,000
Monthly Est:$1,170
 2 Beds
 2 Baths
2 full baths
 1,180sqft
2188 Corinne Ct S #A, Saint Petersburg, FL 33712
$235,000
$1,170/moEst:
Get Pre-Approved
Condominium
Built in 1980
$848/mo HOA
-- sqft lot
$199/sq.ft
Description
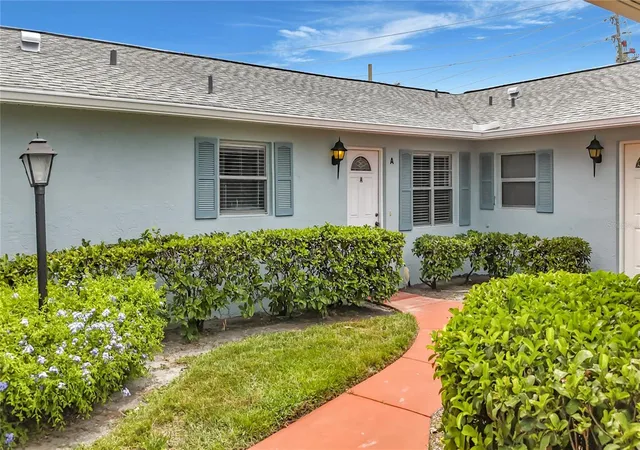
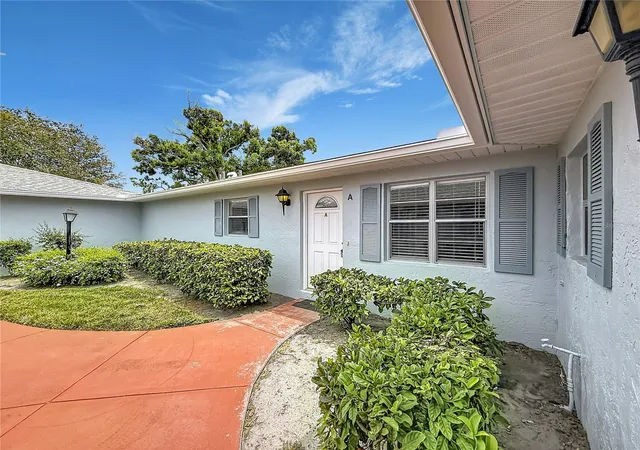
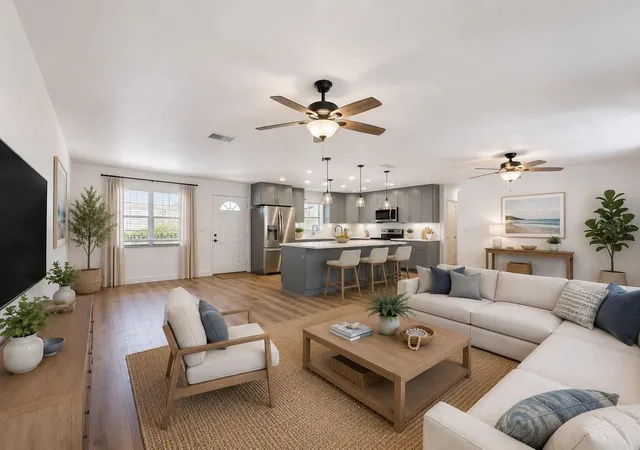
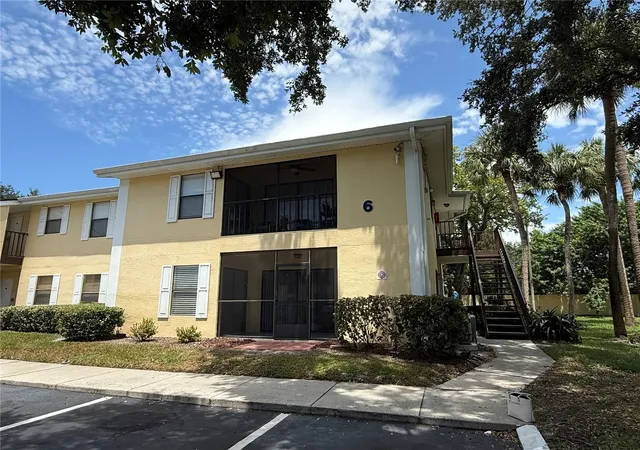
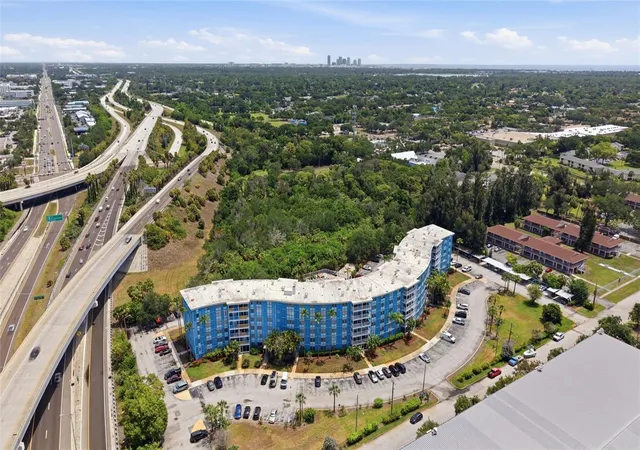
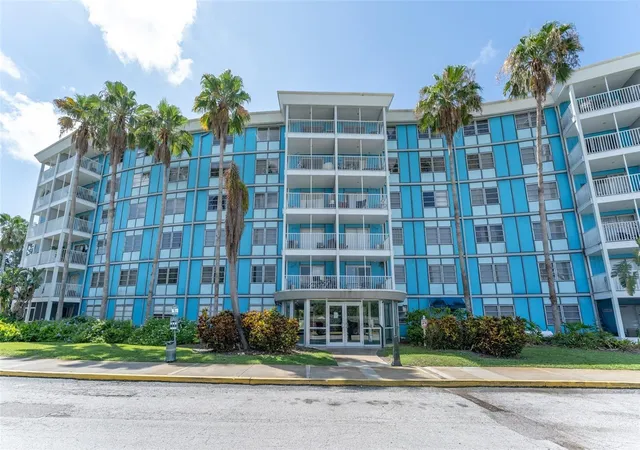
One or more photo(s) has been virtually staged. Unit is currently rented. Please do not disturb the tenant. Welcome to effortless St. Pete living in this beautifully renovated condo tucked inside a quiet and intimate community of just 24 units. Located at 2188 Corinne Court S Unit A, this move-in-ready home has been thoughtfully updated from top to bottom with stylish modern finishes and a layout designed for comfort and convenience. The entire community just got a facelift with new, exterior paint.
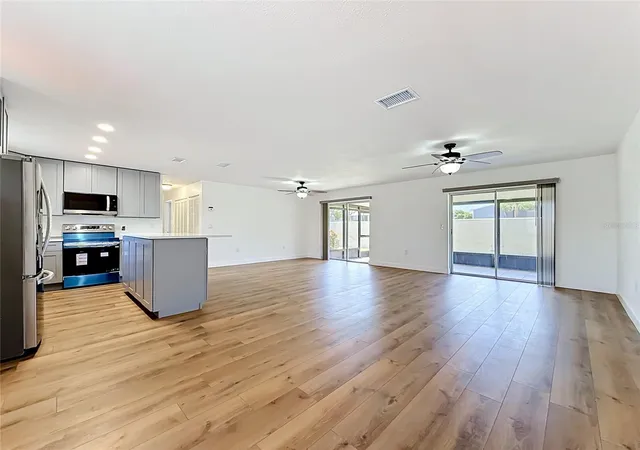
Step inside to discover brand-new flooring throughout, a completely remodeled kitchen, all-new stainless steel appliances, and beautifully renovated bathrooms that give the home a fresh, contemporary feel. To make this home even more special, the seller is offering the buyer the opportunity to personalize the kitchen by selecting their own backsplash and cabinet hardware within reason — with installation completed prior to closing. Ac is from 2017 and roof 2022.
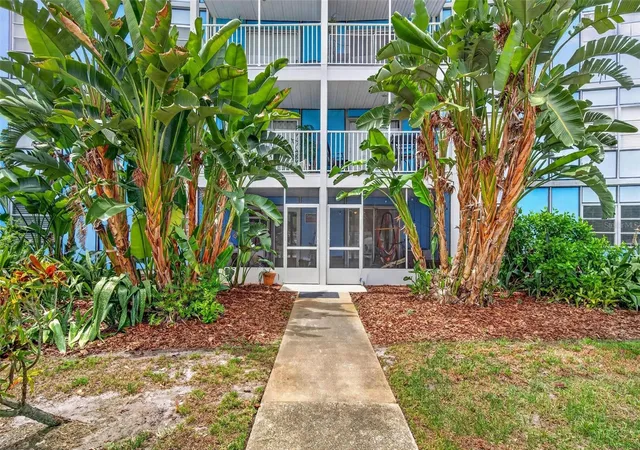
The small community atmosphere creates a peaceful setting while offering one of the biggest perks of all: with only 24 units, there is almost always room to relax and enjoy the community pool located just outside your door. A private one-car garage adds additional convenience and storage rarely found at this price point.
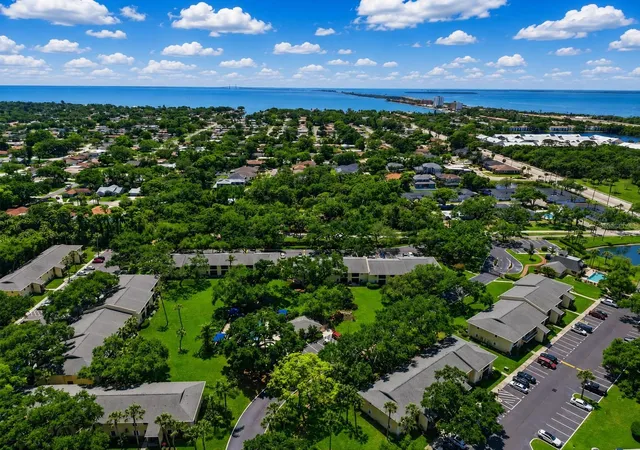
Perfectly situated with quick access to Downtown St. Petersburg, award-winning Gulf beaches, and I-275, this location makes commuting, dining, shopping, and entertainment incredibly convenient while still feeling tucked away from the hustle and bustle.
Whether you’re searching for a full-time residence, seasonal retreat, or investment opportunity, this turnkey condo delivers style, location, and low-maintenance Florida living all in one.
- Houzeo last checked: 12 hours ago
- Listing updated: October 17, 2026 at 4:25 pm
- Listing Provided by: Tony Riksvold Horge (941) 914-5355 | PREFERRED SHORE LLC (941) 999-1179
- Source: Stellar MLS-FL | MLS#: A4693469

This condo is in:
 Swimming Pool
 Maintenance
Property Details
Status
Active
Type
Condominium
No. of Stories
1
County
City
Neighborhood
--
Year Built
1980
HOA Fees
$848/mo
Finished Area
1,180 sqft
Lot Size
-- sqft lot
Basement Area
- sqft
MLS Name
Stellar MLS
MLS Number
A4693469
MLS Status
Active
Days on Market
161
Cumulative Days on Market
156

Continue Your Journey in App
Find your dream home, receive real-time updates, and many more!
Download App
Continue Your Journey in App
Find your dream home, receive real-time updates, and many more!
Location
HOA Management
MAGGIE P CACERES
HOA Fees
$848/ Monthly
Amenities
 Amenities and services may be covered by one or multiple associations and service providers.
 Trash Pickup
 Pool
 Maintenance
 Cable TV
 Internet
Disclaimer: Amenities are based on third-party information and may vary; buyers must independently verify all amenities, as information is deemed reliable but not guaranteed.
Facts & Features
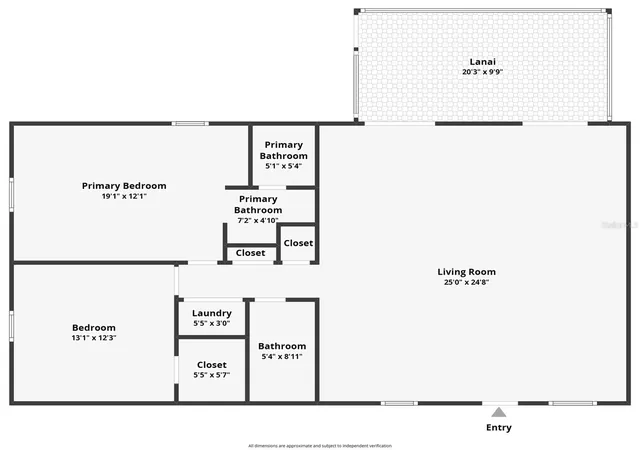
Rooms
Bedrooms & bathrooms
Bedrooms: 2
Bathrooms: 2
Living Room
Level: First
Area: 625.00 Square Feet
Dimensions: 25x25
Kitchen
Level: First
Bathroom 1
Level: First
Area: 45.00 Square Feet
Dimensions: 5x9
Primary Bedroom
Level: First
Area: 228.00 Square Feet
Dimensions: 19x12
Primary Bathroom
Level: First
Area: 70.00 Square Feet
Dimensions: 7x10
Bedroom 2
Level: First
Area: 156.00 Square Feet
Dimensions: 13x12
Laundry
Level: First
Area: 18.00 Square Feet
Dimensions: 6x3
Balcony/Porch/Lanai
Level: First
Area: 200.00 Square Feet
Dimensions: 20x10
Interior
Sewer
Public Sewer
Appliances
Dishwasher, Microwave, Range, Refrigerator
Flooring
Concrete
Exterior Features
Storage
Heating
Central
Cooling
Central Air
Interior Features
Living Room/dining Room Combo, Walk In Closet(s)
Construction
Year Built
Year Built: 1980
Home type
Condominium
Roof
Shingle
Architectural Style
Ranch
Foundation Details
Block
Construction Materials
Block
Utilities & Energy
Parking Features
Garage Door Opener
Utilities
Public
Water Source
Public
Laundry Features
Inside
Other Features
Lot Features
Cul De Sac, City Limits, Paved
Subdivision Name
Country Club Villas Condo
Patio And Porch Features
Deck, Patio, Porch, Screened
Community Features
Deed Restrictions, Golf, Pool
Price History
| Date | Event | Price |
|---|---|---|
05/14/2026 Source: | Listed for Sale | $235,000 +25.00% $199/sqft |
01/01/2026 Source: | Listing Removed | $188,000 $159/sqft |
12/25/2025 Source: | Listed for Sale | $188,000 $159/sqft |
12/10/2025 Source: | Listing Removed | $188,000 $159/sqft |
11/26/2025 Source: | Pending | $188,000 $159/sqft |

Show more
Nearby Homes
Find Homes by Property Features in Saint Petersburg, FL

Based on information from Stellar MLS® through Oct 22, 2026, 03:45PM as submitted to and distributed by MLS GRID. All data is obtained from various sources and may not have been verified by the broker or MLS GRID. Supplied Open House Information is subject to change without notice. All information should be independently reviewed and verified for accuracy. Properties may or may not be listed by the office/agent presenting the information. IDX information is provided exclusively for consumers’ personal non-commercial use. It may not be used for any purpose other than to identify prospective properties consumers may be interested in purchasing. The data is deemed reliable but is not guaranteed by MLS GRID. The use of the MLS GRID Data may be subject to an end-user license agreement prescribed by the Member Participant’s applicable MLS, if any, and as amended from time to time. © 2026 Stellar MLS. All Rights Reserved.
 Advertising Broker: Fred McGill | Simple Showing, Inc
