- Overview
- Description
- Property Details
- Location
- Facts & Features
- Getting Around
- Nearby Homes
 Price Drop: $6K (09/08)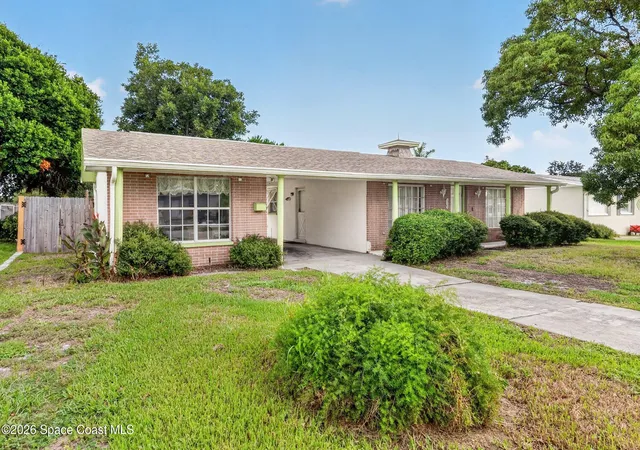

Street View
$319,000
Monthly Est:$1,588
 4 Beds
 2 Baths
2 full baths
 1,412sqft
2188 Lucille Ln, Melbourne, FL 32935
$319,000
$1,588/moEst:
Get Pre-Approved
Single Family Residence
Built in 1967
$-- HOA
0.23 acre lot
$226/sq.ft
Description
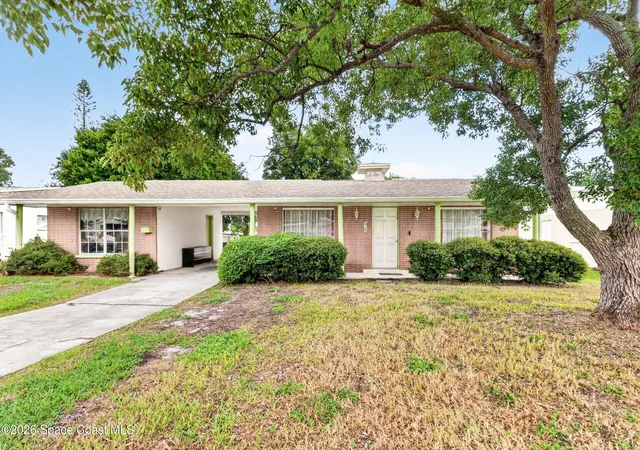
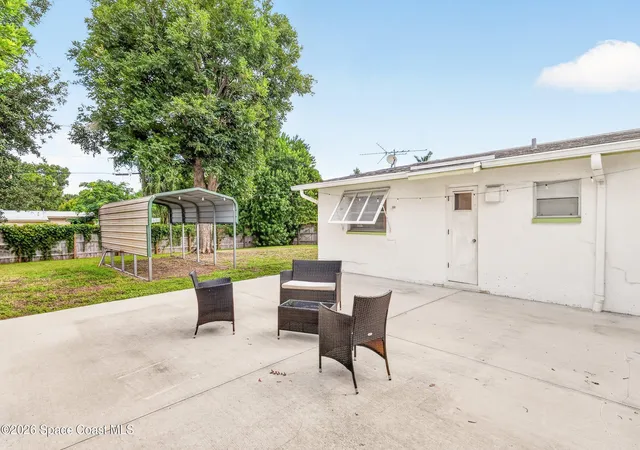
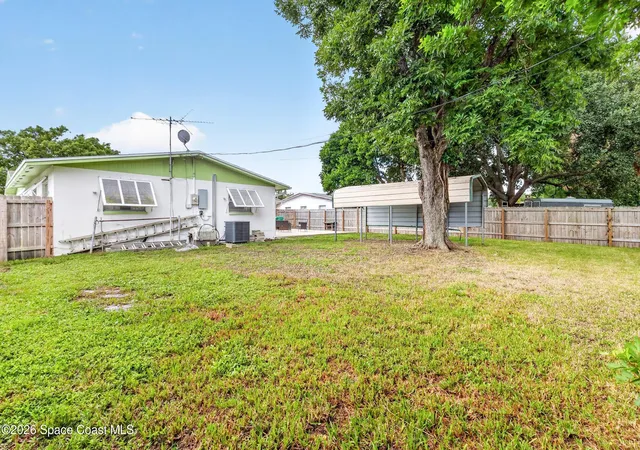
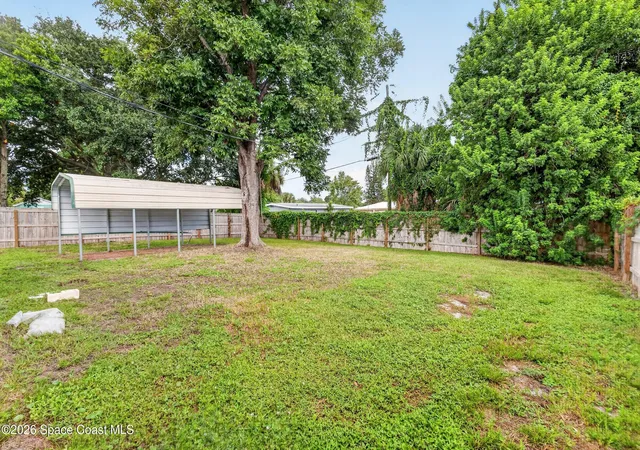
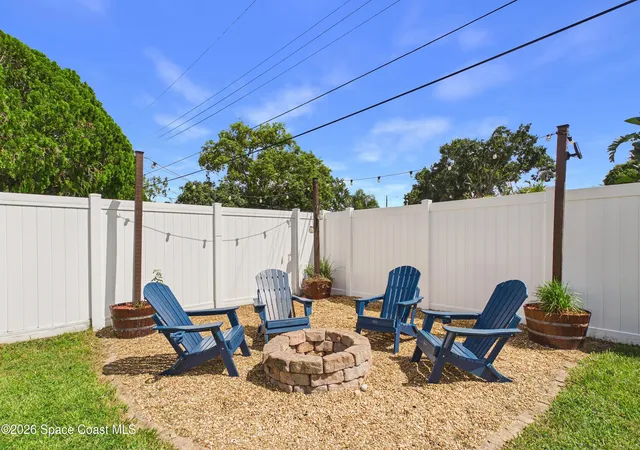
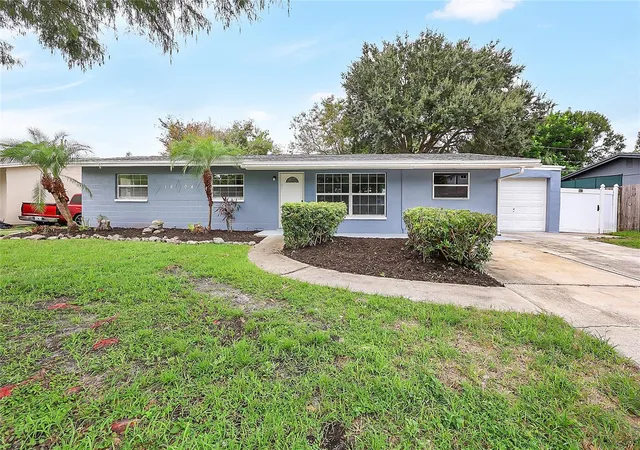
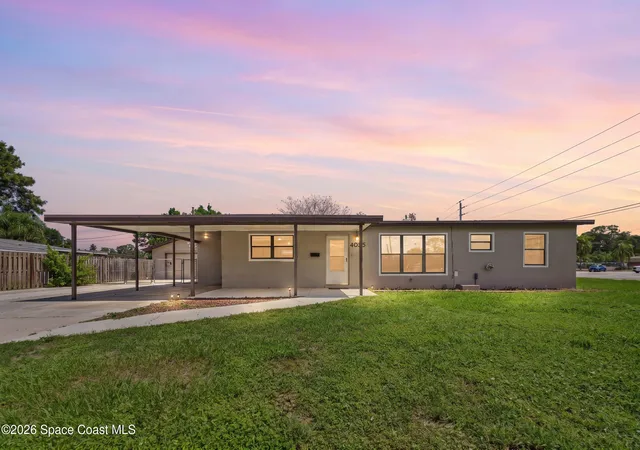
Welcome home to 2188 Lucille Lane, a charming and well-maintained 4-bedroom, 2-bath home offering comfortable Florida living. From the moment you arrive, the inviting front porch and classic character of this home make you feel right at home. Inside, you'll find a spacious, open-concept living area with plenty of natural light, a separate dining space, and beautiful terrazzo flooring that adds timeless Florida character. The kitchen features ample cabinet storage, a convenient breakfast bar, and a dedicated pantry, making it both functional and inviting for everyday living and entertaining. The home also offers a generously sized utility/laundry area with additional storage. The spacious backyard provides plenty of room to enjoy the Florida outdoors, with a privacy fence and recently refinished concrete patio creating a great space for relaxing, entertaining, or future outdoor improvements. The property also offers covered parking and hurricane shutters.
- Houzeo last checked: 6 hours ago
- Listing updated: October 7, 2026 at 9:58 pm
- Listing Provided by: Warren Richard Wright II (321) 508-8111 | Relentless Real Estate Co. (321) 302-0763
- Source: Space Coast MLS (Space Coast Association of REALTORS®)-FL | MLS#: 1087030

Property Details
Status
Active
Type
Single Family Residence
No. of Stories
1
County
City
Neighborhood
--
Year Built
1967
HOA Fees
-
Finished Area
1,412 sqft
Lot Size
0.23 acre lot
Basement Area
- sqft
MLS Name
Space Coast MLS (Space Coast Association of REALTORS®)
MLS Number
1087030
MLS Status
Active
Days on Market
30

Continue Your Journey in App
Find your dream home, receive real-time updates, and many more!
Download App
Continue Your Journey in App
Find your dream home, receive real-time updates, and many more!
Location
Facts & Features
Rooms
Bedrooms & bathrooms
Bedrooms: 4
Bathrooms: 2
Interior
Flooring
Carpet, Laminate, Terrazzo
Heating
Central
Sewer
Public Sewer
Interior Features
Breakfast Bar, Ceiling Fan(s), Primary Bathroom Shower No Tub
Appliances
Convection Oven, Dishwasher, Disposal, Dryer, Electric Water Heater, Microwave, Refrigerator, Washer
Cooling
Central Air
Construction
Year Built
Year Built: 1967
Home type
Single Family Residence
Roof
Shingle
Construction Materials
Brick
Architectural Style
Ranch
Utilities & Energy
Parking Features
Attached Carport
Water Source
Public
Laundry Features
Electric Dryer Hookup, Washer Hookup
Utilities
Cable Available, Natural Gas Available
Other Features
Subdivision Name
Croton Manor
Lot Features
Few Trees
Price History
| Date | Event | Price |
|---|---|---|
10/07/2026 Source: | Price Decreased | $319,000 -1.85% $226/sqft |
09/22/2026 Source: | Price Decreased | $324,999 -2.11% $230/sqft |
09/08/2026 Source: | Listed for Sale | $332,000 +19.00% $235/sqft |
05/31/2023 Source: | Price Increased | $279,000 +3.72% $198/sqft |
05/31/2023 Source: | Sold | $269,000 $191/sqft |

Nearby Homes






Find Homes by Property Features in Melbourne, FL
Nearby New Homes For Sale

Based on information from the Space Coast MLS through Oct 08, 2026, 11:00AM. Information is provided exclusively for consumers’ personal, non-commercial use, that it may not be used for any purpose other than to identify prospective properties consumers may be interested in purchasing. All information provided is deemed reliable but is not guaranteed and should be independently verified. This website may not include listings or property addresses of sellers who have directed their listing brokers to withhold their listing or their property address from display on the Internet. © 2026 Space Coast Association of Realtors®. All Rights Reserved.
 Advertising Broker: Moe Mossa (Savvy Avenue) | Savvy Avenue, LLC