- Overview
- Description
- Property Details
- Location
- HOA Management
- Facts & Features
- Getting Around
- Nearby Homes



$342,700
Monthly Est:$1,706
 3 Beds
 2 Baths
2 full baths
 1,897sqft
219 Bellflower Ln, Anderson, SC 29625
$342,700
$1,706/moEst:
Get Pre-Approved
Single Family Residence
Built in 2026
$25/mo HOA
0.23 acre lot
$181/sq.ft
Description
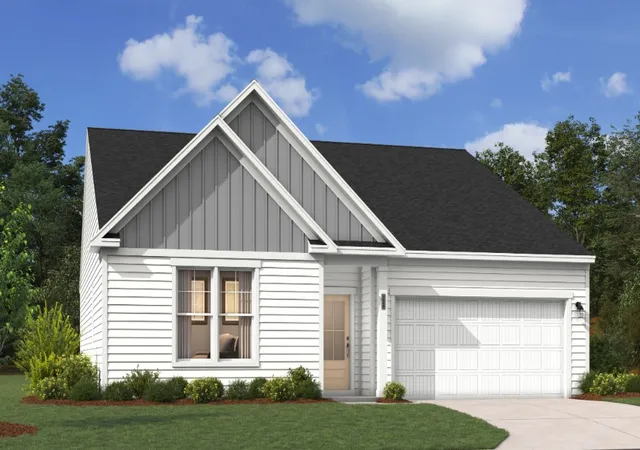
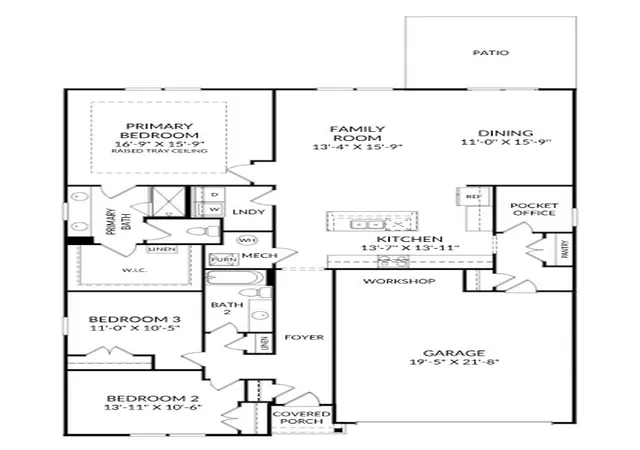
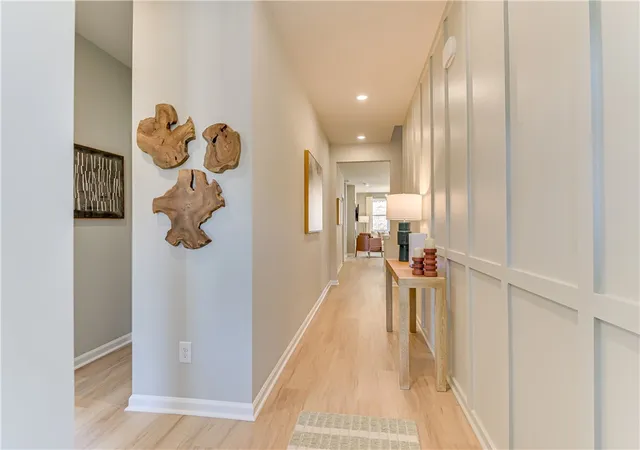
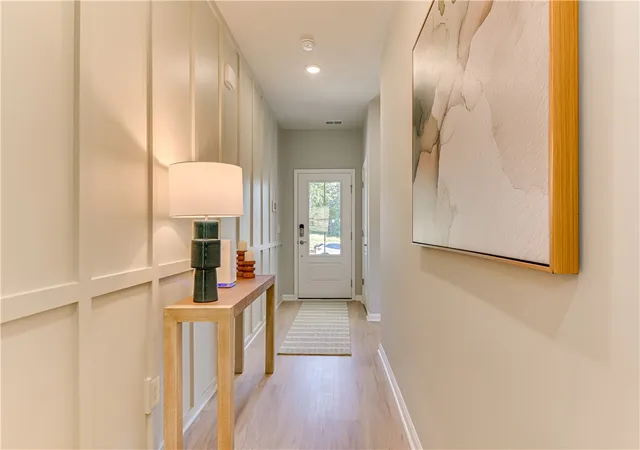
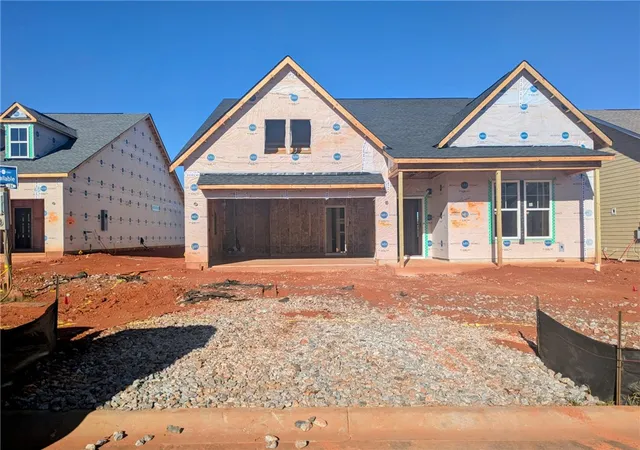
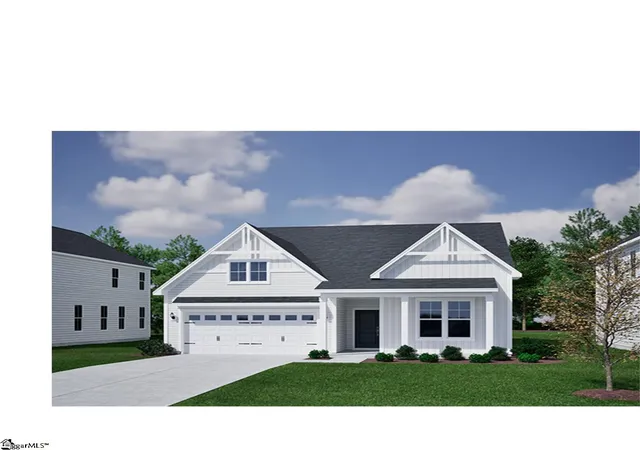
Nestled in a wooded community in Anderson, South Carolina, The Easton is a single-level home that embodies the essence of modern living. This thoughtfully designed residence spans 1,897 square feet, featuring three bedrooms conveniently located on the main level. The primary suite, a true sanctuary, offers a dual-sink vanity, a tranquil private bath, and a spacious walk-in closet, ensuring both comfort and privacy. The layout promotes ease of movement and accessibility, making it ideal for families or those seeking a peaceful retreat. At the heart of The Easton lies an open-concept living space that seamlessly integrates the kitchen, dining area, and family room. This design philosophy encourages interaction and connection, whether you're hosting friends or enjoying a quiet evening at home. The kitchen is a chef's delight, boasting ample cabinet and countertop space, along with a large island that doubles as a casual dining spot. Adjacent to the kitchen, a pocket office provides a functional workspace, perfect for managing household tasks or remote work. This home is situated on .23 acres which offers plenty of room to create the perfect backyard oasis. Come see why the Easton is the perfect place to call home. . Community is USDA eligible. **Ask about current incentives with preferred lender**
- Houzeo last checked: 6 minutes ago
- Listing updated: November 1, 2026 at 7:14 pm
- Listing Provided by: Eileen Donnelly (864) 607-2073 DRE #130638 | SM South Carolina Brokerage, L (864) 635-2953
- Source: Western Upstate MLS-SC | MLS#: 20308925

Property Details
Status
Active
Type
Single Family Residence
No. of Stories
1
County
City
Neighborhood
--
Year Built
2026
HOA Fees
$25/mo
Finished Area
1,897 sqft
Lot Size
0.23 acre lot
Basement Area
- sqft
MLS Name
Western Upstate MLS
MLS Number
20308925
MLS Status
Active
Days on Market
6

Continue Your Journey in App
Find your dream home, receive real-time updates, and many more!
Continue Your Journey in App
Find your dream home, receive real-time updates, and many more!
Location
HOA Management
N/A
HOA Fees
$300/ Annually
Amenities
 Amenities and services may be covered by one or multiple associations and service providers.
 StreetLights
Disclaimer: Amenities are based on third-party information and may vary; buyers must independently verify all amenities, as information is deemed reliable but not guaranteed.
Facts & Features
Rooms
Bedrooms & bathrooms
Bedrooms: 3
Bathrooms: 2
Kitchen
Level: Main
Area: 169.00 Square Feet
Dimensions: 13 x 13
Garage
Level: Main
Area: 418.00 Square Feet
Dimensions: 19 x 22
LivingRoom
Level: Main
Area: 195.00 Square Feet
Dimensions: 13 x 15
Other
Level: Main
Area: 42.00 Square Feet
Dimensions: 6 x 7
DiningRoom
Level: Main
Area: 165.00 Square Feet
Dimensions: 11 x 15
Bedroom3
Level: Main
Area: 110.00 Square Feet
Dimensions: 10 x 11
Bedroom2
Level: Main
Area: 130.00 Square Feet
Dimensions: 10 x 13
PrimaryBedroom
Level: Main
Area: 240.00 Square Feet
Dimensions: 15 x 16
Interior
Exterior Features
Patio
Sewer
Public Sewer
Appliances
Dishwasher, Disposal, Gas Oven, Gas Range, Microwave, Tankless Water Heater
Flooring
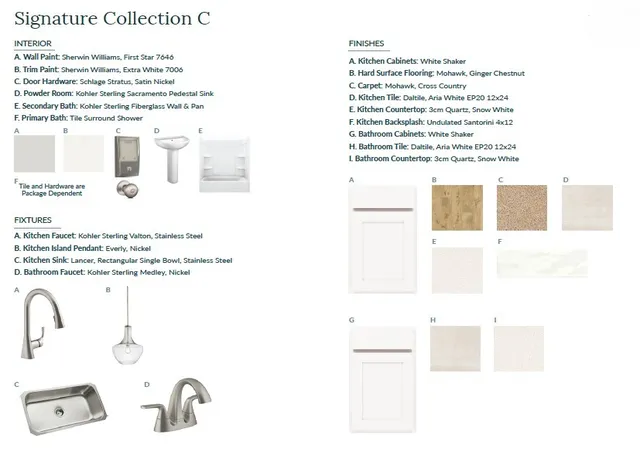
Carpet, Laminate, Tile
Interior Features
Dual Sinks, High Ceilings, Bath In Primary Bedroom, Main Level Primary, Quartz Counters, Smooth Ceilings, Shower Only, Cable Tv, Walk In Closets
Cooling
Central Air, Forced Air
Heating
Natural Gas
Window Features
Tilt In Windows
Construction
Year Built
Year Built: 2026
Home type
Single Family Residence
Property Condition
Under Construction
Roof
Architectural, Shingle
Architectural Style
Craftsman
Construction Materials
Stone, Vinyl Siding
Foundation Details
Slab
Utilities & Energy
Utilities
Cable Available, Underground Utilities
Laundry Features
Electric Dryer Hookup
Parking Features
Attached, Garage, Driveway
Basement
None
Water Source
Public
Security Features
Smoke Detectors
Other Features
Community Features
Sidewalks
Subdivision Name
Lawton Ridge
Lot Features
City Lot, Subdivision
Patio And Porch Features
Patio
Price History
| Date | Event | Price |
|---|---|---|
11/01/2026 Source: | Listed for Sale | $342,700 $181/sqft |

Nearby Homes

Find Homes by Property Features in Anderson, SC
Nearby New Homes For Sale

Based on information from the Western Upstate MLS through Nov 08, 2026, 07:00AM. This information is deemed reliable, but not guaranteed. Neither the Western Upstate Association of REALTORS® Inc. or the Western Upstate MLS of South Carolina Inc., nor the listing broker, nor their agents are responsible for the accuracy of the information. The buyer is responsible for verifying all information. This information is provided by the Western Upstate Association of REALTORS® Inc. and the Western Upstate MLS of South Carolina Inc. for use by its members and is not intended for the use for any other purpose. The data relating to real estate for sale on this website comes in part from the Broker Reciprocity Program of the Western Upstate Association of REALTORS® Inc. and the Western Upstate MLS of South Carolina Inc. © 2026 Western Upstate MLS of South Carolina Inc. All Rights Reserved.
 Advertising Broker: Nicholas Huscroft | Chosen Realty
