
- 0
- 12
- Overview
- Description
- Property Details
- Location
- Facts & Features
- Getting Around
- Nearby Homes
 Hot
Hot


Street View
$5,200,000
Monthly Est:$25,882
 6 Beds
 3 Baths
3 full baths
 3,200sqft
219 Carlton Ave, New York City, NY 11205
$5,200,000
Get Pre-Approved
Townhouse
Built in 1856
$-- HOA
2,000 sqft lot
$1,625/sq.ft
Description
**Showings begin on September 27**
Built in 1856 and perfectly situated on a coveted landmarked block steps from Fort Greene Park, 219 Carlton Avenue is an elegant, 20-foot-wide, early Italianate townhouse offering an inspiring setting for gracious living and entertaining. Renowned dining, BAM and other cultural institutions, independent shops, and numerous subway options are moments away.
The parlor floor features soaring ceilings, full-length windows, plaster medallions, parquet floors with ribbon inlay, and a sleek contemporary gas fireplace. To the rear, the chef’s kitchen integrates modern millwork and minimalist flat-panel cabinetry with an eat-in Carrara marble island and dedicated dining area. An expansive multi-pane picture window and glass door fill the kitchen with natural light and leafy green views and open to an outdoor retreat: an elevated Ipe wood deck capturing tree-canopy views and a neighboring Gothic steeple, stepping down to a stone-paved garden enveloped in greenery.
Across the upper floors, serene bedrooms feature tall sash windows, hardwood floors with ribbon inlays, delicate medallions, curved archways, and marble mantels with cast-iron arched fireboxes. Updated full baths offer crisp subway tile, mosaic tile flooring, soaking tubs, and heated towel warmers.
Currently configured as an expansive owner’s triplex over an income-producing garden rental, the layout offers a straightforward single-family conversion, plus approximately 800 square feet of unused FAR (buyers should verify landmarks and zoning feasibility). The full basement includes a dedicated wine cellar and provides extensive storage space. Updated plumbing and electrical systems are complemented by central air and radiant heating, alongside a new roof and recently replaced boiler.
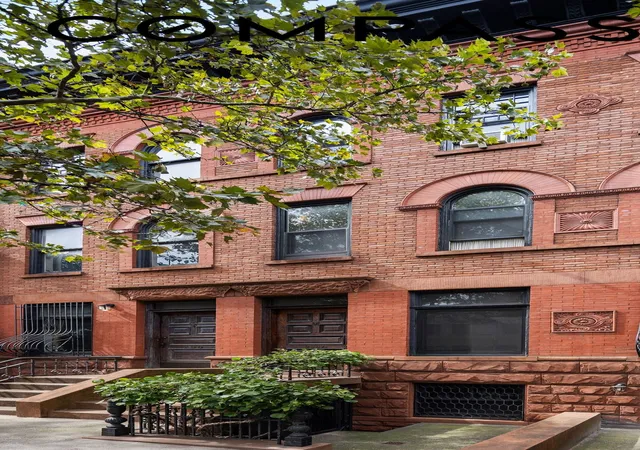
Constructed by prominent Brooklyn builder and first president of the Mechanics’ and Traders’ Exchange, Henry Harteau, the home was executed with graceful proportions and classic Italianate restraint. Today, the handsome facade retains its high brownstone stoop, cast-iron railings, foliate-bracketed door lintels, and finely carved cornice. A 2007 renovation led by The Brooklyn Studio updated the home’s infrastructure while honoring its 19th-century character.
219 Carlton is a rare opportunity to acquire a classic townhouse with timeless proportions in a leafy historic district defined by Fort Greene Park, world-class arts, dining and neighborhood charm.
- Houzeo last checked: 15 minutes ago
- Listing updated: October 8, 2026 at 12:03 pm
- Listing Provided by: Kay Z Chien (212) 810-7398 , Paul M Murphy (718) 986-7509 | Compass (212) 913-9058
- Source: Rebny MLS-NY | MLS#: RLS20116006

Property Details
Status
Active
Type
Townhouse
No. of Stories
4
County
City
Neighborhood
--
Year Built
1856
HOA Fees
-
Finished Area
3,200 sqft
Lot Size
2,000 sqft lot
Basement Area
- sqft
MLS Name
Rebny MLS
MLS Number
RLS20116006
Days on Market
20

Continue Your Journey in App
Find your dream home, receive real-time updates, and many more!
Download App
Continue Your Journey in App
Find your dream home, receive real-time updates, and many more!
Location
Facts & Features
Rooms
Bedrooms & bathrooms
Bedrooms: 6
Bathrooms: 3
Interior
Exterior Features
Building Garden, Private Outdoor Space Over60sqft
Interior Features
Breakfast Bar, High Ceilings, Recessed Lighting, Walk In Closets
Heating
Natural Gas
Flooring
Hardwood
Appliances
Dryer, Washer
Cooling
Central Air
Window Features
Skylights
Construction
Year Built
Year Built: 1856
Home type
Townhouse
Architectural Style
Italianate
Utilities & Energy
Basement
Full
Laundry Features
See Remarks
Fireplace Features
Decorative, Other
Other Features
Subdivision Name
Fort Greene
Patio And Porch Features
Deck
Price History
| Date | Event | Price |
|---|---|---|
09/18/2026 Source: | Listed for Sale | $5,200,000 $1,625/sqft |

Nearby Homes

Find Homes by Property Features in New York City, NY
Nearby New Homes For Sale


The real estate listing data marked with this icon comes from the IDX program of the RLS at REBNY Listing Service (RLS). Listing information for certain New York City properties provided courtesy of the Real Estate Board of New York's Residential Listing Service (the "RLS") through Oct 09, 2026, 04:45AM. Information deemed reliable but not guaranteed. Information is provided exclusively for consumers' personal, non-commercial use, and may not be used for any purpose other than the identification of potential properties for purchase. The information contained in this listing has not been verified by the RLS and should be verified by the consumer. The listing information provided here is for the consumer's personal, non-commercial use. Retransmission, redistribution or copying of this listing information is strictly prohibited except in connection with a consumer's consideration of the purchase and/or sale of an individual property. This listing information is not verified for authenticity or accuracy and is not guaranteed and may not reflect all real estate activity in the market. Buyer to verify all information. © 2026 The Real Estate Board of New York, Inc. All rights reserved.
 Advertising Broker: Mark Karten | Karten Real Estate Services