- Overview
- Description
- Property Details
- Location
- HOA Management
- Facts & Features
- Getting Around
- Nearby Homes

Street View
$465,000
Monthly Est:$2,314
 4 Beds
 3 Baths
3 full baths
 2,621sqft
219 Deerfield Glen Dr, Saint Augustine, FL 32086
$465,000
$2,314/moEst:
Get Pre-Approved
Single Family Residence
Built in 2015
$43/mo HOA
0.25 acre lot
$177/sq.ft
Description
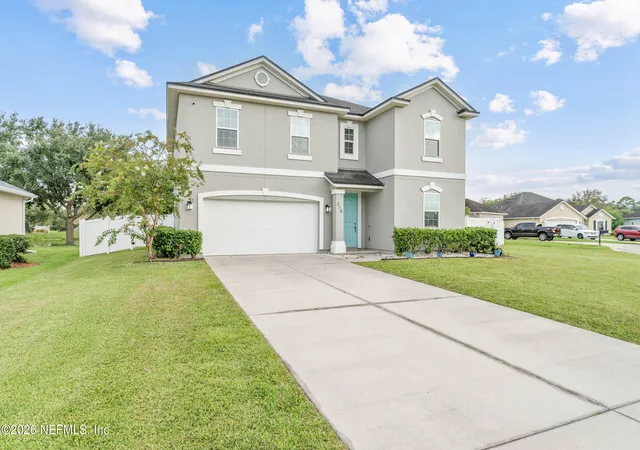
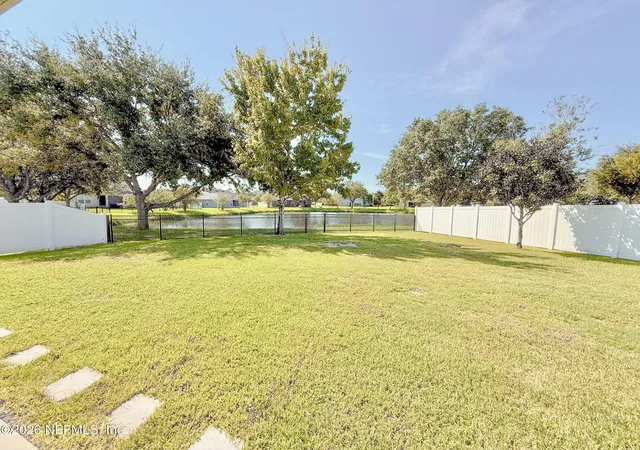
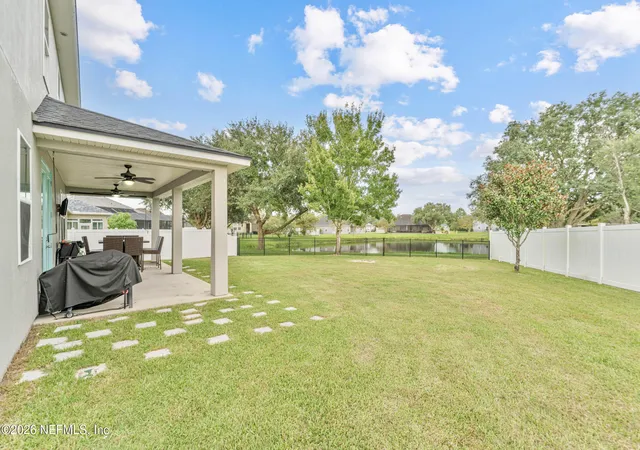
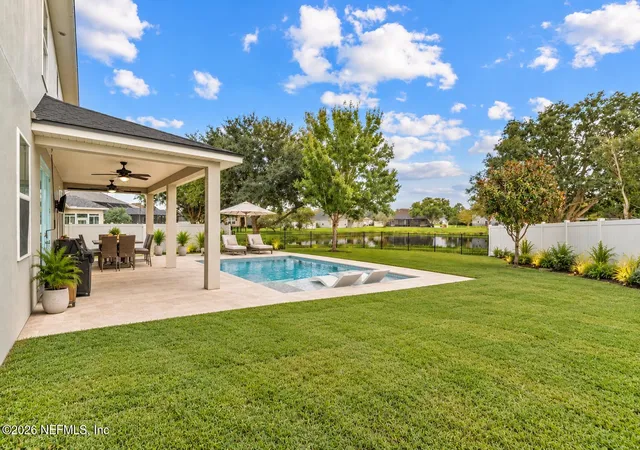
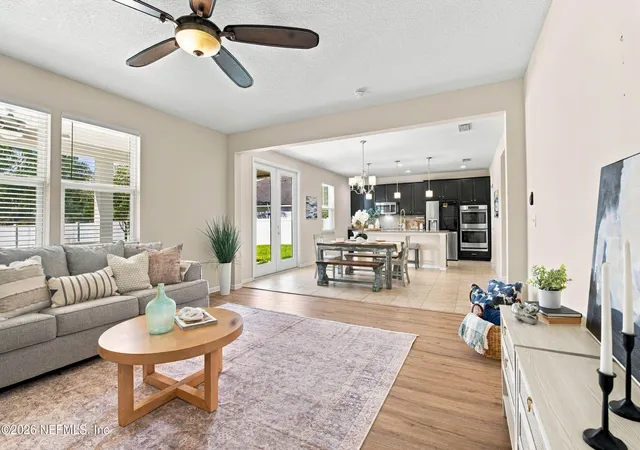
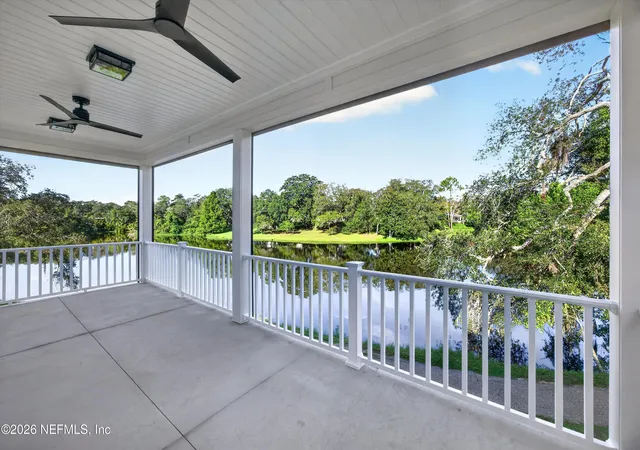
More home for the money! Everyone gets their own room here, giant backyard and lake views included! Plenty of room for lifelong memories here! Welcome to Deerfield Trace, an established community peacefully tucked away from it all but still close to everything St Augustine has to offer. In this small community, you're greeted by quiet walkable streets, larger lots with room to breathe, and a true sense of home. You're just a short drive to A-rated St Johns County schools, parks, shopping, St Augustine & Crescent Beaches, and historic downtown St Augustine - all the convenience and none of the stress! This lakefront home has plenty of space for everyone, with 4 spacious bedrooms, a dedicated office, a flexible loft, 3 full bathrooms, and an oversized fully fenced backyard with plenty of room for pets, play, and even a future pool - this home just begs to help you create lifelong memories with those you love most. Inside, the home offers space for everyone and everything. The front entry is wide and welcoming, with the dedicated office just as you enter. Office has French doors to close off when you need some quiet, and a built-in Murphy bed with plenty of shelf and drawer storage to accommodate guests who may need first-floor lodging. Also off the front hall is the staircase with landing and modern wrought-iron railing, and a full bathroom for guests. Rounding out the first floor is the gourmet kitchen and open concept great room. The kitchen features double wall ovens, separate glass cooktop, granite countertops, 42" all-wood soft-close cabinets, stainless steel appliances, island with breakfast bar, and a spacious pantry that's a true walk-in. The kitchen opens up to the generous dining area and comfortable living room, with French doors leading out to the extended covered lanai overlooking the lake. Solid vinyl fencing along each side offers privacy from your neighbors, while aluminum rail fencing along the back allows for serene lake views. Upstairs is the flexile loft space with new wood-look tile, perfect as a second living area, playroom, teen space, game room, or gym. An additional wall can easily be added to create a fifth bedroom if needed. Separated from the loft by a wide hallway that would make the perfect library is the peaceful and spacious owners suite, laundry, and 3 additional bedrooms. The owners suite boasts lake views, a spa-like bath with double vanity sinks, walk-in shower, separate soaking tub, and private water closet. The massive walk-in closet maximizes every inch and keeps you organized with a custom built-in storage system. Down the hall is Bedroom 2 with closet built-ins, with plenty of room for a king size bed, along with the conveniently located laundry room with wall cabinets. Around the corner and further down the upstairs hall is the newly updated shared bathroom with double vanity sinks and luxury granite countertop. The end of the upstairs hall brings you to Bedrooms 3 and 4, both with built-in closet storage and one with a walk-in closet. Additional features you'll love are fresh paint inside and out, regular HVAC maintenance, abundant closet storage in all the right places, and ceiling storage racks in the garage that will stay with the home. This home lives large with space for everyone and all the comforts of home you're looking for, and it's ready for its next chapter. Made to help you entertain or just keep things cozy, live loud or just enjoy the peaceful water views - just imagine the lifelong memories you'll make along the way. Schedule your showing today and feel for yourself what this home could be for you.
- Houzeo last checked: 2 hours ago
- Listing updated: October 23, 2026 at 12:52 pm
- Listing Provided by: NIKOL SPARKS (904) 615-7244 | KELLER WILLIAMS REALTY ATLANTIC PARTNERS ST. AUGUSTINE (904) 797-7442
- Source: Northeast Florida (realMLS) MLS-FL | MLS#: 2159676

Property Details
Status
Active
Type
Single Family Residence
No. of Stories
2
County
City
Neighborhood
--
Year Built
2015
HOA Fees
$43/mo
Finished Area
2,621 sqft
Lot Size
0.25 acre lot
Basement Area
- sqft
MLS Name
Northeast Florida (realMLS) MLS
MLS Number
2159676
MLS Status
Active
Days on Market
74

Continue Your Journey in App
Find your dream home, receive real-time updates, and many more!
Continue Your Journey in App
Find your dream home, receive real-time updates, and many more!
Location
HOA Management
N/A
HOA Fees
$128.75/ Quarterly
Disclaimer: Amenities are based on third-party information and may vary; buyers must independently verify all amenities, as information is deemed reliable but not guaranteed.
Facts & Features
Rooms
Bedrooms & bathrooms
Bedrooms: 4
Bathrooms: 3
Interior
Flooring
Carpet, Tile
Appliances
Dishwasher, Disposal, Electric Cooktop, Electric Oven, Electric Water Heater, Ice Maker, Microwave, Plumbed For Ice Maker, Refrigerator
Heating
Central
Sewer
Public Sewer
Cooling
Central Air
Interior Features
Breakfast Bar, Ceiling Fan(s), Entrance Foyer, Kitchen Island, Pantry, Primary Bathroom Tub With Separate Shower, Split Bedrooms, Walk In Closet(s)
Construction
Year Built
Year Built: 2015
Home type
Single Family Residence
Architectural Style
Traditional
Construction Materials
Frame, Stucco
Roof
Shingle
Utilities & Energy
Utilities
Cable Connected, Electricity Connected, Sewer Connected, Water Connected
Laundry Features
In Unit, Upper Level
Security Features
Smoke Detector(s)
Parking Features
Attached, Garage, Garage Door Opener
Water Source
Public
Other Features
Patio And Porch Features
Covered, Rear Porch
Subdivision Name
Deerfield Trace
Community Features
Suburban, Street Lights, Curbs
Lot Features
Sprinklers In Front, Sprinklers In Rear
Price History
| Date | Event | Price |
|---|---|---|
10/19/2026 Source: | Price Decreased | $465,000 -2.11% $177/sqft |
09/23/2026 Source: | Price Decreased | $475,000 -5.00% $181/sqft |
08/27/2026 Source: | Price Decreased | $500,000 -4.76% $191/sqft |
08/14/2026 Source: | Listed for Sale | $525,000 $200/sqft |
08/12/2026 Source: | Coming Soon | $525,000 +87.57% $200/sqft |

Show more
Nearby Homes




Find Homes by Property Features in Saint Augustine, FL
Nearby New Homes For Sale

Based on information from Houzeo, which participates in the Northeast Florida Multiple Listing Service, Inc. data exchange program, allowing us to display other brokers’ listings on our site. through Oct 27, 2026, 04:15PM. Information deemed reliable but not guaranteed. The broker providing this data believes them to be correct, but advises interested parties to confirm them before relying on them in a purchase or lease decision. The listing broker has attempted to offer accurate data, but buyers/lessees are advised to confirm all information. IDX information is provided exclusively for consumers’ personal, non-commercial use. It may not be used for any purpose other than to identify prospective properties consumers may be interested in purchasing, and The data is deemed reliable but is not guaranteed accurate by NEFMLS. NEFMLS may, at its discretion, require the use of other disclaimers as necessary to protect Participants and/or NEFMLS from liability. © 2026 Northeast Florida Multiple Listing Service, Inc. All rights reserved.
 Advertising Broker: Randal Longo | Keys Realty Redefined
