- Overview
- Description
- Property Details
- Location
- HOA Management
- Facts & Features
- Getting Around
- Nearby Homes


Street View
$750,000
Monthly Est:$3,733
 6 Beds
 3 Baths
3 full baths
 3,687sqft
219 E 56th Street, Savannah, GA 31405
$750,000
$3,733/moEst:
Get Pre-Approved
Duplex
Built in 1935
$-- HOA
0.16 acre lot
$203/sq.ft
Description
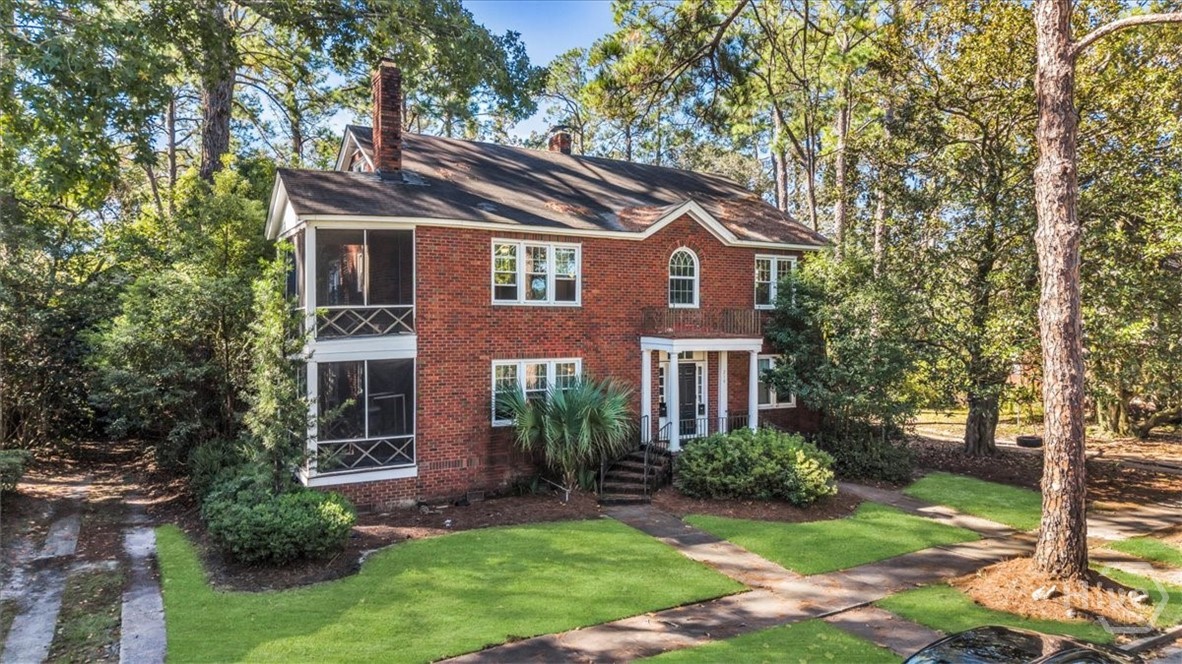
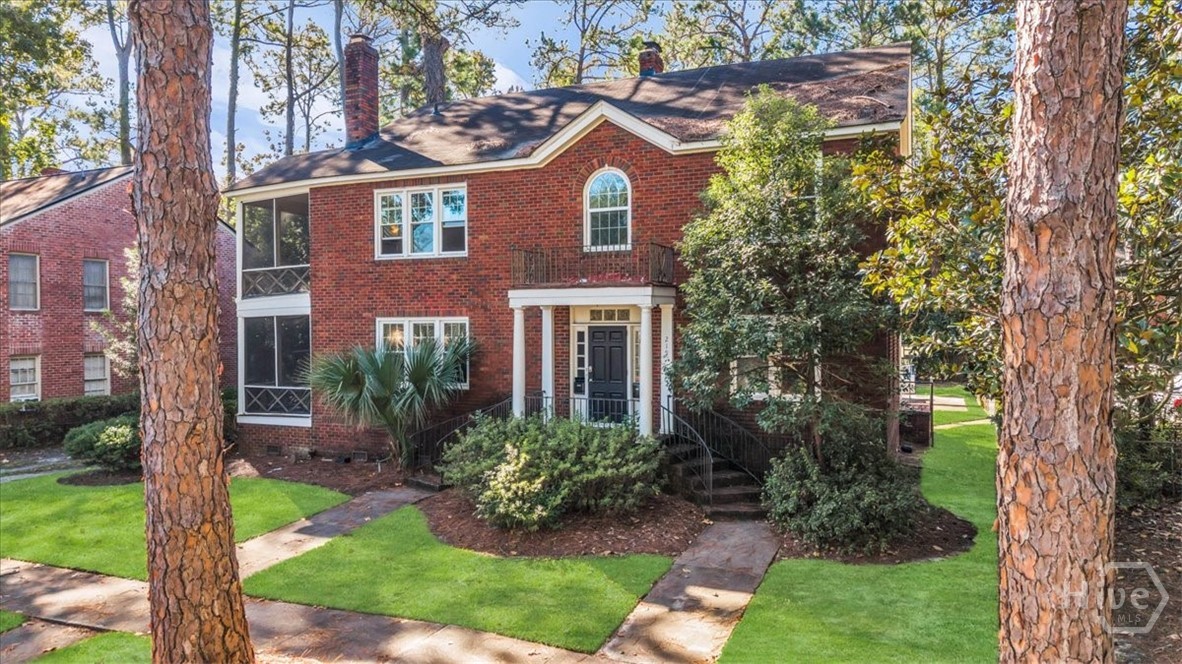
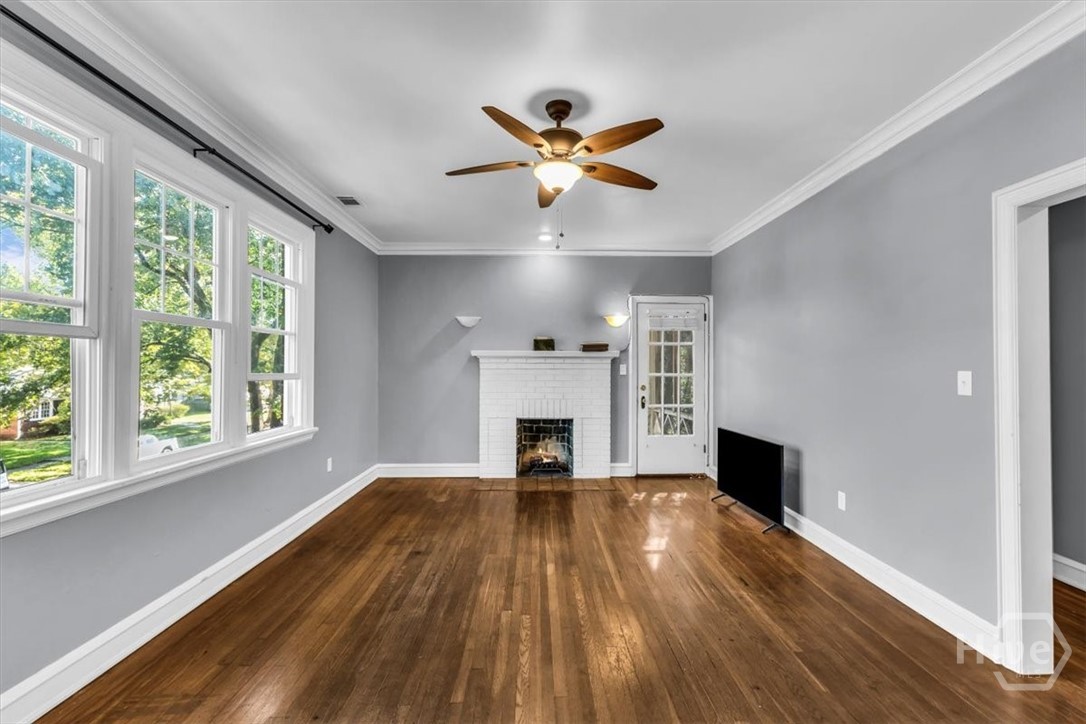
The rare duplex in Ardmore you've been searching for is finally available for sale. 219 E 56th Street is a three-story brick two-family home with a columned front entry, stacked screened porches, and a shaded lot under mature oaks and pines. A center staircase anchors the house. It has two separate units totaling 3,687 sq ft. 2 bed / 1 bath: leased at $1,900/mo through December 2026. 4 bed / 2 bath: leased at $2,500/mo through August 2027. That's $4,400/mo in place. HVAC systems and water heaters were recently replaced.
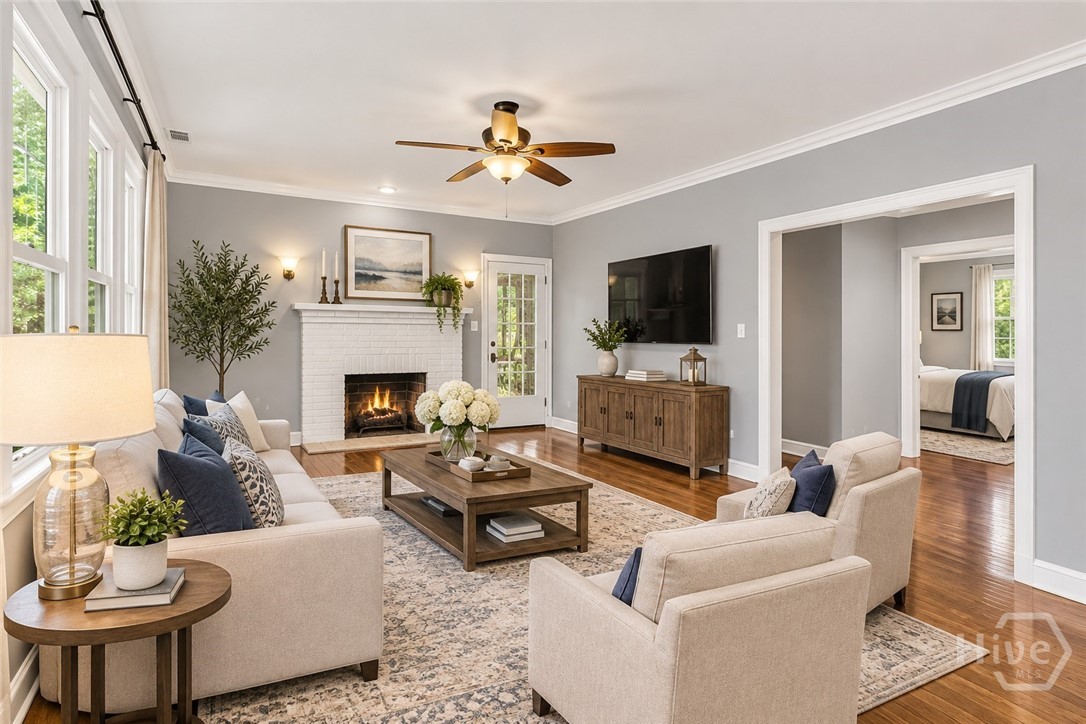
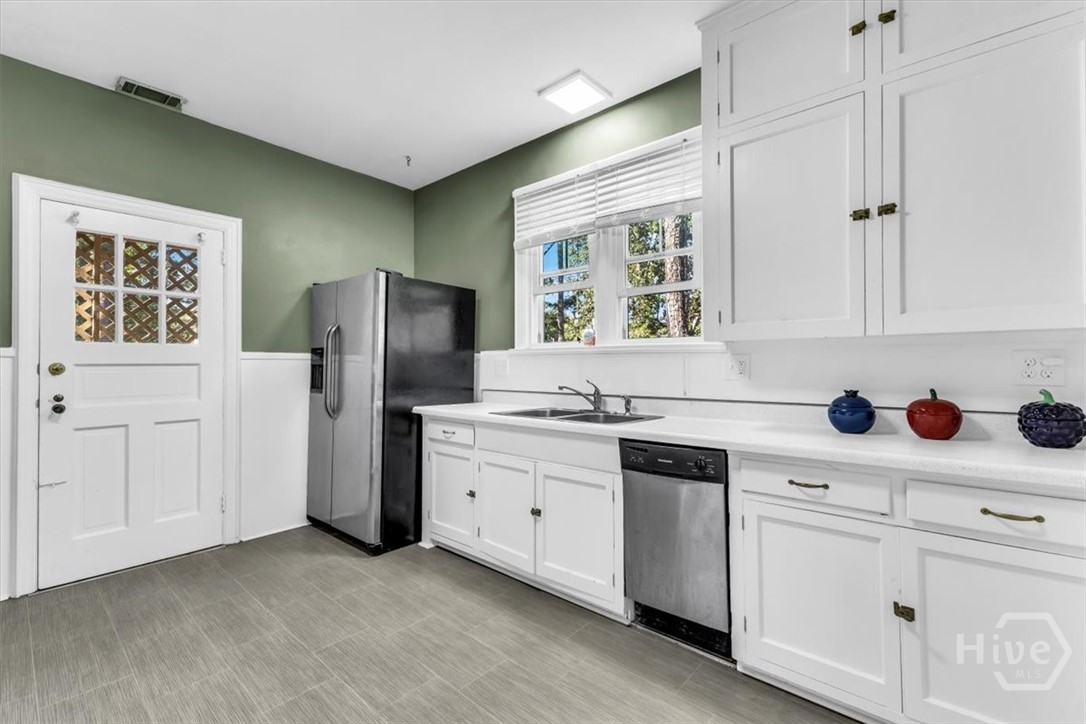
The 2-bedroom unit sits on the ground floor. Both bedrooms are tucked at the back, away from the kitchen and living spaces, and a bonus room works as an office or dining room. The 4-bedroom unit spans the 2nd and 3rd floors, with two bedrooms and a full bath on each level. Its lease runs through August 2027, while the ground-floor lease ends in December, so you can move in downstairs and let the upstairs rent help cover the mortgage, or re-lease both and hold the property as an investment. Owner-occupants may qualify for 2–4 unit financing, so check with your lender. The 0.16-acre lot includes off-street parking. Nearby properties have added ADUs, so there may be room to expand; buyer to verify with the MPC.
Ardmore filled in through the 1920s–'40s with brick bungalows and Revival-style homes on wide, oak-lined blocks. From here you can walk to Daffin Park, Hull Park, Habersham Village, Savannah Arts Academy, Charles Ellis Montessori, and Jacob G. Smith Elementary. Forsyth Park, downtown, Starland, and SCAD are minutes away.
Come tour your future home before it’s sold!
- Houzeo last checked: 15 minutes ago
- Listing updated: October 27, 2026 at 2:51 pm
- Listing Provided by: Matthew D. Myles (912) 944-9955 DRE #441309 | Serhant Georgia LLC (646) 480-7665
- Source: Hive MLS-NC | MLS#: SA366967

Property Details
Status
Active
Type
Multi Family
No. of Stories
3
County
City
Neighborhood
Year Built
1935
HOA Fees
-
Finished Area
3,687 sqft
Lot Size
0.16 acre lot
Basement Area
- sqft
MLS Name
Hive MLS
MLS Number
SA366967
MLS Status
Active
Days on Market
6

Continue Your Journey in App
Find your dream home, receive real-time updates, and many more!
Continue Your Journey in App
Find your dream home, receive real-time updates, and many more!
Location
HOA Management
Market South Mgmt
HOA Fees
$-/ Monthly
Disclaimer: Amenities are based on third-party information and may vary; buyers must independently verify all amenities, as information is deemed reliable but not guaranteed.
Facts & Features
Rooms
Bedrooms & bathrooms
Bedrooms: 6
Bathrooms: 3
Interior
Cooling
Central Air, Electric
Appliances
Electric Water Heater, Oven, Dryer, Refrigerator, Washer
Heating
Central, Electric
Flooring
Hardwood, Tile, Vinyl
Construction
Year Built
Year Built: 1935
Home type
Duplex
Architectural Style
Colonial, Traditional
Foundation Details
Brick/mortar
Roof
Asphalt
Construction Materials
Brick
Utilities & Energy
Parking Features
Off Street
Laundry Features
Other
Water Source
Public
Other Features
Subdivision Name
Ardsley Park
Patio And Porch Features
Porch, Front Porch, Screened
Price History
| Date | Event | Price |
|---|---|---|
10/23/2026 Source: | Listed for Sale | $750,000 $203/sqft |

Nearby Homes

Find Homes by Property Features in Savannah, GA
Nearby New Homes For Sale

Based on information from the Hive MLS, through Oct 29, 2026, 02:15PM. This website may not include listings or property addresses of sellers who have directed their listing brokers to withhold their listing or their property address from display on the Internet. The data relating to real estate on this web site comes in part from the Internet Data Exchange program of Hive MLS, and is updated as of Oct 29, 2026, 02:15PM. All information is deemed reliable but not guaranteed and should be independently verified. All properties are subject to prior sale, change, or withdrawal. Neither listing broker(s) nor Chosen Realty LLC nor Houzeo shall be responsible for any typographical errors, misinformation, or misprints, and shall be held totally harmless from any damages arising from reliance upon these data. IDX information is provided exclusively for personal, non-commercial use, and may not be used for any purpose other than to identify prospective properties consumers may be interested in purchasing. © 2026 Hive MLS. All Rights Reserved.
 Advertising Broker: Nicholas Huscroft | Chosen Realty
