- Overview
- Description
- Property Details
- Location
- Facts & Features
- Getting Around
- Nearby Homes
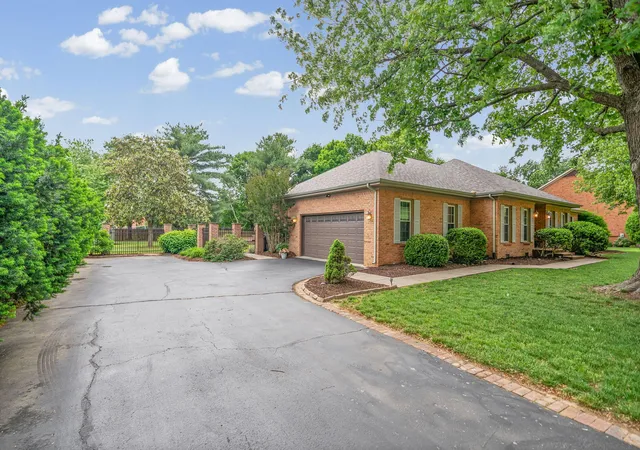

Street View
$530,000
Monthly Est:$2,638
 5 Beds
 4 Baths
3 full baths + 1 half bath
 3,850sqft
219 Fairfax Ave, Hopkinsville, KY 42240
$530,000
$2,638/moEst:
Get Pre-Approved
Single Family Residence
Built in 1990
$-- HOA
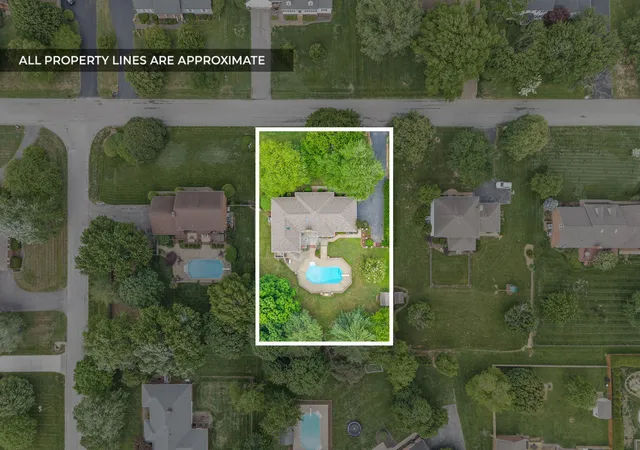
0.76 acre lot
$138/sq.ft
Description
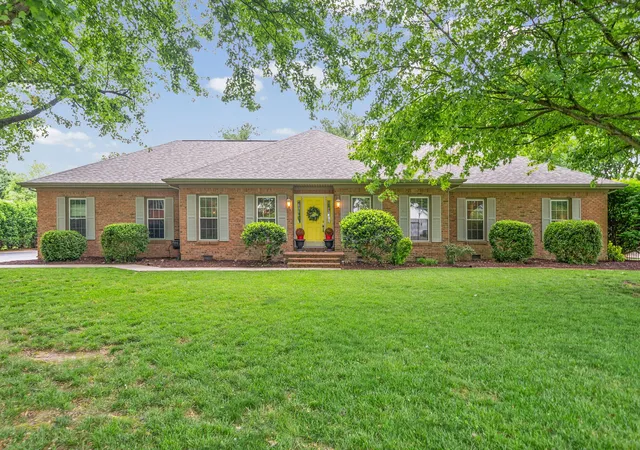
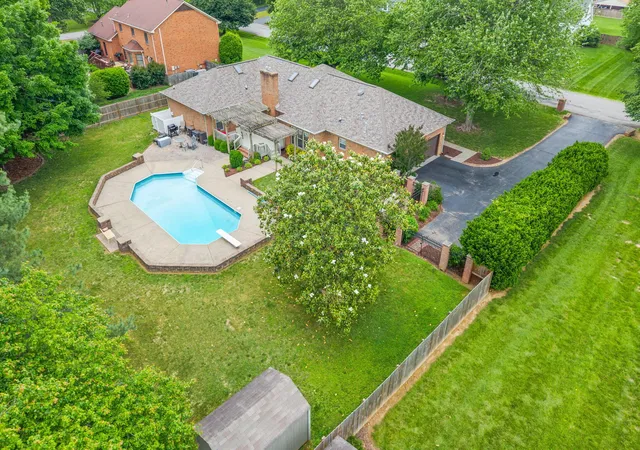
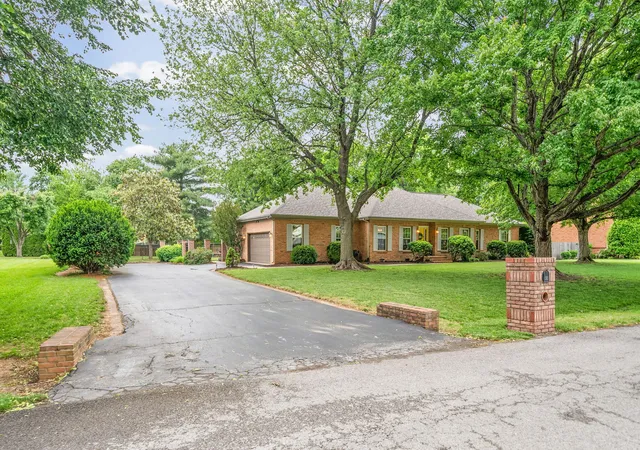
Welcome to this gorgeous all-brick home located in the highly desirable Cox Mill Estates! Offering 5 spacious Bedrooms and 3.5 Baths. This home is designed with both comfort and functionality in mind. You'll love the generously sized rooms throughout, perfect for everyday living and entertaining. The beautiful primary suite features and updated walk-in shower and a private entrance leading directly to the backyard - your own personal retreat. The inviting family room boasts a cozy fireplace, creating a warm & welcoming atmosphere. Upstairs, a large suite with a full bath and separate living space provides the ideal setup for guests, in-laws, or a private retreat. Step outside to a beautifully fenced backyard complete with a stunning pool - perfect for relaxing or hosting summer gatherings. This exceptional home combines space, style and location - don't miss your opportunity to make it yours.
- Houzeo last checked: 11 minutes ago
- Listing updated: July 20, 2026 at 4:07 pm
- Listing Provided by: Missy Craft (270) 348-6537 | Town & Country Realty (270) 886-0103
- Source: Lexington Bluegrass AOR (Imagine) MLS-KY | MLS#: 26016526

Property Details
Status
Active
Type
Single Family Residence
No. of Stories
-
County
City
Neighborhood
--
Year Built
1990
HOA Fees
-
Finished Area
3,850 sqft
Lot Size
0.76 acre lot
Basement Area
- sqft
MLS Name
Lexington Bluegrass AOR (Imagine) MLS
MLS Number
26016526
MLS Status
Active
Days on Market
96
Cumulative Days on Market
74

Continue Your Journey in App
Find your dream home, receive real-time updates, and many more!
Download App
Continue Your Journey in App
Find your dream home, receive real-time updates, and many more!
Location
Facts & Features
Rooms
Bedrooms & bathrooms
Bedrooms: 5
Bathrooms: 4
Interior
Appliances
Dishwasher, Microwave, Range, Refrigerator
Sewer
Public Sewer
Interior Features
Ceiling Fan(s), Eat In Kitchen, Entrance Foyer, Primary Downstairs, Walk In Closet(s)
Window Features
Blinds
Flooring
Carpet, Hardwood, Tile
Cooling
Central Air
Heating
Forced Air, Natural Gas
Construction
Year Built
Year Built: 1990
Home type
Single Family Residence
Foundation Details
Block
Roof
Dimensional Style
Construction Materials
Brick Veneer
Architectural Style
Contemporary, Ranch
Utilities & Energy
Parking Features
Attached Garage, Driveway, Garage Faces Side
Utilities
Electricity Connected, Natural Gas Available
Basement
Crawl Space
Pool Features
In Ground
Fireplace Features
Gas Log
Laundry Features
Electric Dryer Hookup, Washer Hookup
Water Source
Public
Other Features
Lot Features
Many Trees
Subdivision Name
Cox Mill Estates
Patio And Porch Features
Deck
Price History
| Date | Event | Price |
|---|---|---|
07/07/2026 Source: | Price Increased | $559,900 +5.64% $145/sqft |
07/07/2026 Source: | Price Decreased | $530,000 -5.34% $138/sqft |
06/12/2026 Source: | Pending | $559,900 $145/sqft |
06/12/2026 Source: | Listed for Sale | $559,900 $145/sqft |


Nearby Homes
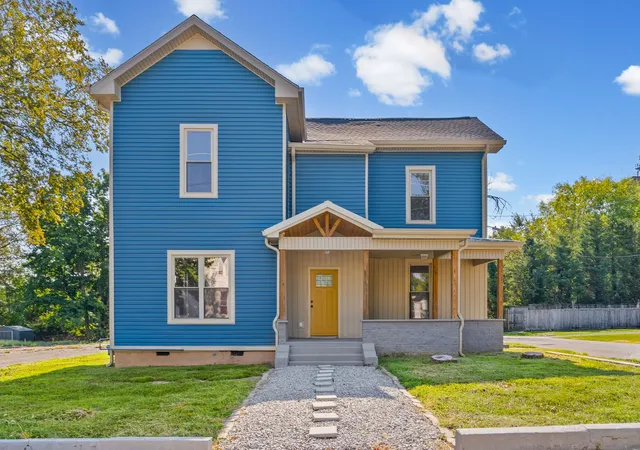

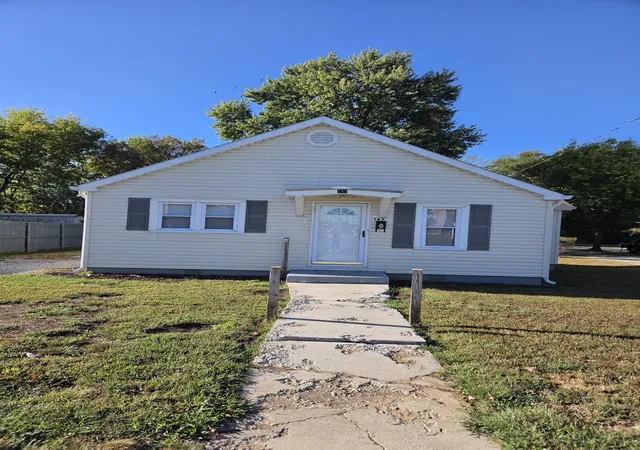
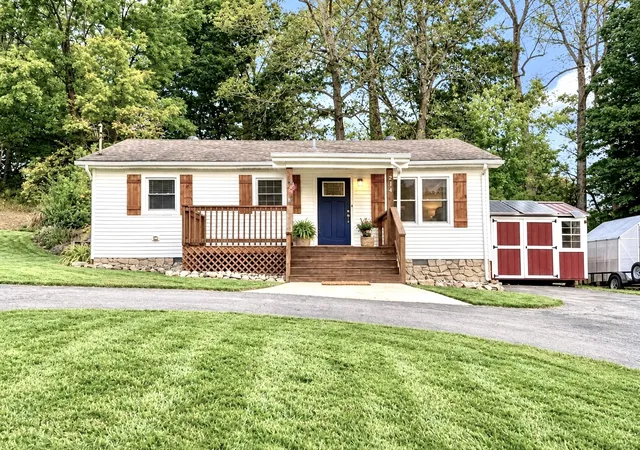
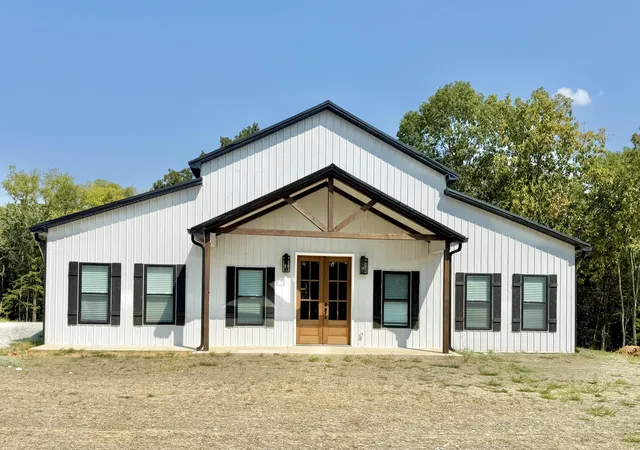
Find Homes by Property Features in Hopkinsville, KY
Nearby New Homes For Sale


Based on information from the IMAGINE MLS® through Oct 11, 2026, 06:30AM. Copyrighted by the Imagine MLS®. IDX information is provided exclusively for consumers' personal, non-commercial use. It may not be used for any purpose other than to identify prospective properties consumers may be interested in purchasing. Data on this website is deemed reliable but is not guaranteed accurate by the MLS. © 2026 IMAGINE MLS®. All Rights Reserved.
 Advertising Broker: Donna Mink | Mink Realty