- Overview
- Description
- Property Details
- Location
- Facts & Features
- Getting Around
- Nearby Homes


Street View
$850,000
Monthly Est:$4,231
 2 Beds
 3 Baths
2 full baths + 1 half bath
 1,854sqft
219 Fieth Rd, Troy, MO 63379
$850,000
$4,231/moEst:
Get Pre-Approved
Single Family Residence
Built in 2020
$-- HOA
7.57 acres lot
$458/sq.ft
Description
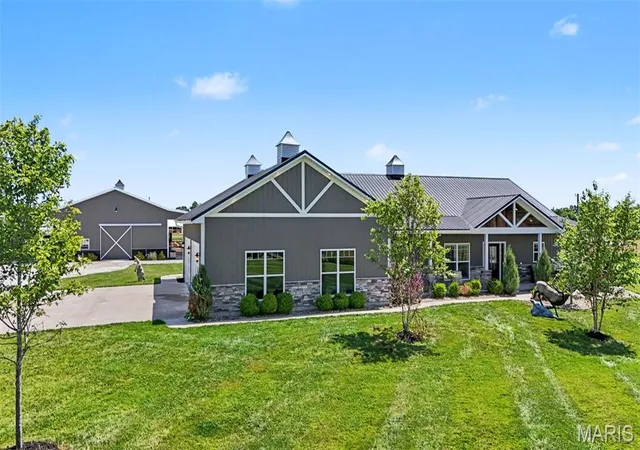
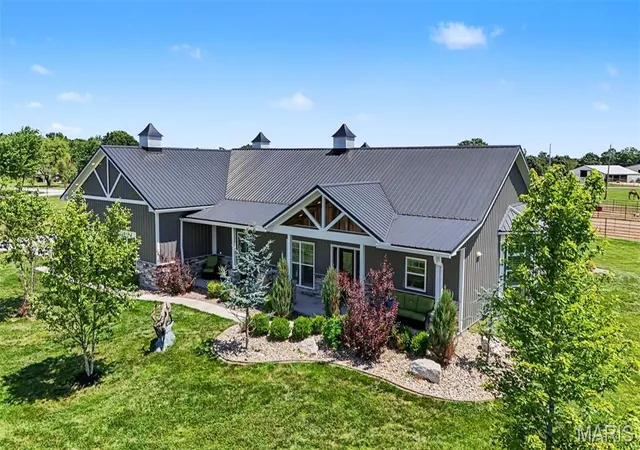
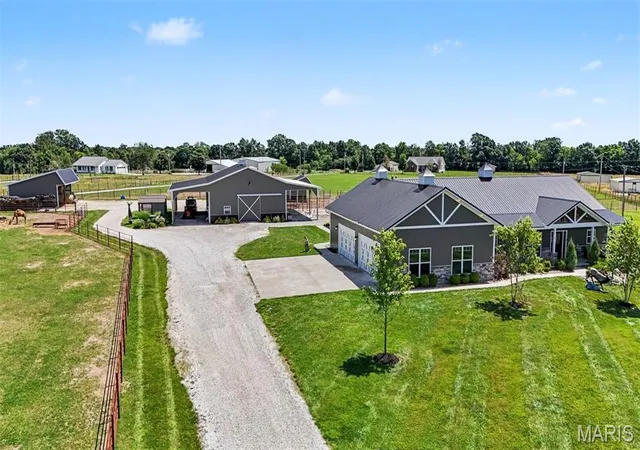
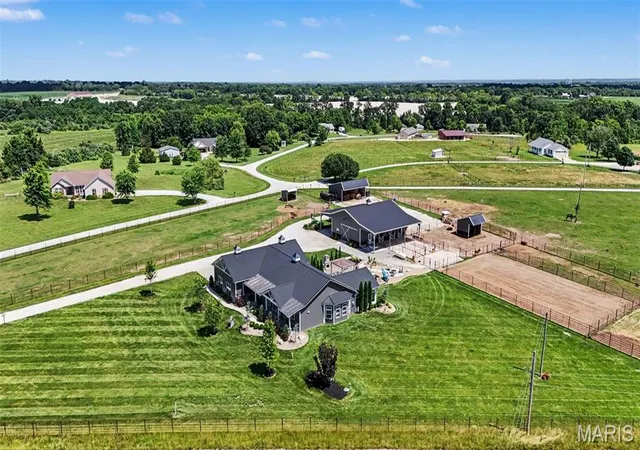
Bring your horses and embrace the country lifestyle on this exceptional 7.5-acre custom-built ranch in Southern Lincoln County. Loaded with upgrades inside and out! Thoughtfully designed for comfort, functionality, and outdoor enjoyment, the property features an electric gated entry, custom welded-steel fencing, and handcrafted metal gates built to last.
Equestrian and hobby-farm amenities include a riding arena, three-stall horse barn, private mother-in-law suite, two loafing sheds, hay barn, chicken coop, and heated automatic livestock waterers throughout the property. This turnkey setup is ideal for horse enthusiasts, hobby farmers, and anyone seeking a peaceful rural retreat.
Inside, the inviting open-concept home showcases vaulted ceilings, a gorgeous stone fireplace, bay window with custom storage bench, plantation shutters, commercial-grade luxury vinyl flooring, and a 15' x 20' Patriot Sunroom with year-round views. The well-appointed kitchen includes 42-inch soft-close cabinets, quartz countertops, travertine backsplash, gas range, stainless steel appliances, center island, and a walk-in pantry with custom shelving.
The spacious primary suite offers a tray ceiling and spa-inspired bathroom with an oversized walk-in shower and multiple shower heads. Additional interior features include a large laundry room with custom cabinetry, security system, pellet stove, built-in safe room, and an oversized four-car garage with half bath.
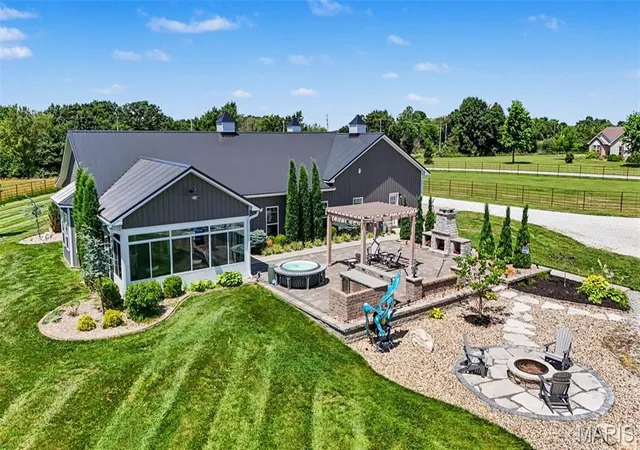
Outdoor living is where this property truly shines. The expansive 35' x 33' stone-paver patio features an outdoor fireplace, built-in bar, hot tub, custom fire pit with integrated seating, and a beautiful gazebo overlooking the acreage. It’s the perfect setting for entertaining, relaxing, gathering with family, or enjoying quiet evenings beneath the stars.
Conveniently located just minutes from Troy and Highway 61, this remarkable ranch combines luxury, functionality, equestrian amenities, and timeless country charm. With its exceptional craftsmanship and extensive infrastructure, opportunities like this are rare—bring your horses, recreational equipment, and vision for country living.
- Houzeo last checked: 12 hours ago
- Listing updated: October 9, 2026 at 4:50 pm
- Listing Provided by: Joseph Ogden (636) 358-3567 | Trophy Properties & Auction (636) 527-5263
- Source: MARIS MLS-MO | MLS#: MIS26065029

Property Details
Status
Active
Type
Single Family Residence
No. of Stories
-
County
City
Neighborhood
--
Year Built
2020
HOA Fees
-
Finished Area
1,854 sqft
Lot Size
7.57 acres lot
Basement Area
- sqft
MLS Name
MARIS MLS
MLS Number
MIS26065029
MLS Status
Active
Days on Market
1
Cumulative Days on Market
97

Continue Your Journey in App
Find your dream home, receive real-time updates, and many more!
Download App
Continue Your Journey in App
Find your dream home, receive real-time updates, and many more!
Location
Facts & Features
Rooms
Bedrooms & bathrooms
Bedrooms: 2
Bathrooms: 3
Great Room
Level: Main
Primary Bedroom
Level: Main
Primary Bathroom
Level: Main
Bedroom 2
Level: Main
Bathroom 2
Level: Main
Interior
Cooling
Ceiling Fan(s), Central Air, Heat Pump
Appliances
Stainless Steel Appliance(s), Dishwasher, Ice Maker, Microwave, Range Hood, Gas Range, Free Standing Refrigerator, Gas Water Heater
Interior Features
Ceiling Fan(s), Dining/living Room Combo, Granite Counters, Kitchen Island, Kitchen/dining Room Combo, Open Floorplan, Walk In Closet(s), Walk In Pantry
Flooring
Tile, Vinyl
Exterior Features
Courtyard, Fire Pit
Sewer
Septic Tank
Heating
Heat Pump, Propane
Construction
Year Built
Year Built: 2020
Home type
Single Family Residence
Foundation Details
Slab
Construction Materials
Metal Siding, Steel Siding, Vertical Siding
Architectural Style
Ranch
Utilities & Energy
Electric
Single Phase
Laundry Features
Gas Dryer Hookup, Inside, Laundry Room, Main Level, Sink, Washer Hookup
Utilities
Electricity Connected, Phone Connected, Propane, Sewer Connected, Water Connected
Fireplace Features
Dining Room, Free Standing, Gas Log, Great Room, Outside, Pellet Stove, Propane
Security Features
24 Hour Security, Security Gate
Parking Features
Garage Faces Side
Water Source
Public
Other Features
Disclosures
Seller Property Disclosure, Septic Disclosure
Lot Features
Back Yard, Front Yard, Landscaped, Level, Pasture, Some Trees, Suitable For Horses
Subdivision Name
N/a
Price History
| Date | Event | Price |
|---|---|---|
10/08/2026 Source: | Listed for Sale | $850,000 +0.59% $458/sqft |
10/01/2026 Source: | Listing Removed | $845,000 $456/sqft |
08/24/2026 Source: | Price Decreased | $845,000 -3.43% $456/sqft |
08/05/2026 Source: | Price Decreased | $875,000 -2.78% $472/sqft |
07/21/2026 Source: | Price Decreased | $899,999 -1.64% $485/sqft |

Show more
Getting Around 219 Fieth Rd
Bike Score®

Somewhat Bikeable
31/100
Walk Score®

Car-Dependent
0/100
Data provided by Redfin
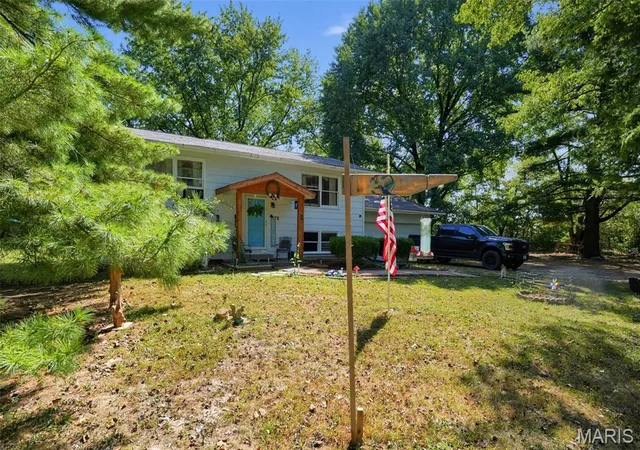
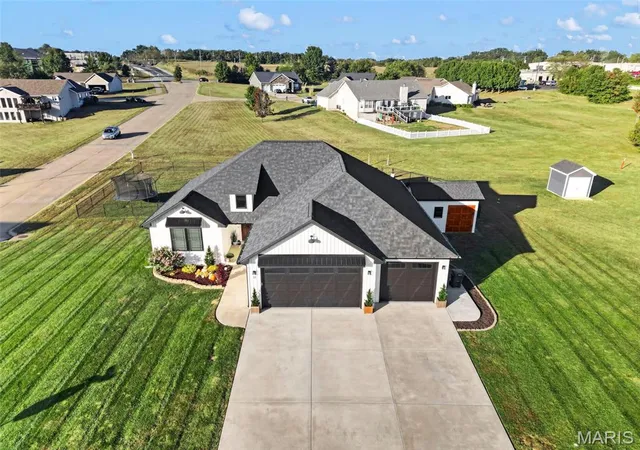
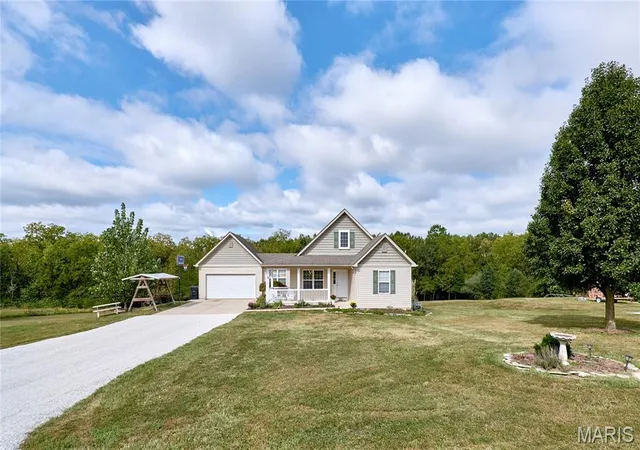
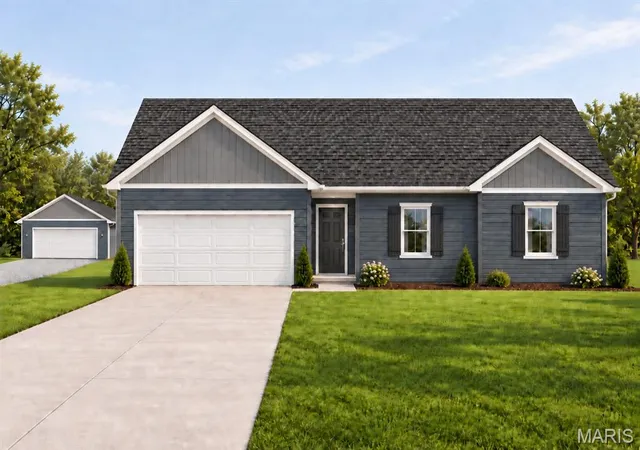
Nearby Homes
Find Homes by Property Features in Troy, MO
Nearby New Homes For Sale
Nearby Pre-Owned Homes For Sale


Based on information from Mid America Regional Information Systems, Inc. through Oct 09, 2026, 02:31PM. All data is obtained from various sources and may not have been verified by broker or MLS GRID. Supplied Open House Information is
subject to change without notice. All information should be independently reviewed and verified for accuracy. Properties may or may not be listed by the office/agent presenting the information. Some IDX listings have been excluded from this website.
Properties displayed may be listed or sold by various participants in the MLS. Property data presented reflect information otherwise available from public records. The REALTOR® providing this information may not have represented the buyer or seller
in some or all of the transactions.
IDX information is provided exclusively for consumers’ personal noncommercial use, that it may not be used for any purpose other than to identify prospective properties consumers may be interested in purchasing, that the data is deemed reliable but is not guaranteed by MLS GRID, and that the use of the MLS GRID Data may be subject to an end user license agreement prescribed by the Member Participant’s applicable MLS if any and as amended from time to time. © 2026 Mid America Regional Information Systems, Inc. All Rights Reserved.
 Advertising Broker: Nicholas Huscroft | Chosen Realty