- Overview
- Description
- Property Details
- Location
- HOA Management
- Facts & Features
- Getting Around
- Nearby Homes
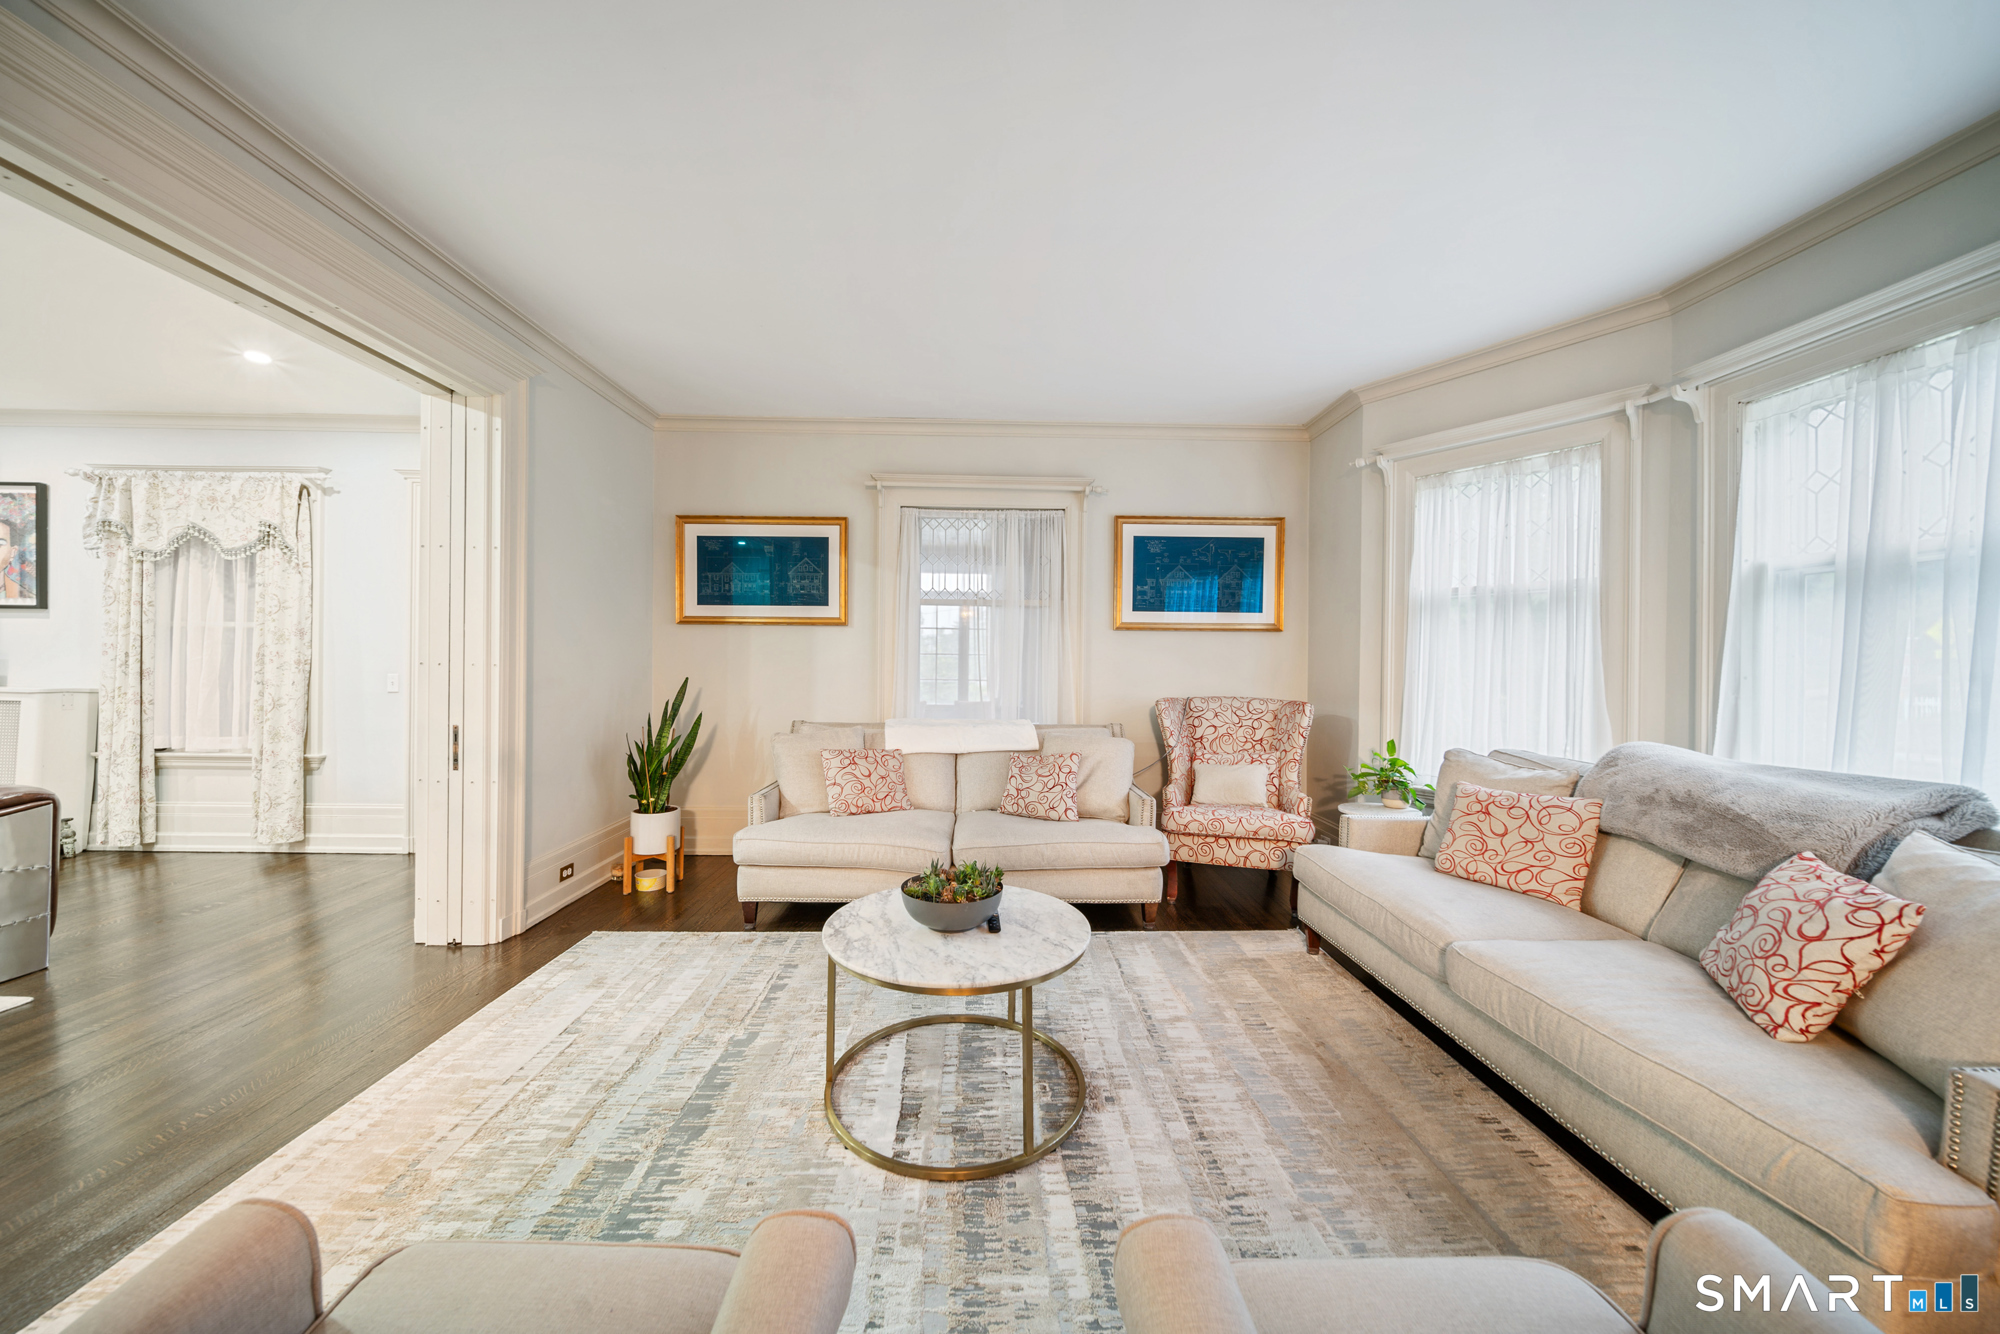

Street View
$746,000
Monthly Est:$3,713
 6 Beds
 4 Baths
3 full baths + 1 half bath
 3,930sqft
219 Hillside Ave, Naugatuck, CT 06770
$746,000
$3,713/moEst:
Get Pre-Approved
Single Family Residence
Built in 1904
$-- HOA
27,007.2 sqft lot
$190/sq.ft
Description
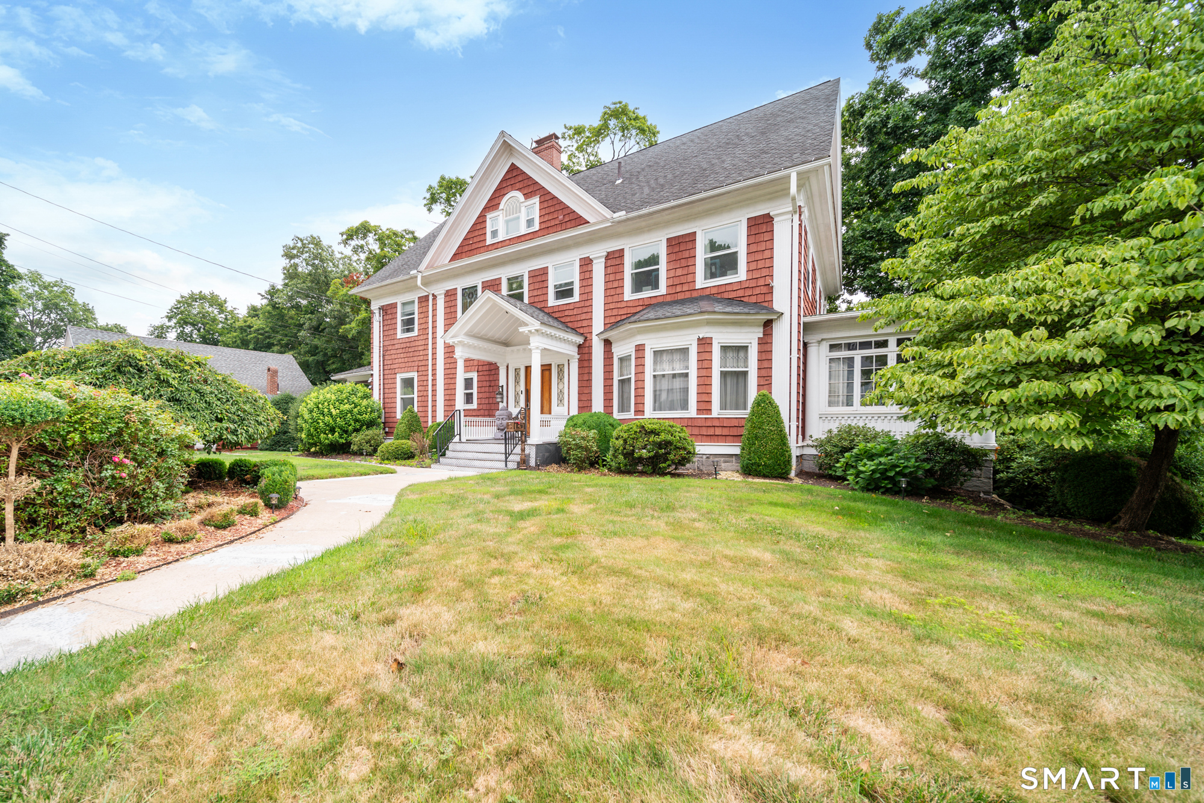
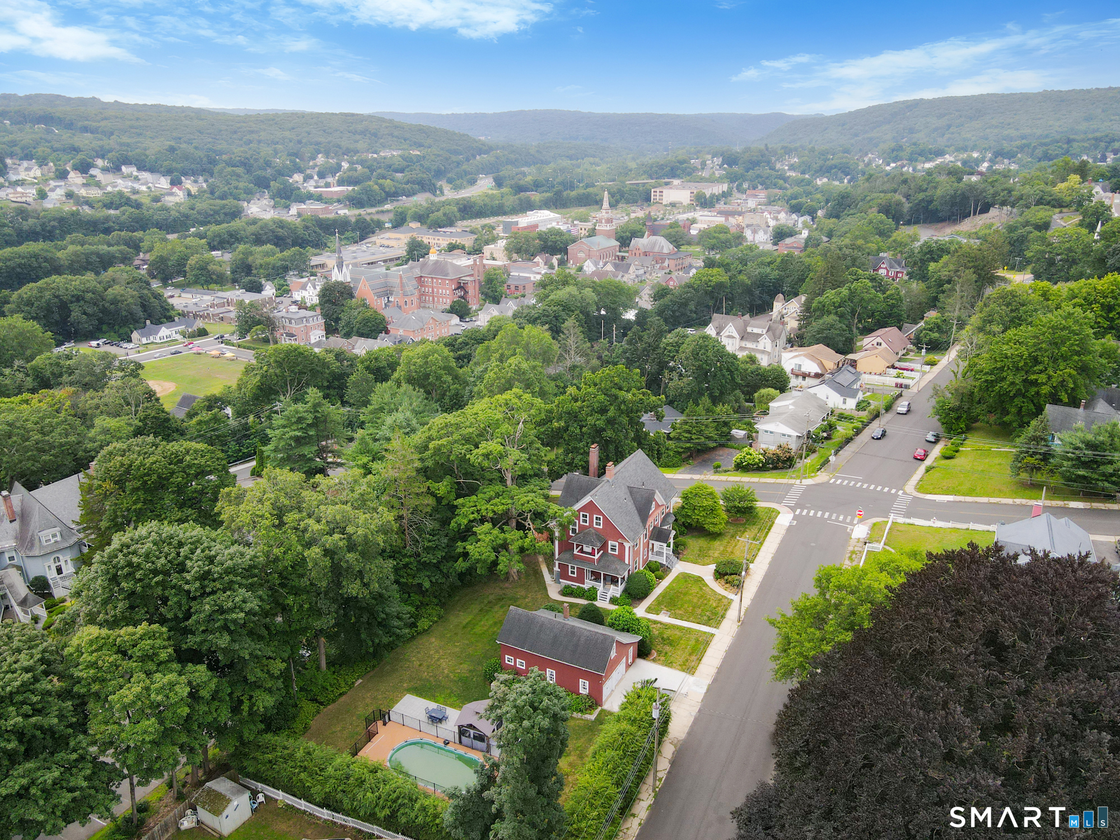
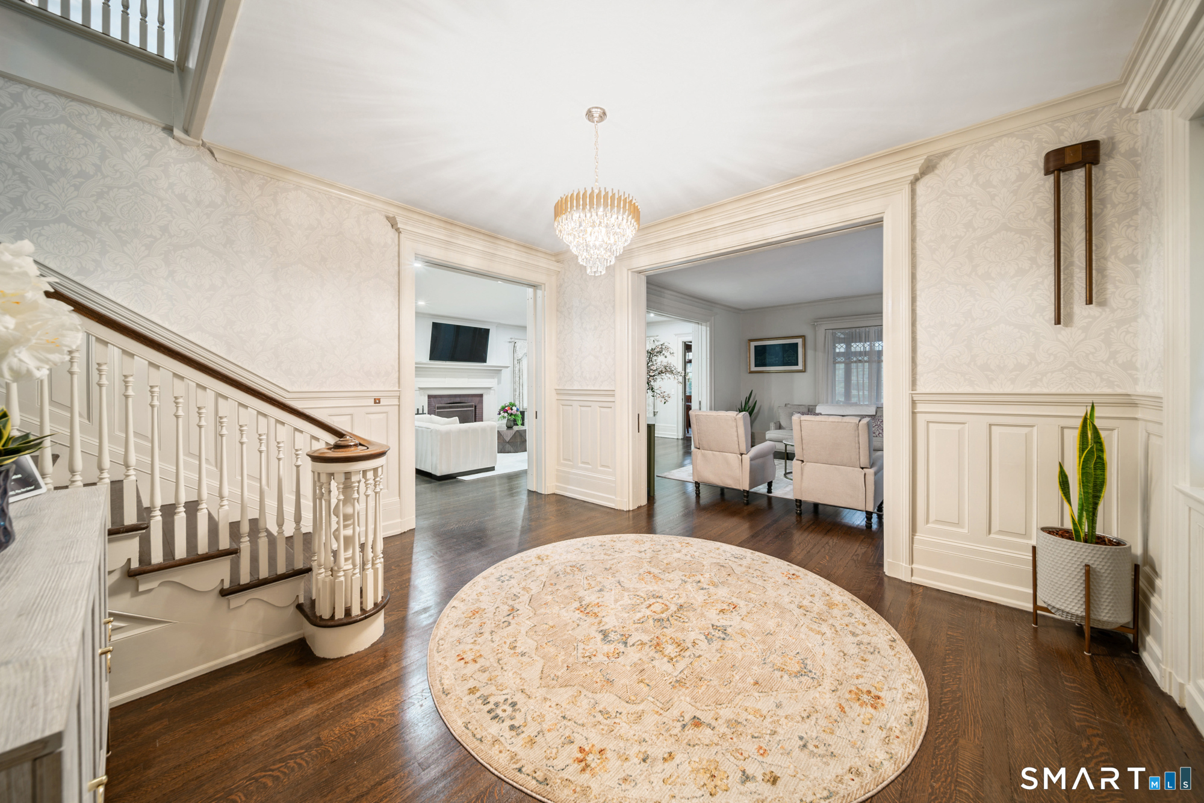
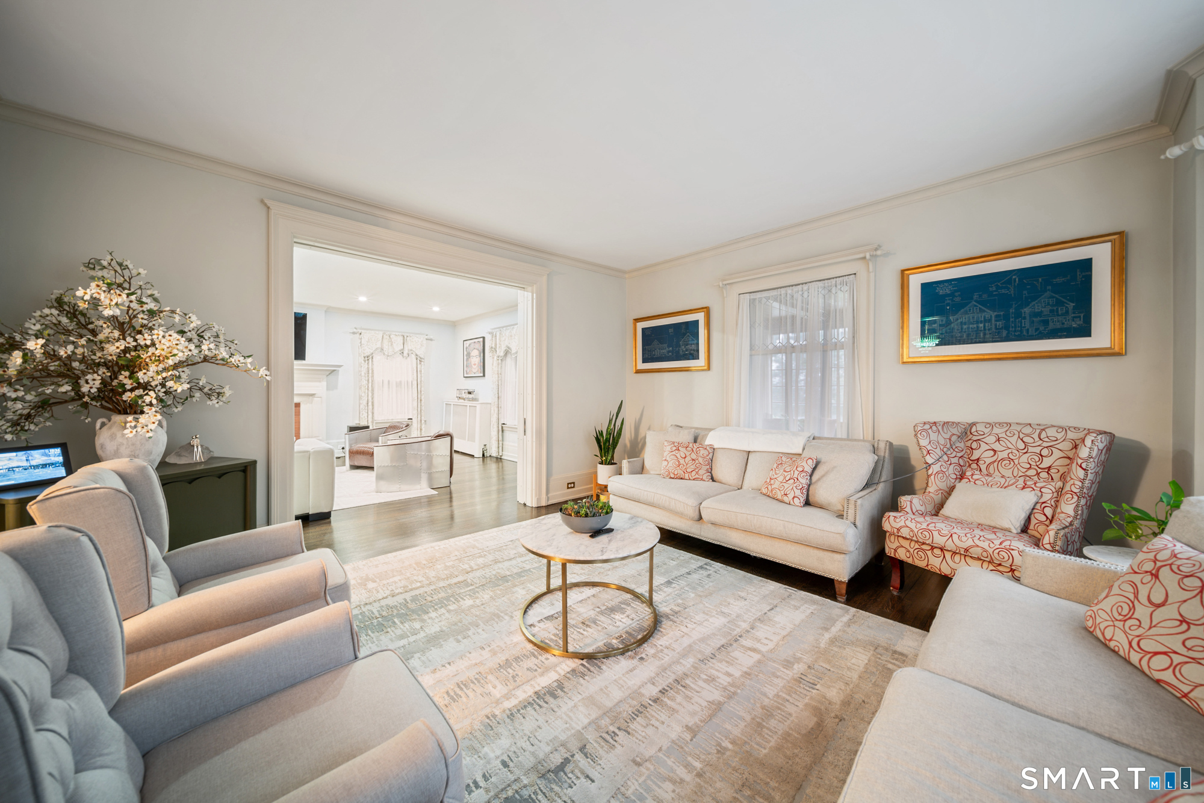
Welcome to The Warner-Clark Home, one of Naugatuck's most distinguished residences. Built in 1904 by renowned architect Theodore B. Peck for Oscar L. Warner, founder of Naugatuck's first water company, this iconic Colonial Revival beautifully blends historic character with today's modern updates. Offered completely furnished, this is a rare turnkey opportunity where virtually everything you see stays. Simply bring your personal belongings and move right in. Recent improvements include refinished hardwood floors, a beautifully updated kitchen, renovated butler's pantry, beautifully updated bathrooms, fresh paint throughout, and countless additional improvements. Inside you'll find a grand foyer with a sweeping curved staircase, original stained-glass windows, pocket doors, rich mahogany woodwork, three fireplaces, six spacious bedrooms, four full baths, a powder room, and a versatile third-floor level complete with a great room and a vintage full bathroom ready to be reimagined. A private balcony overlooks the neighborhood. Situated on a beautifully landscaped corner lot, the outdoor space features a heated above ground pool, patio, pergola, and an oversized detached two-car garage with a second-floor storage loft, rear storage room, and existing plumbing for a future half bath. Rich in history and offered completely furnished, The Warner-Clark Home is a truly one-of-a-kind opportunity ready for its next chapter, a rare chance to own a piece of Naugatuck history.
- Houzeo last checked: 7 minutes ago
- Listing updated: October 18, 2026 at 11:40 pm
- Listing Provided by: Michael Albert | RE/MAX RISE
- Source: SMART MLS-CT | MLS#: 24197229

Property Details
Status
Active
Type
Single Family Residence
No. of Stories
-
County
City
Neighborhood
--
Year Built
1904
HOA Fees
-
Finished Area
3,930 sqft
Lot Size
27,007.2 sqft lot
Basement Area
- sqft
MLS Name
SMART MLS
MLS Number
24197229
MLS Status
Active
Days on Market
74

Continue Your Journey in App
Find your dream home, receive real-time updates, and many more!
Download App
Continue Your Journey in App
Find your dream home, receive real-time updates, and many more!
Location
HOA Management
0
HOA Fees
$-/
Disclaimer: Amenities are based on third-party information and may vary; buyers must independently verify all amenities, as information is deemed reliable but not guaranteed.
Facts & Features
Rooms
Bedrooms & bathrooms
Bedrooms: 6
Bathrooms: 4
Interior
Heating
Hot Water
Cooling
Central Air
Appliances
Electric Cooktop, Wall Oven, Microwave, Range Hood, Refrigerator, Dishwasher, Washer, Dryer, Wine Chiller
Interior Features
Auto Garage Door Opener, Cable Pre Wired, Central Vacuum, Open Floor Plan, Security System
Sewer
Public Sewer Connected
Exterior Features
Balcony, Sidewalk, Gazebo, Lighting, Covered Deck, Patio
Construction
Year Built
Year Built: 1904
Home type
Single Family Residence
Architectural Style
Colonial
Foundation Details
Concrete
Roof
Asphalt Shingle, Slate
Utilities & Energy
Water Source
Public Water Connected
Basement
Full, Interior Access, Partially Finished, Walk Out, Concrete Floor, Full With Walk Out
Parking Features
Detached Garage, Paved, Off Street Parking, Driveway
Laundry Features
Lower Level
Pool Features
Heated, Auto Cleaner, Safety Fence, Above Ground Pool
Other Features
Subdivision Name
Millville
Lot Features
Corner Lot, City Views, Level Lot, Professionally Landscaped, Open Lot
Price History
| Date | Event | Price |
|---|---|---|
09/10/2026 Source: | Price Decreased | $746,000 -1.97% $190/sqft |
08/06/2026 Source: | Listed for Sale | $761,000 +39.63% $194/sqft |
10/25/2024 Source: | Sold | $545,000 -0.91% $139/sqft |
09/04/2024 Source: | Listing Removed | $550,000 +144.44% $140/sqft |
08/23/2014 Source: #W1077288 | Sold | $225,000 -30.56% $57/sqft |

Show more
Nearby Homes

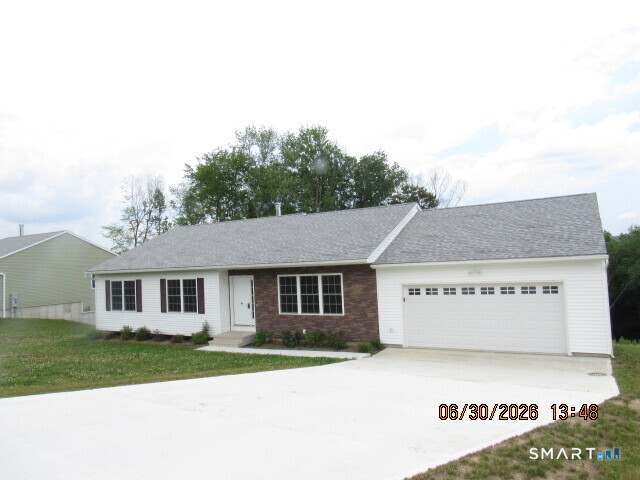

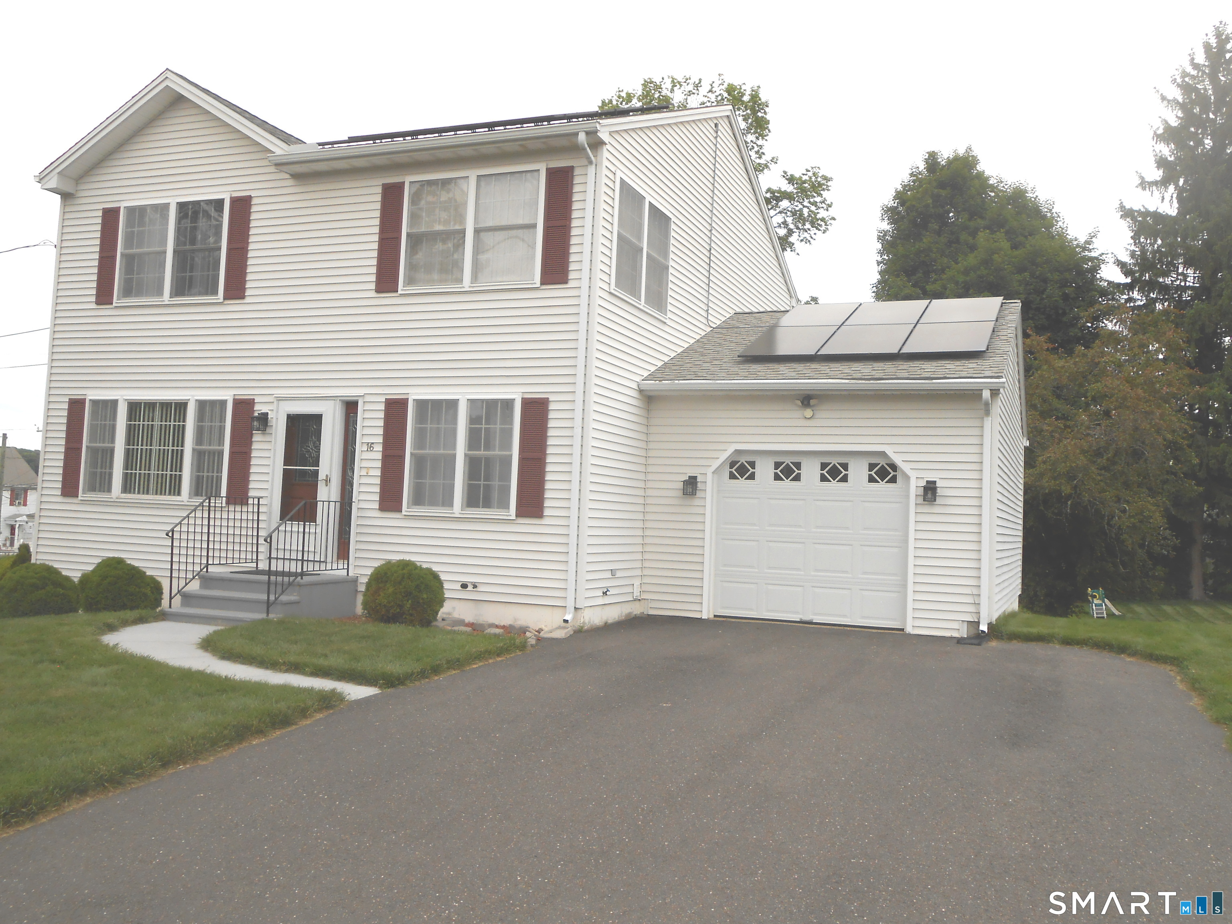
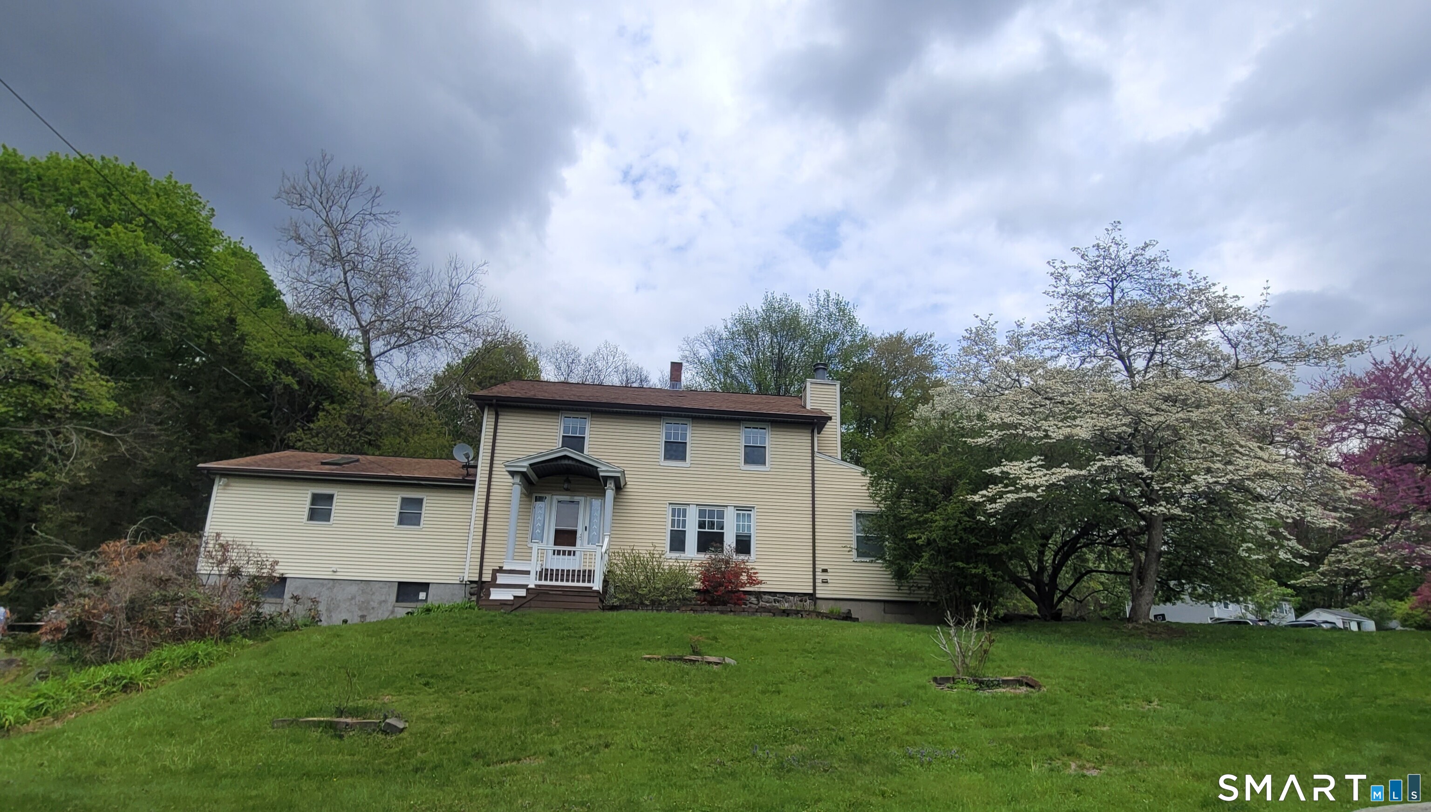

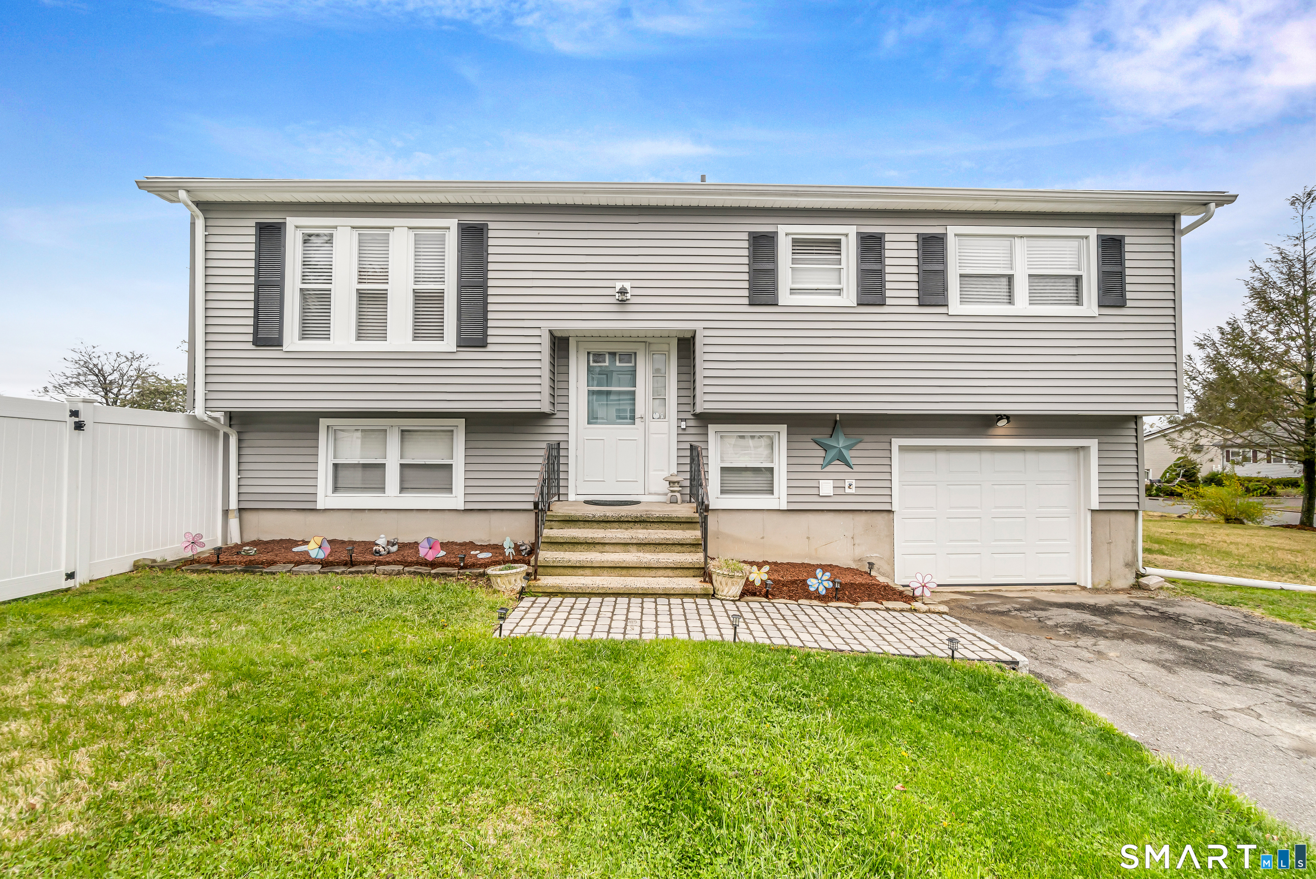
Find Homes by Property Features in Naugatuck, CT


Based on information provided to and compiled by the SMART MLS, Inc. through Oct 20, 2026, 09:15AM. IDX information is provided exclusively for consumers’ personal, non-commercial use. It may not be used for any purpose other than to identify prospective properties consumers may be interested in purchasing. The data is deemed reliable but is not guaranteed accurate by the MLS. ©2026 SMART MLS, Inc. All Rights Reserved.
 Advertising Broker: Derek Greene | The Greene Realty Group
