
- Overview
- Description
- Property Details
- Location
- HOA Management
- Facts & Features
- Getting Around

Street View
$2,495,000
Monthly Est:$12,419
 2 Beds
 2 Baths
2 full baths
 1,152sqft
219 Hudson St #6-D, New York, NY 10013
$2,495,000
Get Pre-Approved
Apartment
Built in 2021
$1,079/mo HOA
-- sqft lot
$2,166/sq.ft
Description
Residence 6D at 219 Hudson — First Resale | Turnkey Corner Home with Terrace
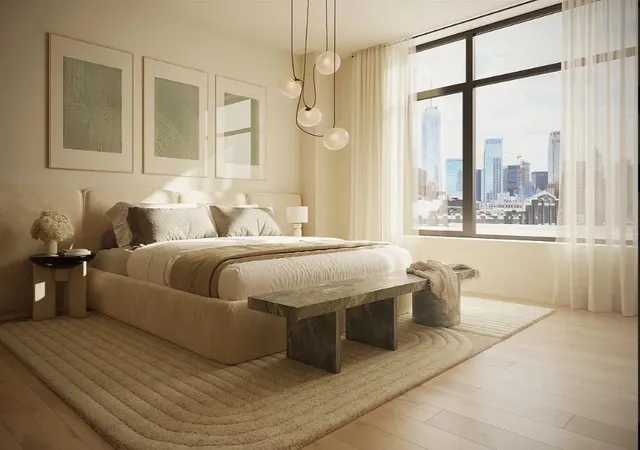
Beautifully updated and truly turnkey, this sun-splashed two-bedroom, two-bathroom corner condominium offers designer interiors, exceptional custom california closets, and a rare private terrace in a modern boutique building at the coveted crossroads of Hudson Square, Tribeca, West SoHo, and Greenwich Village. This is the first resale in the building—a rare and compelling opportunity.
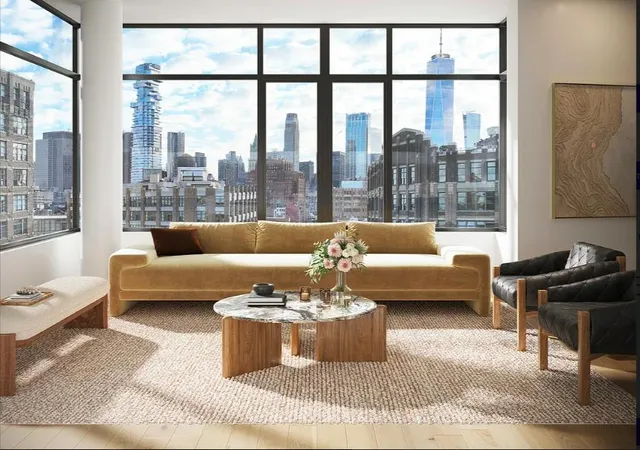
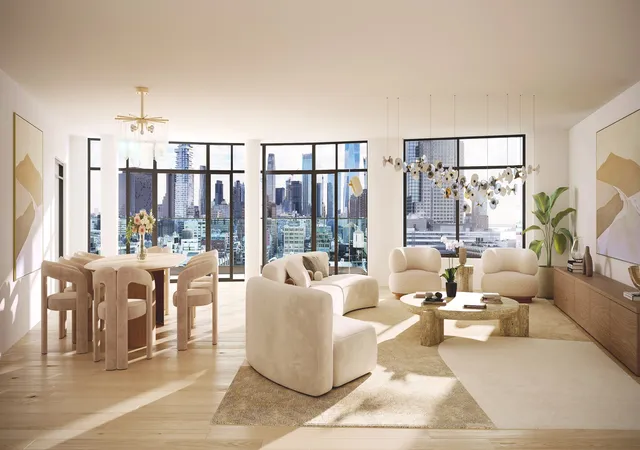
Spanning 1,152 square feet, this like-new residence is defined by soaring 10+ foot ceilings, bold architectural columns, and wide-plank white oak hardwood floors. Oversized, one-inch-thick CitiQuiet sound-resistant windows frame open-sky and skyline views to the south and east, filling the home with natural light throughout the day. Custom window treatments—including motorized Hunter Douglas and SPF sunshades—offer effortless light control at the touch of a button.
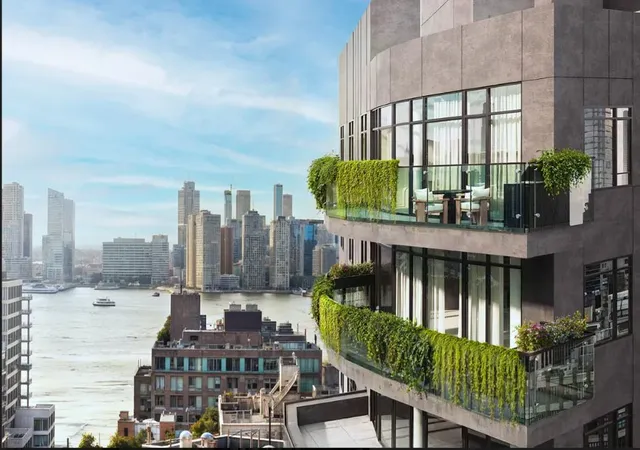
A gracious entry gallery leads into a striking great room, where a designer dining chandelier anchors the space and expansive views stretch across classic industrial architecture and the leafy treetops of Freeman Plaza. Floor-to-ceiling sliding glass doors open to an exceptional 229-square-foot terrace with unobstructed views, no balconies above, custom retractable screens, and a permitted gas-line barbecue—an entertainer’s dream and a true extension of the living space.
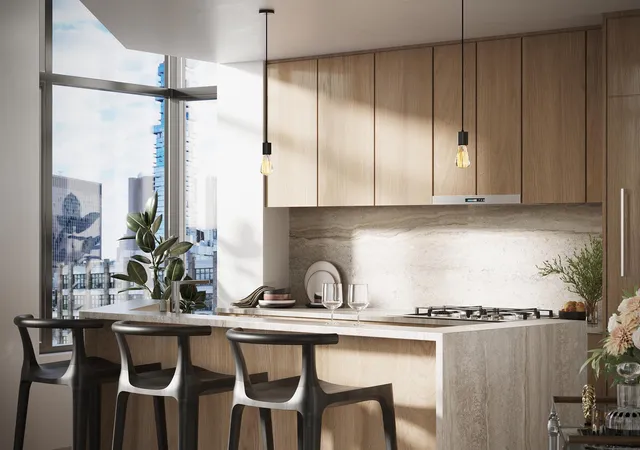
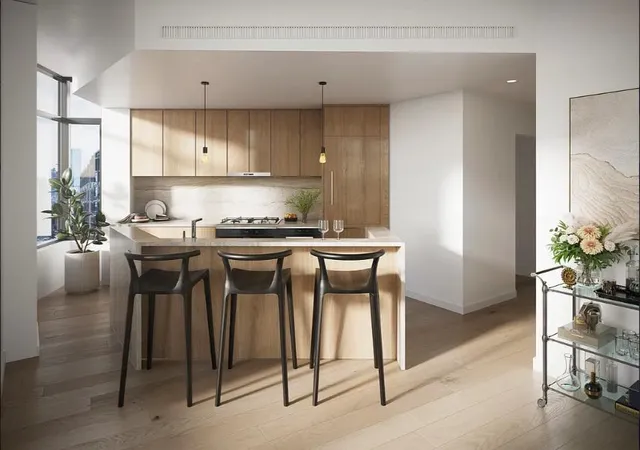
The open gourmet kitchen is both elegant and highly functional, featuring custom cabinetry, honed marble countertops, a waterfall breakfast bar, integrated Insinkerator, and a five-stage tankless reverse-osmosis water filtration system. A full suite of top-of-the-line Miele appliances and a Marvel wine refrigerator elevate every culinary experience.
The desirable split-bedroom layout ensures privacy and comfort. The serene, south-facing primary suite boasts a custom California Closets walk-in and a spa-caliber en-suite bathroom with a frameless glass shower, soaking tub, double trough vanity, heated floors, floor-to-ceiling stone tile, and a Duravit SensoWash commode. The second bedroom enjoys direct terrace access, a custom California Closets Murphy bed, a generous closet, and convenient access to the beautifully appointed guest bath.
Additional highlights include California Closets throughout, central HVAC with individual controls, an in-unit Miele washer/dryer, and a deeded storage unit, completing this move-in-ready showpiece.
Designed by Rawlings Architects P.C. and completed in 2022, 219 Hudson is a pet-friendly boutique condominium offering a virtual doorman, package room, bike storage, resident storage, and a fully equipped fitness center.
Perfectly positioned at the epicenter of Downtown Manhattan, the building is moments from Tribeca, SoHo, Greenwich Village, and the Hudson River Greenway, with 500 acres of waterfront recreation just four blocks away. World-class dining, shopping, culture, and major tech and media headquarters. Transportation is effortless with access to the 1, A/C/E, N/Q/R/W, J/Z, and 6 trains, multiple bus lines, CitiBike stations.
Making this terrace-level corner home an increasingly rare opportunity.
- Houzeo last checked: 3 hours ago
- Listing updated: April 8, 2026 at 2:12 pm
- Listing Provided by: Elan Urisoff (347) 780-8893 , Annael Kamar (347) 522-4767 | Nest Seekers LLC (212) 252-8772
- Source: Rebny MLS-NY | MLS#: RLS20064816

This condo is in:
Property Details
Status
Active
Type
Condominium
No. of Stories
10
County
City
Neighborhood
Year Built
2021
HOA Fees
$1079/mo
Finished Area
1,152 sqft
Lot Size
-- sqft lot
Basement Area
- sqft
MLS Name
Rebny MLS
MLS Number
RLS20064816
Days on Market
308

Continue Your Journey in App
Find your dream home, receive real-time updates, and many more!
Continue Your Journey in App
Find your dream home, receive real-time updates, and many more!
Location
HOA Management
N/A
HOA Fees
$1,079/ Monthly
Disclaimer: Amenities are based on third-party information and may vary; buyers must independently verify all amenities, as information is deemed reliable but not guaranteed.
Facts & Features
Rooms
Bedrooms & bathrooms
Bedrooms: 2
Bathrooms: 2
Interior
Cooling
Central Air
Interior Features
Dining Area, Entrance Foyer, Kitchen Window
Exterior Features
Building Storage, Private Outdoor Space Under60sqft
Appliances
Dryer, Washer
Utilities & Energy
Laundry Features
Building Washer Dryer Install Allowed, Common Area, In Unit
Other Features
Subdivision Name
Soho
Patio And Porch Features
Terrace
Price History
| Date | Event | Price |
|---|---|---|
12/31/2025 Source: | Listed for Sale | $2,495,000 $2,166/sqft |

Find Homes by Property Features in New York, NY


The real estate listing data marked with this icon comes from the IDX program of the RLS at REBNY Listing Service (RLS). Listing information for certain New York City properties provided courtesy of the Real Estate Board of New York's Residential Listing Service (the "RLS") through Nov 04, 2026, 12:45PM. Information deemed reliable but not guaranteed. Information is provided exclusively for consumers' personal, non-commercial use, and may not be used for any purpose other than the identification of potential properties for purchase. The information contained in this listing has not been verified by the RLS and should be verified by the consumer. The listing information provided here is for the consumer's personal, non-commercial use. Retransmission, redistribution or copying of this listing information is strictly prohibited except in connection with a consumer's consideration of the purchase and/or sale of an individual property. This listing information is not verified for authenticity or accuracy and is not guaranteed and may not reflect all real estate activity in the market. Buyer to verify all information. © 2026 The Real Estate Board of New York, Inc. All rights reserved.
 Advertising Broker: Derek Greene | The Greene Realty Group
