- Overview
- Description
- Property Details
- Location
- Facts & Features
- Getting Around
- Nearby Homes
 Price Drop: $30K (09/11)


Street View
$635,000
Monthly Est:$3,161
 3 Beds
 4 Baths
4 full baths
 2,693sqft
219 Lone Ridge Ln, Clinton, TN 37716
$635,000
$3,161/moEst:
Get Pre-Approved
Single Family Residence
Built in 1984
$-- HOA
2.65 acres lot
$236/sq.ft
Description
Welcome home to this beautiful 3-bedroom, 4-bath home in the desirable Lone Mountain Subdivision, where rustic charm, comfortable living, and a peaceful farm-like setting come together.
Step inside and immediately notice the warmth and character throughout. The inviting living room features vaulted tongue-and-groove wood ceilings, beautiful hardwood floors, and a wood-burning stove, creating the perfect gathering space. The kitchen continues the rustic feel with tongue-and-groove wood ceilings and a gas range and two built-in pantries, making it both charming and functional.
The spacious primary bedroom is a true retreat, complete with its own wood-burning fireplace accented by a beautiful antique mantel. Built-ins in one of the bedrooms add even more character and useful storage. Need a dedicated place to work from home? This property also offers home office space, while the upstairs loft makes a wonderful reading nook, sitting area, or quiet getaway.
Outside, you'll love the feeling of country living while still enjoying the benefits of a subdivision. Mature trees, beautifully landscaped grounds, and a raised garden create a peaceful, farm-like atmosphere. Relax with your morning coffee or unwind at the end of the day on the welcoming back porch while taking in the natural surroundings.
Recent exterior improvements include fresh exterior paint completed in June 2026 and new gutters installed in April 2026.
With 3 bedrooms, 4 full baths, hardwood floors, two wood-burning fireplaces, distinctive wood ceilings, flexible living spaces, and a beautiful setting, this Lone Mountain home is filled with character and offers a lifestyle that's hard to duplicate. Schedule your private showing and come experience everything this special property has to offer!
- Houzeo last checked: 10 minutes ago
- Listing updated: October 5, 2026 at 5:57 pm
- Listing Provided by: Linda Leon (865) 387-8337 | Realty Executives Associates on the Square (865) 482-3232
- Source: East Tennessee REALTORS® MLS-TN | MLS#: 1355250

Property Details
Status
Active
Type
Single Family Residence
No. of Stories
-
County
City
Neighborhood
--
Year Built
1984
HOA Fees
-
Finished Area
2,693 sqft
Lot Size
2.65 acres lot
Basement Area
- sqft
MLS Name
East Tennessee REALTORS® MLS
MLS Number
1355250
MLS Status
Active
Days on Market
25

Continue Your Journey in App
Find your dream home, receive real-time updates, and many more!
Download App
Continue Your Journey in App
Find your dream home, receive real-time updates, and many more!
Location
Facts & Features
Rooms
Bedrooms & bathrooms
Bedrooms: 3
Bathrooms: 4
Interior
Exterior Features
Windows Vinyl
Interior Features
Walk In Closet(s), Cathedral Ceiling(s), Pantry
Appliances
Gas Range, Dishwasher, Microwave, Refrigerator
Sewer
Septic Tank
Cooling
Ceiling Fan(s)
Flooring
Carpet, Hardwood, Vinyl, Tile
Heating
Heat Pump, Natural Gas, Electric
Construction
Year Built
Year Built: 1984
Home type
Single Family Residence
Architectural Style
Traditional
Construction Materials
Frame
Utilities & Energy
Fireplace Features
Brick, Wood Burning, Wood Burning Stove
Water Source
Public
Security Features
Security Alarm
Basement
Walkout, Crawl Space
Parking Features
Off Street Parking, Garage Door Opener, Basement, Main Level
Other Features
Lot Features
Private, Wooded, Irregular Lot, Rolling Slope
Subdivision Name
Lone Mountain Farm
Patio And Porch Features
Porch Screened
Price History
| Date | Event | Price |
|---|---|---|
10/05/2026 Source: | Price Decreased | $635,000 -4.51% $236/sqft |
09/17/2026 Source: | Price Decreased | $665,000 -4.32% $247/sqft |
09/11/2026 Source: | Listed for Sale | $695,000 +178.11% $258/sqft |
08/29/2014 Source: | Price Increased | $249,900 +4.12% $93/sqft |
08/29/2014 Source: | Sold | $240,000 $89/sqft |

Nearby Homes
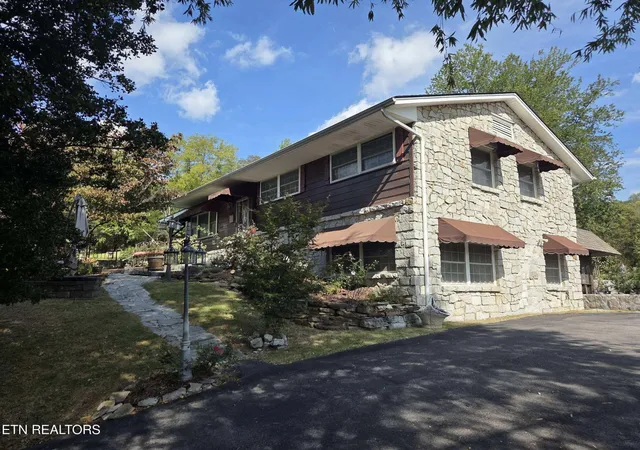


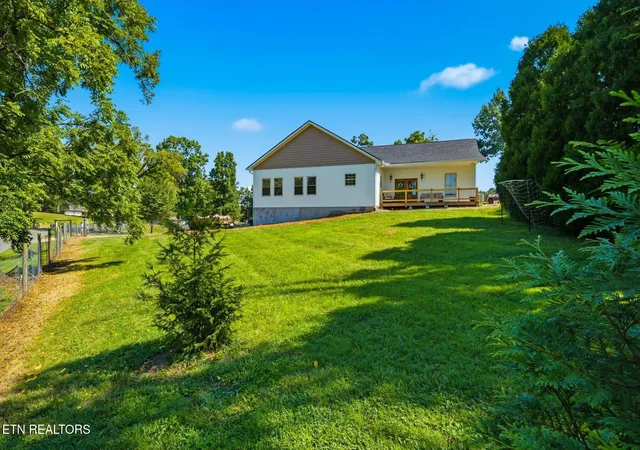
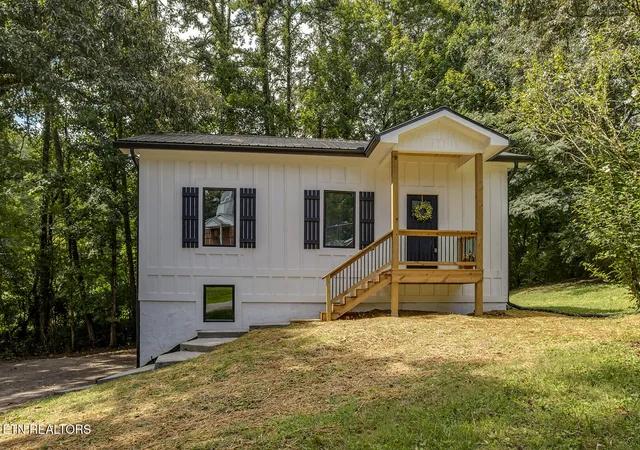
Find Homes by Property Features in Clinton, TN
Nearby New Homes For Sale

Based on information from the Knoxville Area Association of REALTORS MLS through Oct 06, 2026, 07:15AM. Information is provided exclusively for consumers’ personal, non-commercial use. It may not be used for any purpose other than to identify prospective properties that consumers may be interested in purchasing. The data is deemed reliable but is not guaranteed accurate by the MLS. This website may not include listings or property addresses of sellers who have directed their listing brokers to withhold their listing or their property address from display on the Internet. © 2026 Knoxville Area Association of REALTORS® MLS. All Rights Reserved. Angela Fowler Real Estate, LLC | 423.320.4620 | afowler@catt.com Mailing Address: 452 Kailors Cove Cir, Ringgold, GA 30736
 Advertising Broker: Angela Fowler | Angela Fowler Real Estate, LLC.