- Overview
- Description
- Property Details
- Location
- HOA Management
- Facts & Features
- Getting Around
- Nearby Homes




$215,000
Monthly Est:$1,070
 4 Beds
 3 Baths
3 full baths
 1,492sqft
219 Miramar Ave, Davenport, FL 33897
$215,000
$1,070/moEst:
Get Pre-Approved
Townhouse
Built in 2004
$706/mo HOA
1,856 sqft lot
$144/sq.ft
Description
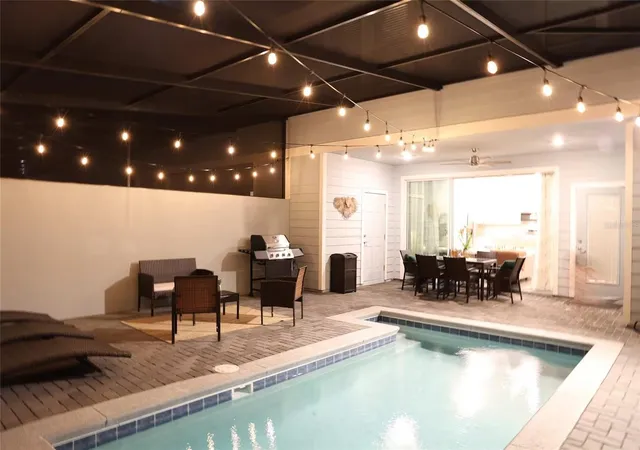
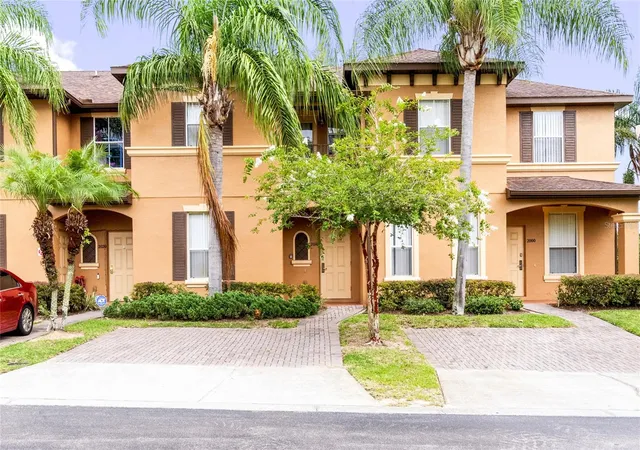
Looking for your own destination home near Walt Disney World? This fully furnished, turnkey 4-bedroom, 3-bath townhome offers an inviting place to enjoy Central Florida vacations with family and friends—without the expense and upkeep of starting from scratch.
Why choose this home? Unlike many vacation properties, it is thoughtfully equipped and ready to enjoy from day one. Zero carpet throughout provides easier maintenance, greater durability, and a cleaner environment. The home also features new luxury vinyl plank flooring upstairs, a new stove and dishwasher (2025), new lower bunk mattresses (2025), fresh tub caulking (2025), updated Sherwin-Williams interior paint (2024), and a new couch and stools (2024).
A commercial-grade stacked washer and dryer is built to handle frequent family stays. Protective covers on every mattress and pillow, quarterly pest control, a fully stocked linen closet with backup supplies, and a well-equipped kitchen provide added convenience while helping reduce the costs normally associated with furnishing and preparing a second home.
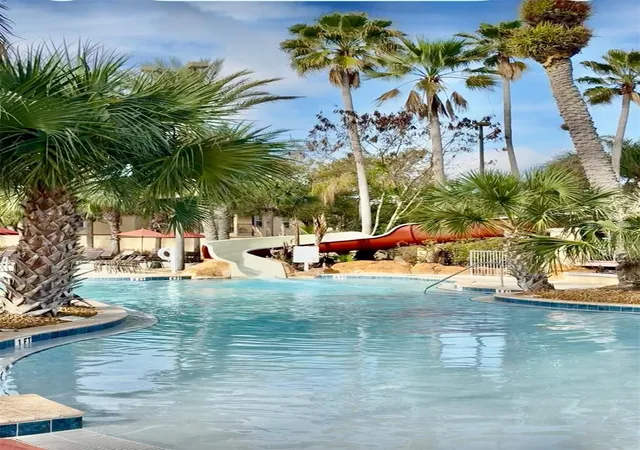
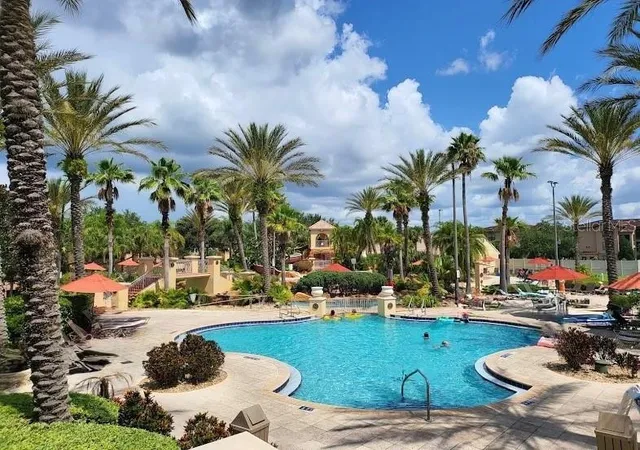
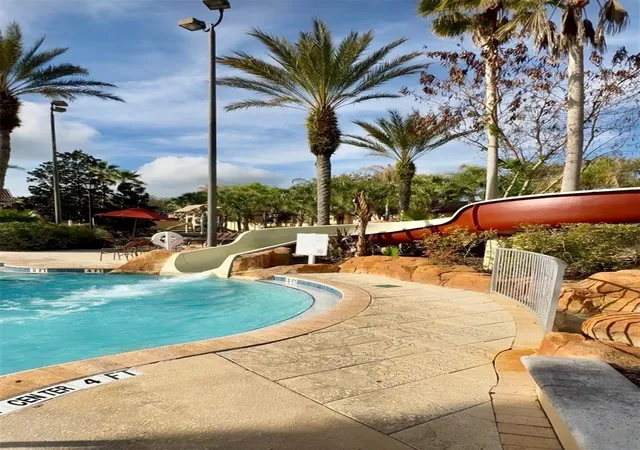
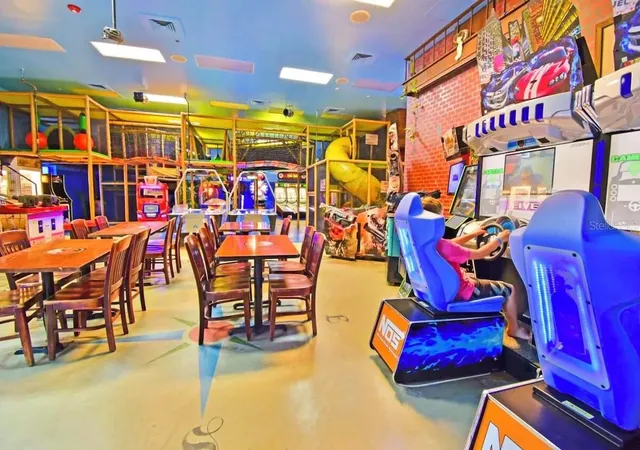
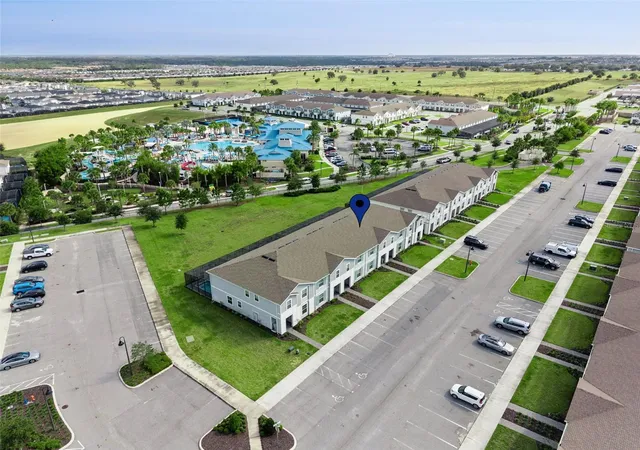
One of the property’s standout features is its easy walk to the newly renovated Regal Palms resort pool. Located within the gated Regal Palms Resort & Spa, owners and guests can enjoy a tropical pool pavilion featuring a resort pool, lazy river, waterslide, zero-entry pool, fitness center, spa services, on-site restaurant, and convenience market.
Conveniently located approximately 8–10 miles from Walt Disney World and about 23 miles from Universal Orlando, this home offers an ideal combination of comfort, resort amenities, and easy access to Central Florida’s most popular attractions.
Whether you are searching for a family vacation retreat, a Disney-area second home, or a fully furnished getaway to enjoy throughout the year, this property is ready for your next adventure. Simply close, unpack, and start making Florida memories!
Schedule your private showing today!
- Houzeo last checked: 13 minutes ago
- Listing updated: November 4, 2026 at 11:55 pm
- Listing Provided by: Melissa Button (315) 521-7284 | REAL BROKER, LLC (855) 450-0442
- Source: Stellar MLS-FL as distributed by MLS GRID | MLS#: O6388236

This condo is in:

 Boat Dock / Slip
 Sauna / Steam Room
 Clubhouse
 Fitness Center
 Recreation Facilities
 Resident Storage
 Playground
 Gated Community
 Security
Property Details
Status
Active
Type
Townhouse
No. of Stories
-
County
City
Neighborhood
--
Year Built
2004
HOA Fees
$706/mo
Finished Area
1,492 sqft
Lot Size
1,856 sqft lot
Basement Area
- sqft
MLS Name
Stellar MLS
MLS Number
O6388236
MLS Status
Active
Days on Market
237
Cumulative Days on Market
236

Continue Your Journey in App
Find your dream home, receive real-time updates, and many more!
Continue Your Journey in App
Find your dream home, receive real-time updates, and many more!
Location
HOA Management
Hope Douglas
HOA Fees
$706/ Monthly
Amenities
 Amenities and services may be covered by one or multiple associations and service providers.
 Security Gate
 Security Guard
 Park Playground
 Trash Pickup
 Club House
 Internet
 Spa
 Gym
 Pest Control
 Pool
 Cable TV
 Maintenance
 Recreation Facilities
Recreational Facilities
Management
Disclaimer: Amenities are based on third-party information and may vary; buyers must independently verify all amenities, as information is deemed reliable but not guaranteed.
Facts & Features
Rooms
Bedrooms & bathrooms
Bedrooms: 4
Bathrooms: 3
Primary Bedroom
Level: Second
Living Room
Level: First
Kitchen
Level: First
Interior
Cooling
Central Air
Interior Features
Ceiling Fans(s), High Ceilings, Kitchen/family Room Combo, Open Floorplan, Primary Bedroom Upstairs, Solid Wood Cabinets
Exterior Features
Lighting, Sidewalk
Flooring
Luxury Vinyl
Appliances
Dishwasher, Disposal, Dryer, Electric Water Heater, Microwave, Range, Refrigerator, Washer
Heating
Central, Electric
Sewer
Public Sewer
Construction
Year Built
Year Built: 2004
Home type
Townhouse
Foundation Details
Slab
Construction Materials
Stucco
Architectural Style
Traditional
Roof
Tile
Utilities & Energy
Laundry Features
Inside
Association Amenities
Cable Tv, Clubhouse, Fitness Center, Gated, Maintenance, Playground, Recreation Facilities, Sauna, Security
Water Source
Public
Utilities
Cable Connected, Electricity Connected, Public, Sewer Connected, Water Connected
Security Features
Security Gate
Parking Features
Driveway
Other Features
Community Features
Clubhouse, Fitness Center, Playground, Pool, Restaurant, Sidewalks, Street Lights
Patio And Porch Features
Covered, Porch, Rear Porch
Subdivision Name
Regal Palms At Highland Reserve
Vegetation
Mature Landscaping
Price History
| Date | Event | Price |
|---|---|---|
10/19/2026 Source: | Price Decreased | $224,400 -0.22% $150/sqft |
09/02/2026 Source: #MFRO6388236 | Price Decreased | $224,900 -6.25% $151/sqft |
07/01/2026 Source: | Price Decreased | $239,900 -9.44% $161/sqft |
06/01/2026 Source: | Price Decreased | $264,900 -1.85% $178/sqft |
05/11/2026 Source: | Price Decreased | $269,900 -3.26% $181/sqft |

Show more
Nearby Homes

Find Homes by Property Features in Davenport, FL
Nearby New Homes For Sale

Based on information from Stellar MLS® through Nov 07, 2026, 01:15AM as submitted to and distributed by MLS GRID. All data is obtained from various sources and may not have been verified by the broker or MLS GRID. Supplied Open House Information is subject to change without notice. All information should be independently reviewed and verified for accuracy. Properties may or may not be listed by the office/agent presenting the information. IDX information is provided exclusively for consumers’ personal non-commercial use. It may not be used for any purpose other than to identify prospective properties consumers may be interested in purchasing. The data is deemed reliable but is not guaranteed by MLS GRID. The use of the MLS GRID Data may be subject to an end-user license agreement prescribed by the Member Participant’s applicable MLS, if any, and as amended from time to time. © 2026 Stellar MLS. All Rights Reserved.
 Advertising Broker: Fred McGill | Simple Showing, Inc
