
- Overview
- Description
- Property Details
- Location
- Facts & Features
- Getting Around
- Nearby Homes

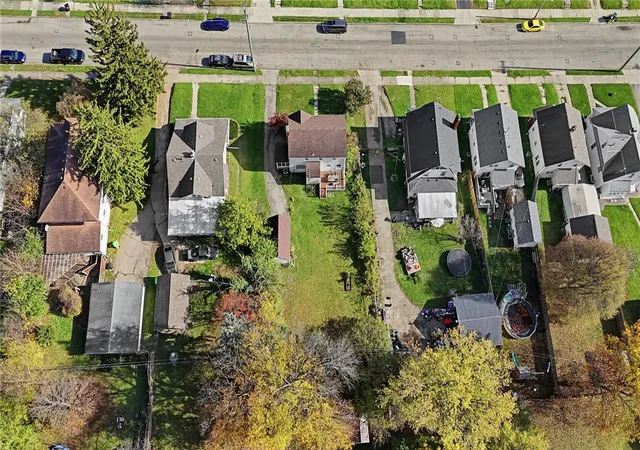
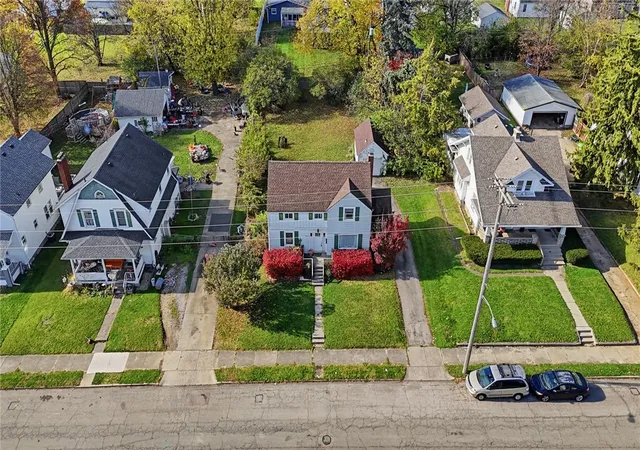
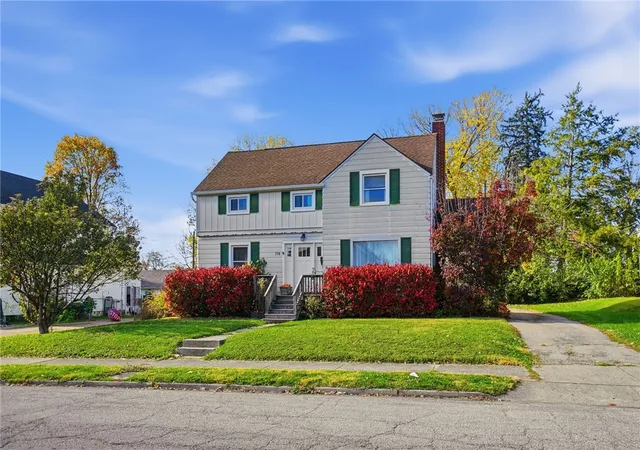
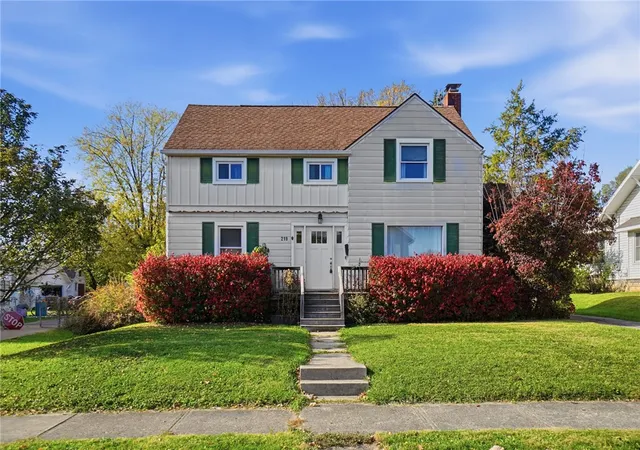
$164,000
Monthly Est:$816
 3 Beds

1 full bath + 1 half bath
 1,414sqft
219 N Clairmont Ave, Springfield, OH 45503
$164,000
$816/moEst:
Single Family Residence
Built in 1939
$-- HOA
10,140 sqft lot
$116/sq.ft
Description
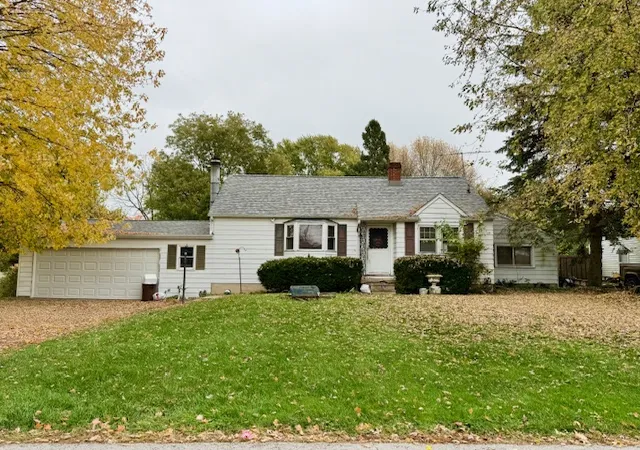
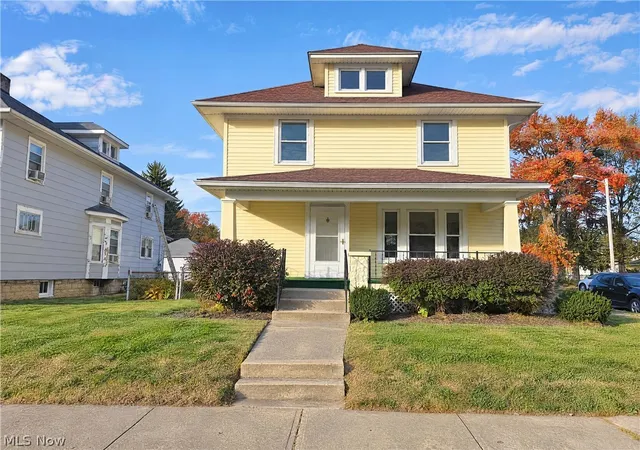
Welcome home to this charming 3 bedroom, 1.5 bath home filled with character and modern updates! Beautiful hardwood floors throughout, adding warmth and timeless appeal. The tastefully updated kitchen and bathrooms offer a fresh, modern feel while maintaining the home's original charm. Enjoy relaxing mornings or peaceful evenings on the inviting screened-in porch, perfect for entertaining or simply unwinding. Additional highlights include a spacious living room with a cozy fireplace, a formal dining room, an eat in kitchen, full basement with the possibility to add additional living space. With its blend of charm, updates and inviting living spaces, this home is ready for its next owner. Schedule a showing today!
- Houzeo last checked: 5 minutes ago
- Listing updated: November 20, 2026 at 5:26 pm
- Listing Provided by: Nicole Harris (937) 831-2554 | Glasshouse Realty Group (937) 949-0006
- Source: Dayton Realtors MLS-OH | MLS#:

Property Details
Status
Active Under Contract
Type
Single Family Residence
No. of Stories
2
County
City
Neighborhood
--
Year Built
1939
HOA Fees
-
Finished Area
1,414 sqft
Lot Size
10,140 sqft lot
Basement Area
- sqft
MLS Name
Dayton Realtors MLS
MLS Number
973381
MLS Status
ActiveUnderContract
Days on Market
3
Continue Your Journey in App
Find your dream home, receive real-time updates, and many more!
Location
Facts & Features
Rooms
Bedrooms & bathrooms
Bedrooms: 3
Bathrooms: 2
ScreenedPorch
Level: Main
Area: 96.00 Square Feet
Dimensions: 12 x 8
Bedroom
Level: Second
Area: 96.00 Square Feet
Dimensions: 12 x 8
Bedroom
Level: Second
Area: 120.00 Square Feet
Dimensions: 12 x 10
Bedroom
Level: Second
Area: 208.00 Square Feet
Dimensions: 16 x 13
Kitchen
Level: Main
Area: 128.00 Square Feet
Dimensions: 16 x 8
DiningRoom
Level: Main
Area: 144.00 Square Feet
Dimensions: 12 x 12
LivingRoom
Level: Main
Area: 273.00 Square Feet
Dimensions: 21 x 13
EntryFoyer
Level: Main
Area: 42.00 Square Feet
Dimensions: 7 x 6
Interior
Heating
Forced Air, Natural Gas
Cooling
Central Air
Construction
Year Built
Year Built: 1939
Home type
Single Family Residence
Construction Materials
Aluminum Siding
Utilities & Energy
Basement
Full, Unfinished
Parking Features
Garage, One Car Garage
Other Features
Subdivision Name
Arlington
Price History
| Date | Event | Price |
|---|---|---|
11/20/2026 Source: | Contingent (Active Under Contract) | $164,000 $116/sqft |
11/18/2026 Source: | Listed for Sale | $164,000 +82.42% $116/sqft |
10/08/2018 Source: | Sold | $89,900 $64/sqft |



Find Homes by Property Features in Springfield, OH

Based on information from Dayton Realtors® MLS through Nov 21, 2026, 11:15PM. Information is provided exclusively for consumers’ personal, non-commercial use, that it may not be used for any purpose other than to identify prospective properties consumers may be interested in purchasing. The data is deemed reliable but is not guaranteed accurate by the MLS. The MLS may, at its discretion, require use of other disclaimers as necessary to protect participants and/or the MLS from liability. This website may not include listings or property addresses of sellers who have directed their listing brokers to withhold their listing or their property address from display on the Internet. © 2026 Dayton Area Board of Realtors®, Inc. All rights reserved.
 Advertising Broker: Nicholas Huscroft | Chosen Realty