
- Overview
- Description
- Property Details
- Location
- Facts & Features
- Getting Around
- Nearby Homes

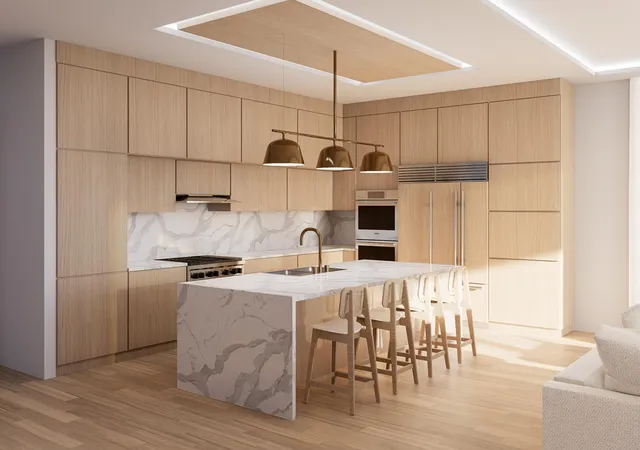


$3,395,000
Monthly Est:$16,898
 4 Beds
 5 Baths
4 full baths + 1 half bath
 3,408sqft
219 NE 16th Street, Delray Beach, FL 33444
$3,395,000
$16,898/moEst:
Get Pre-Approved
Single Family Residence
Built in 2027
$-- HOA
10,454.4 sqft lot
$996/sq.ft
Description
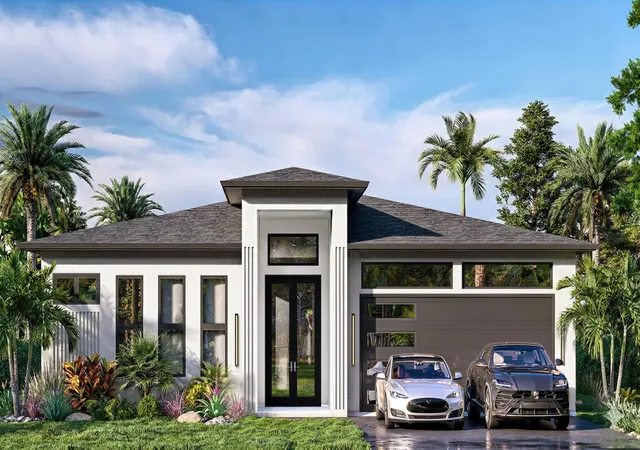
Introducing a thoughtfully designed new construction residence coming to 219 NE 16th Street, ideally positioned in the heart of Delray Beach. Set on a 10,500-square-foot lot, this custom single-story home offers 3,408 square feet under air and over 4,199 total square feet, blending clean architectural lines with effortless indoor-outdoor living.
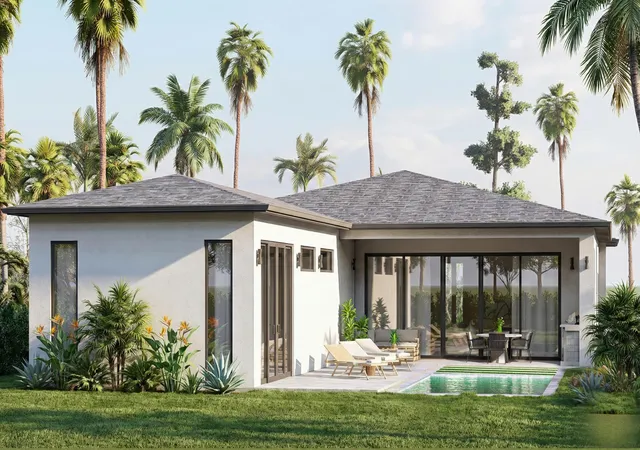
The split floor plan is designed for both comfort and entertaining. A spacious primary suite occupies its own private wing, complete with sliders to the pool, an oversized walk-in closet and a spa-inspired bath. Three additional guest bedrooms all with ensuite bathrooms and a dedicated office provide flexibility for family and guests.
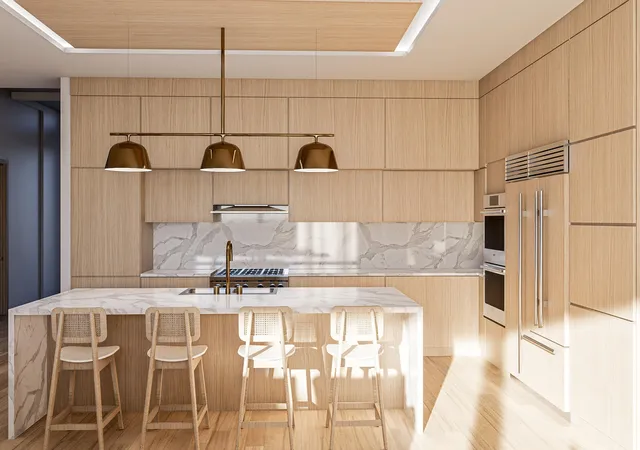
The beautifully designed great room flows seamlessly into the dining area and chef's kitchen, creating a light-filled central gathering space with views of the backyard oasis. Tucked behind the kitchen is a pantry, laundry room and cabana bath that has access to the pool area.
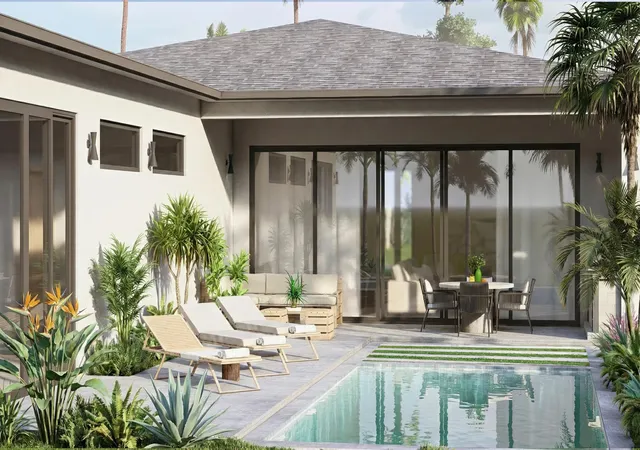
An expansive wall of sliders open to a covered patio with summer kitchen overlooking the pool, with ample space for outdoor dining and lounging. The thoughtfully planned backyard with a spacious patio and lush landscaping maximizes privacy while maintaining generous green space. A two-car garage, covered entry, and carefully designed driveway enhance both curb appeal and functionality.
With 12-foot ceiling heights in the main living areas, a modern layout, and premium construction standards, this residence delivers the perfect combination of sophistication and livability--just minutes from the beach, Atlantic Avenue, and all that Delray Beach has to offer
- Houzeo last checked: 9 minutes ago
- Listing updated: October 29, 2026 at 2:39 pm
- Listing Provided by: Jen Kilpatrick DRE #3243987 | The Corcoran Group (561) 278-0433
- Source: Beaches MLS-FL | MLS#: R11166122

Property Details
Status
Active
Type
Single Family Residence
No. of Stories
1
County
City
Neighborhood
--
Year Built
2027
HOA Fees
-
Finished Area
3,408 sqft
Lot Size
10,454.4 sqft lot
Basement Area
- sqft
MLS Name
Beaches MLS
MLS Number
R11166122
MLS Status
Active
Days on Market
267
Cumulative Days on Market
248

Continue Your Journey in App
Find your dream home, receive real-time updates, and many more!
Continue Your Journey in App
Find your dream home, receive real-time updates, and many more!
Location
Facts & Features
Rooms
Bedrooms & bathrooms
Bedrooms: 4
Bathrooms: 5
PrimaryBedroom
Level: Main
Area: 313.50 Square Feet
Dimensions: 19 X 16.5
Kitchen
Level: Main
Area: 204.13 Square Feet
Dimensions: 17.75 X 11.5
LivingRoom
Level: Main
Area: 764.75 Square Feet
Dimensions: 33.25 X 23
Interior
Heating
Central, Electric, Zoned
Sewer
Public Sewer
Flooring
Wood
Exterior Features
Outdoor Kitchen, Outdoor Living Area
Appliances
Dryer, Dishwasher, Refrigerator, Washer
Interior Features
Bathtub, Dual Sinks, Entrance Foyer, Eat In Kitchen, Kitchen Island, Living Dining Room, Soaking Tub, Separate Shower
Cooling
Central Air, Electric, Zoned
Construction
Year Built
Year Built: 2027
Home type
Single Family Residence
Construction Materials
Cbs Concrete Block Structure, Block
Property Condition
To Be Built
Utilities & Energy
Association Amenities
None
Electric
Phases3
Utilities
Sewer Available, Water Available
Parking Features
Attached, Garage
Water Source
Public
Laundry Features
Inside
Other Features
Lot Features
Less Than Quarter Acre
Patio And Porch Features
Covered, Patio, Porch
Subdivision Name
Plumosa Park Sec A, B And D
Price History
| Date | Event | Price |
|---|---|---|
02/23/2026 Source: | Listed for Sale | $3,395,000 $996/sqft |
02/23/2026 Source: | Off Market | $3,395,000 +352.67% $996/sqft |
02/16/2024 Source: | Sold | $750,000 -11.76% $220/sqft |
02/16/2024 Source: | Price Increased | $850,000 +13.33% $249/sqft |
02/16/2024 Source: | Price Decreased | $750,000 -11.76% $220/sqft |

Show more
Nearby Homes
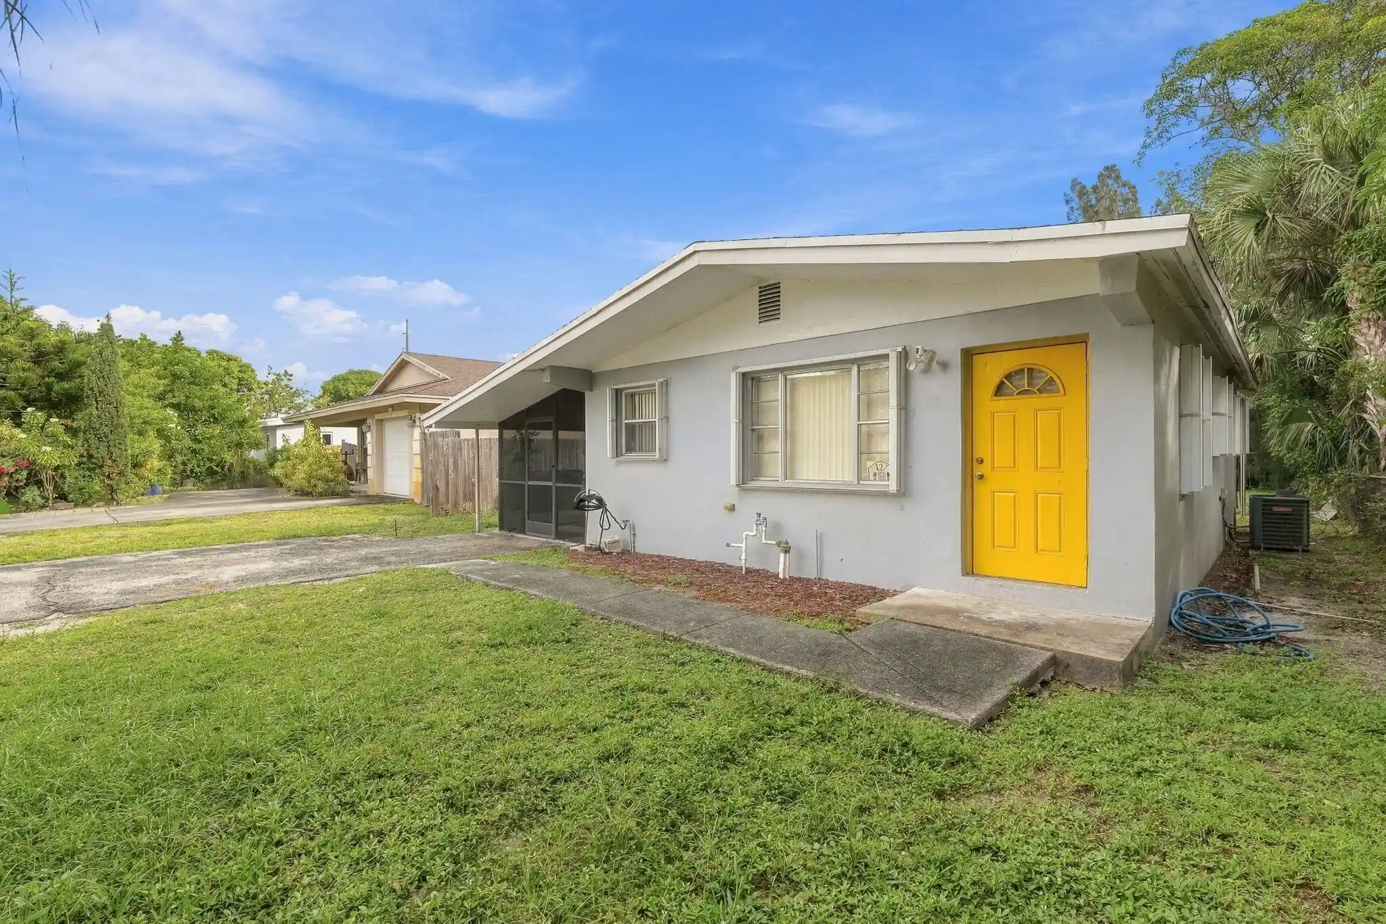
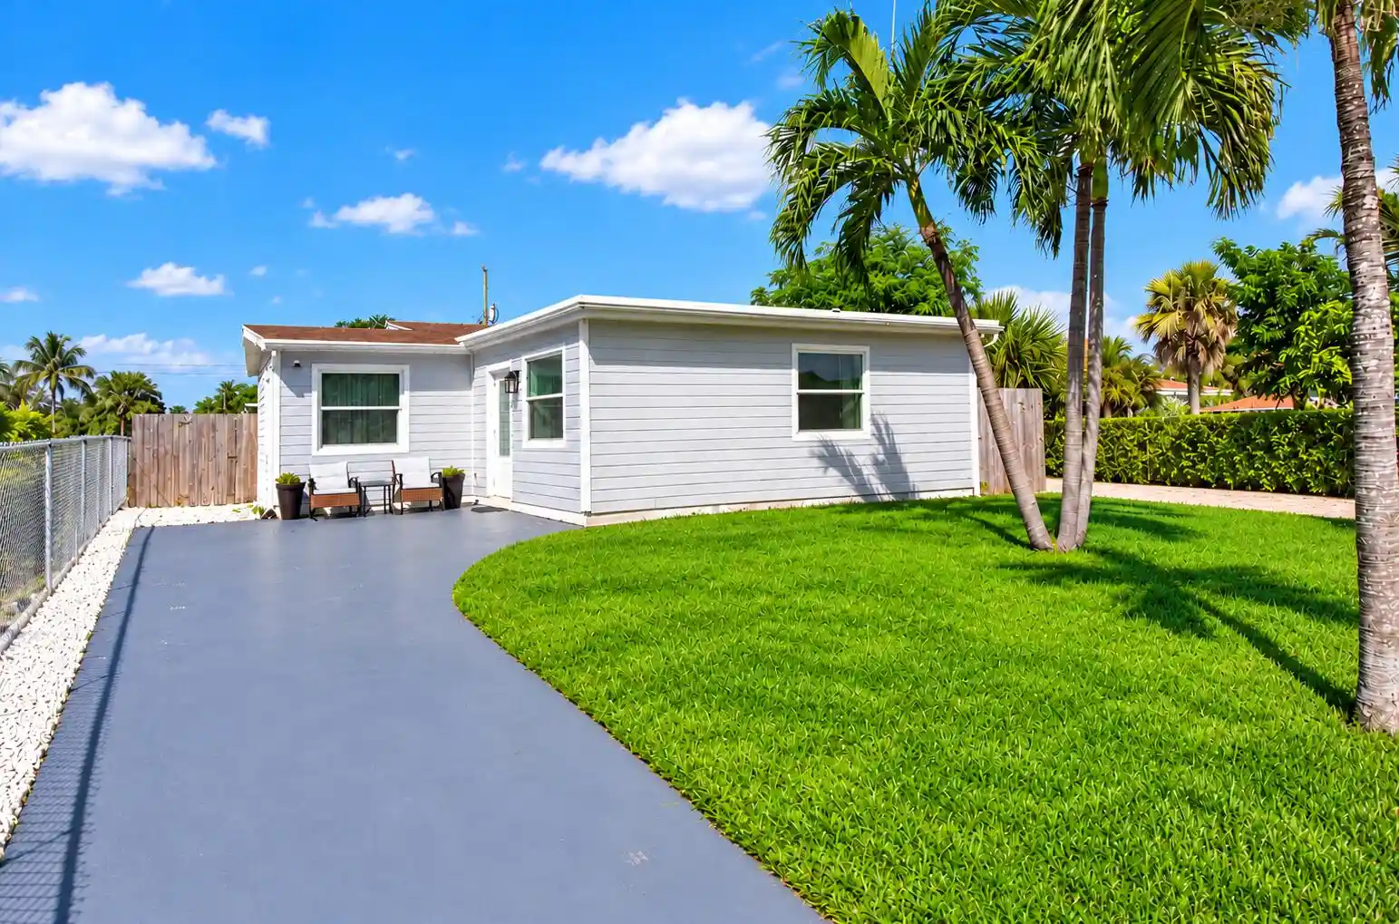
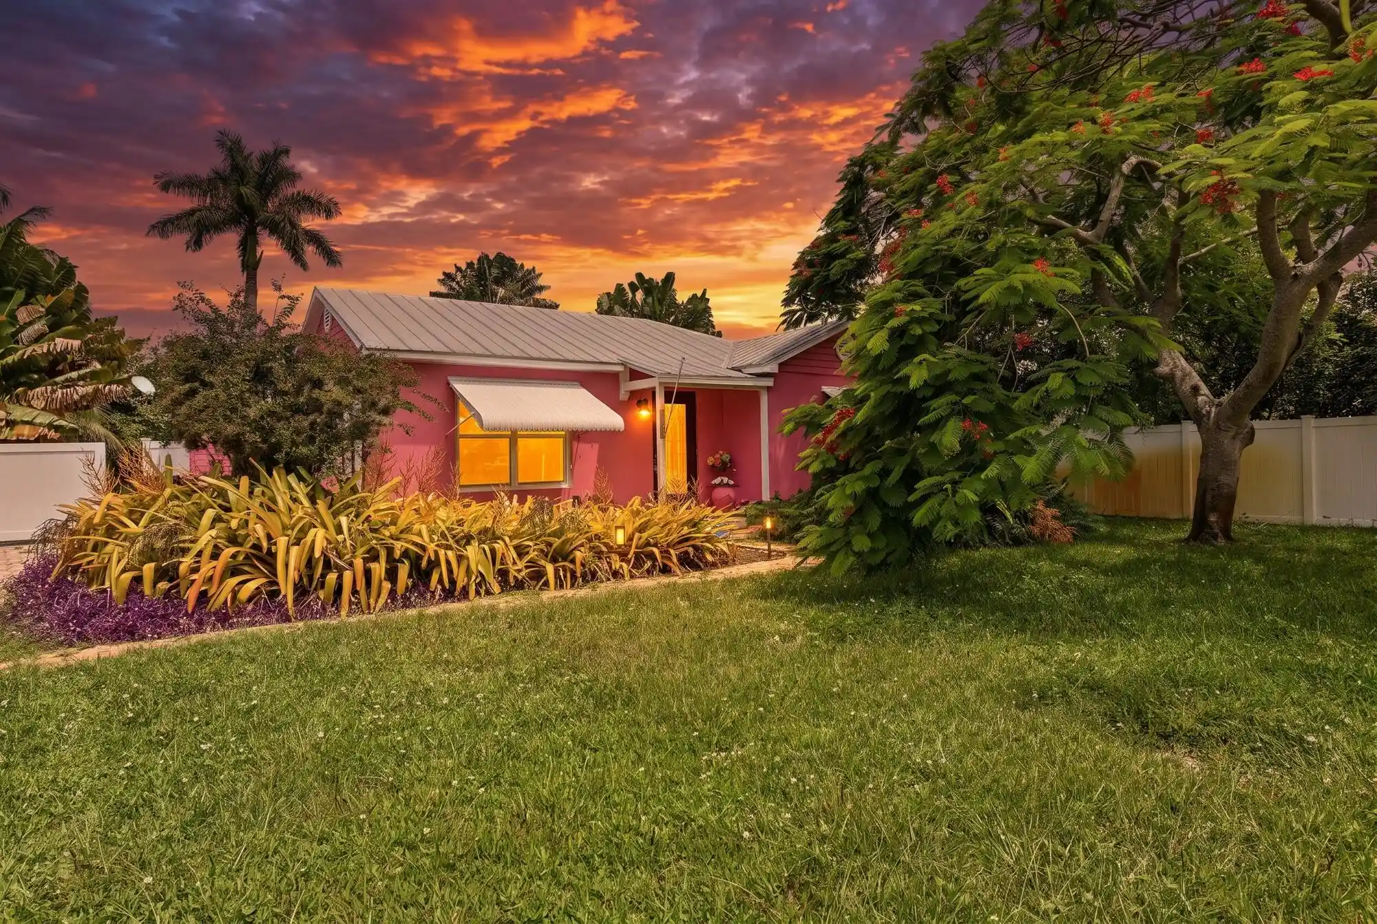
Find Homes by Property Features in Delray Beach, FL
Nearby New Homes For Sale


IDX information is provided exclusively for consumers’ personal, non-commercial use, that it may not be used for any purpose other than to identify prospective properties consumers may be interested in purchasing, and that the data is deemed reliable but is not guaranteed accurate by BeachesMLS. All listings featuring the BMLS logo are provided by BeachesMLS, Inc. This data is not verified for authenticity or accuracy and may not reflect all real estate activity in the market. Based on information © 2026 BeachesMLS, Inc. All Rights Reserved.
 Advertising Broker: Moe Mossa (Savvy Avenue) | Savvy Avenue, LLC