- Overview
- Description
- Property Details
- Location
- HOA Management
- Facts & Features
- Getting Around
- Nearby Homes
 New Construction
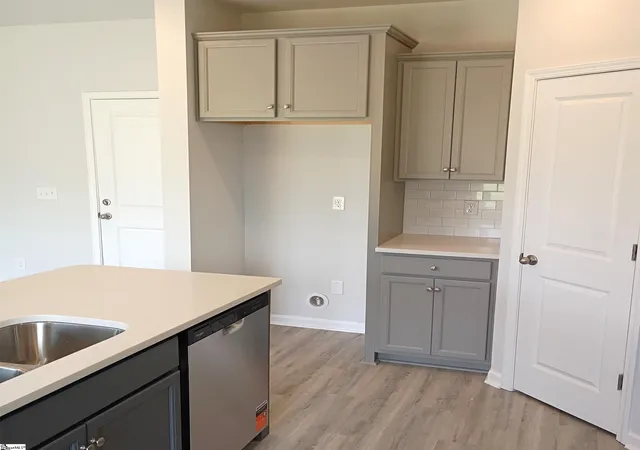

Street View
$293,985
Monthly Est:$1,463
 4 Beds
 4 Baths
3 full baths + 1 half bath
 --sqft
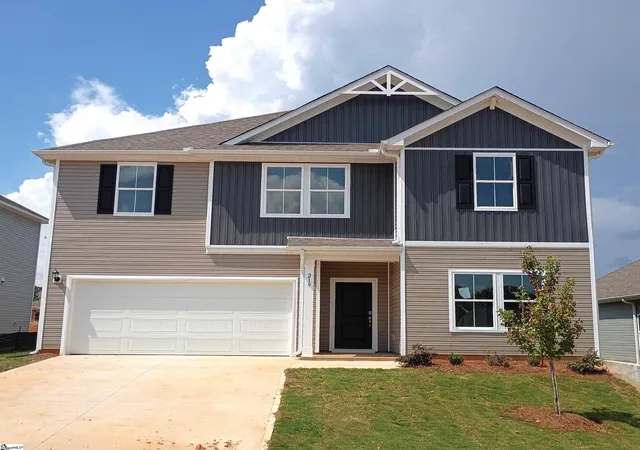
219 Pretoria Dr #83, Woodruff, SC 29388
$293,985
$1,463/moEst:
Get Pre-Approved
Single Family Residence
Built in 2026
$50/mo HOA
6,969.6 sqft lot
--/sqft
Description
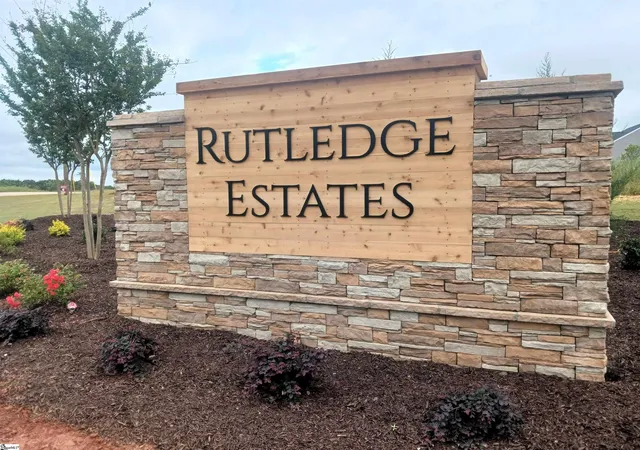
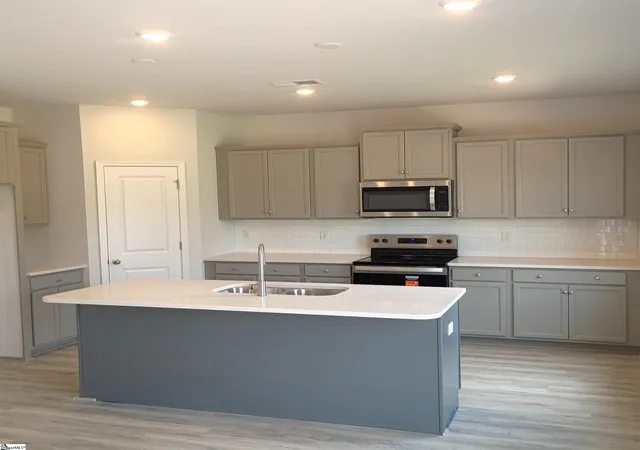
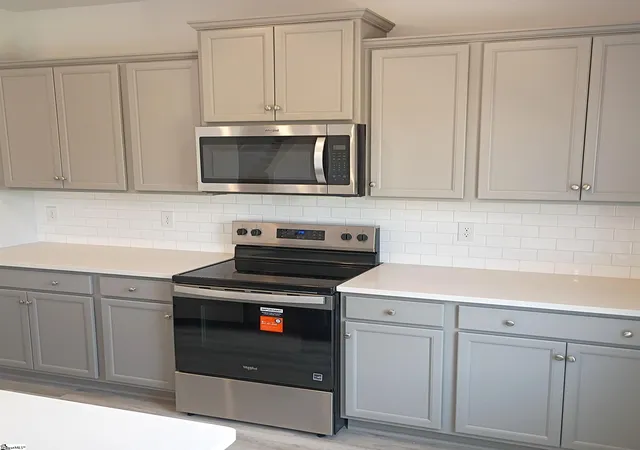
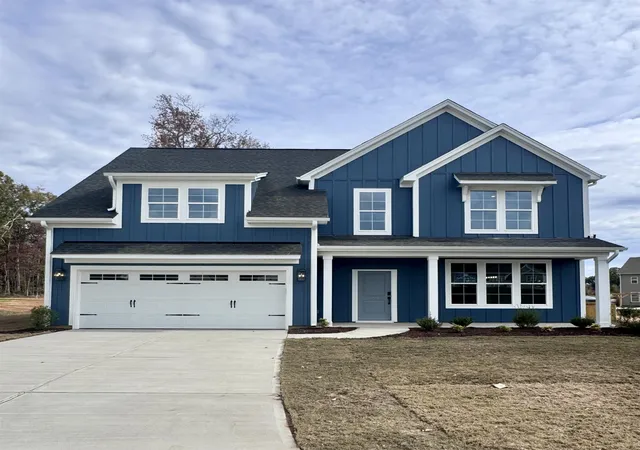
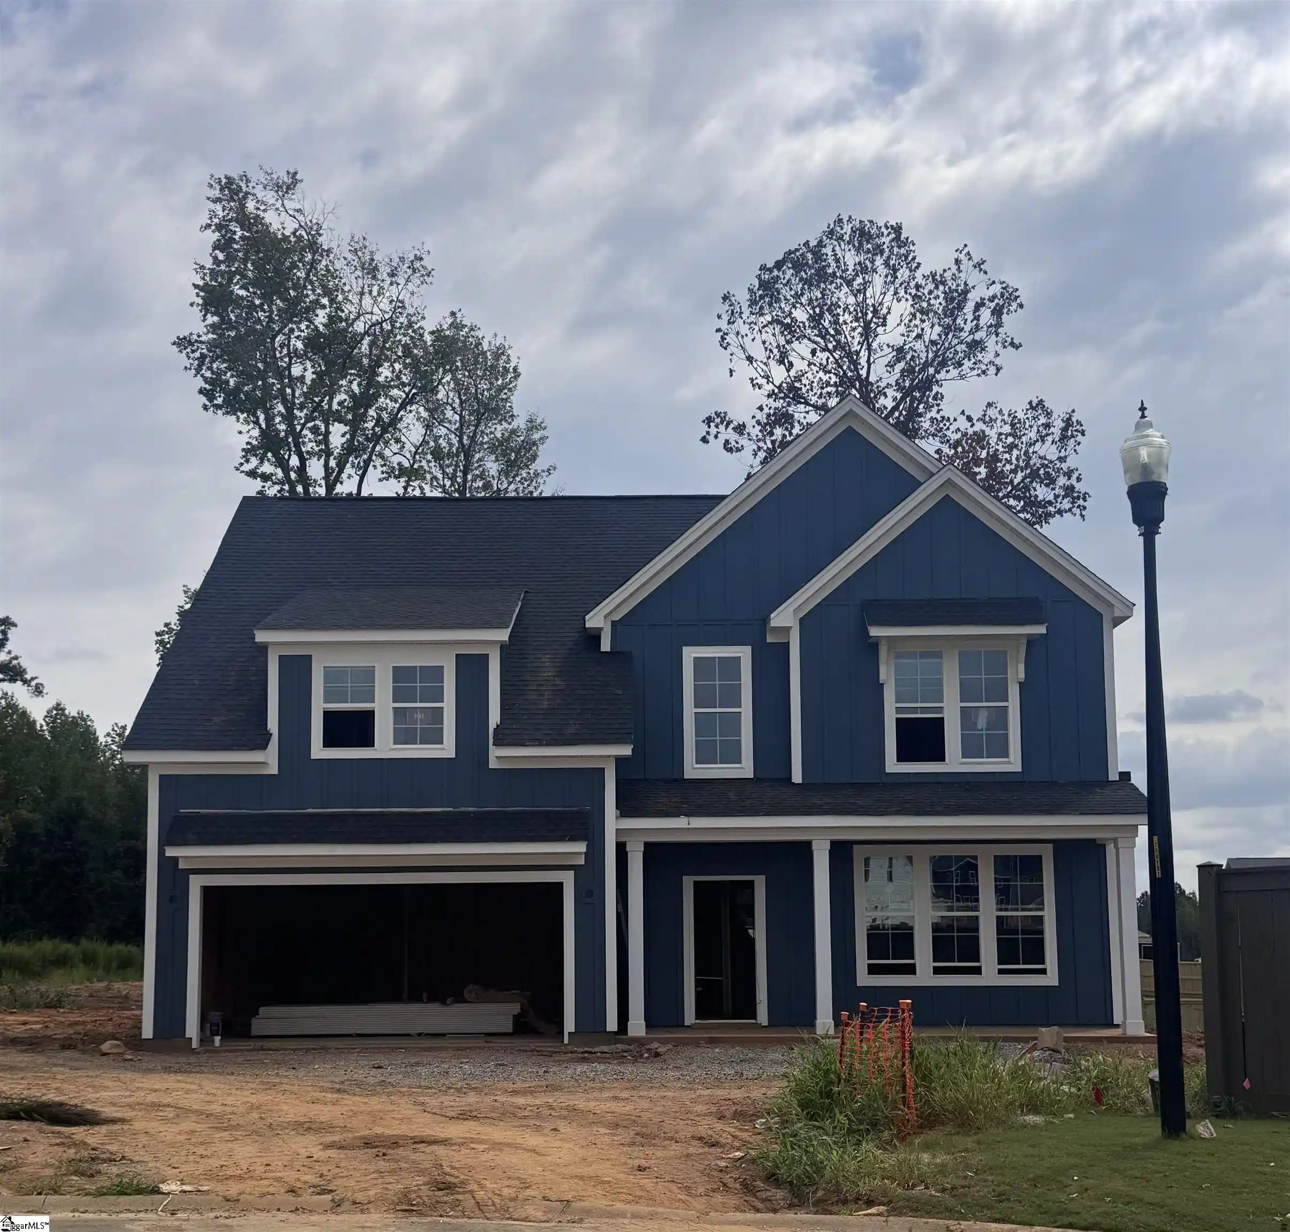
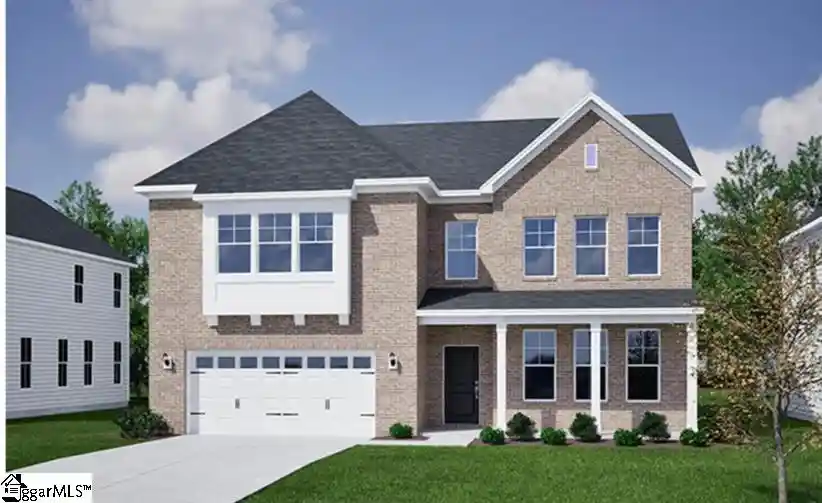
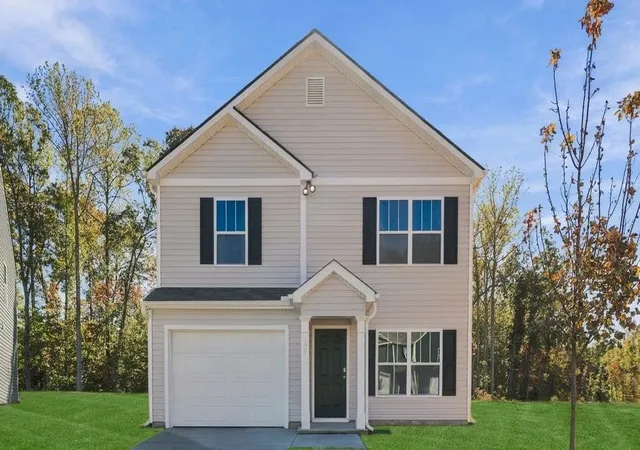
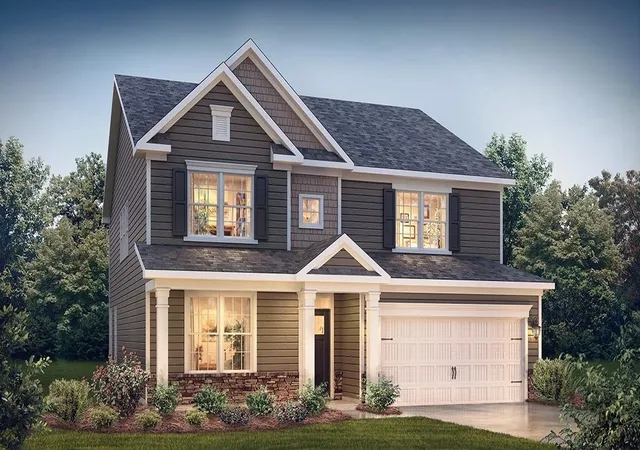
This PRELUDE is a stunning 2-story 4 BR, 3.5 BA home that features two primary suites. Downstairs has a spacious family room and open kitchen with island, granite countertops, walk-in pantry, tiled backsplash, and loads of cabinets. There is also a bedroom and half bath. Upstairs you will find a loft, 3 bedrooms and 3 full baths. One of the bedrooms is an IN-SUITE with its own bathroom and walk-in closet. The primary bathrooms have quartz counter tops, double sinks, and nicely sized walk-in closets. The extended back patio and 2-car garage with door opener help to make this home truly complete. Rutledge Estates is nestled between 21 acres of wetland to one side and 200 acres of private farm land to the other. A truly striking community! USDA 100% financing available.
- Houzeo last checked: 10 minutes ago
- Listing updated: October 19, 2026 at 8:22 pm
- Listing Provided by: Gabe Osborne (864) 349-6873 | DFH Realty Georgia, LLC (864) 756-9844
- Source: Greater Greenville MLS-SC | MLS#: 1603116

Property Details
Status
Active
Type
Single Family Residence
No. of Stories
2
County
City
Neighborhood
--
Year Built
2026
HOA Fees
$50/mo
Finished Area
- sqft
Lot Size
6,969.6 sqft lot
Basement Area
- sqft
MLS Name
Greater Greenville MLS
MLS Number
1603116
MLS Status
Active
Days on Market
56

Continue Your Journey in App
Find your dream home, receive real-time updates, and many more!
Continue Your Journey in App
Find your dream home, receive real-time updates, and many more!
Location
HOA Management
N/A
HOA Fees
$600/ Annually
Amenities
 Amenities and services may be covered by one or multiple associations and service providers.
 Street Light
Restrictive Covenants
Disclaimer: Amenities are based on third-party information and may vary; buyers must independently verify all amenities, as information is deemed reliable but not guaranteed.
Facts & Features
Rooms
Bedrooms & bathrooms
Bedrooms: 4
Bathrooms: 4
Interior
Sewer
Public Sewer
Flooring
Carpet, Laminate, Luxury Vinyl
Appliances
Dishwasher, Free Standing Electric Range, Range, Microwave, Electric Water Heater
Cooling
Central Air, Electric, Damper Controlled
Heating
Electric, Forced Air, Damper Controlled
Interior Features
High Ceilings, Ceiling Smooth, Granite Counters, Open Floorplan, Soaking Tub, Walk In Closet(s), Countertops – Quartz, Pantry, Radon System
Construction
Year Built
Year Built: 2026
Home type
Single Family Residence
Architectural Style
Traditional
Property Condition
New Construction
Roof
Architectural
Construction Materials
Vinyl Siding
Foundation Details
Slab
Utilities & Energy
Parking Features
Attached, Paved, Driveway
Laundry Features
Walk In
Security Features
Smoke Detector(s)
Fireplace Features
None
Water Source
Public
Utilities
Underground Utilities, Cable Available
Basement
None
Other Features
Subdivision Name
Rutledge Estates
Patio And Porch Features
Patio
Community Features
Street Lights, Playground
Lot Features
1/2 Acre Or Less, Few Trees
Price History
| Date | Event | Price |
|---|---|---|
10/19/2026 Source: | Listed for Sale | $293,985 $0/sqft |

Nearby Homes
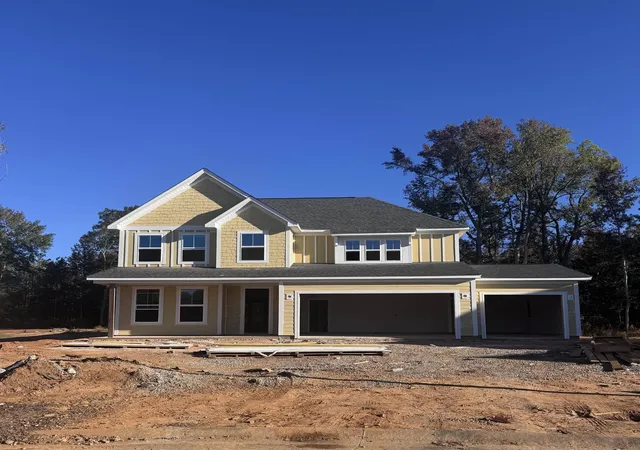

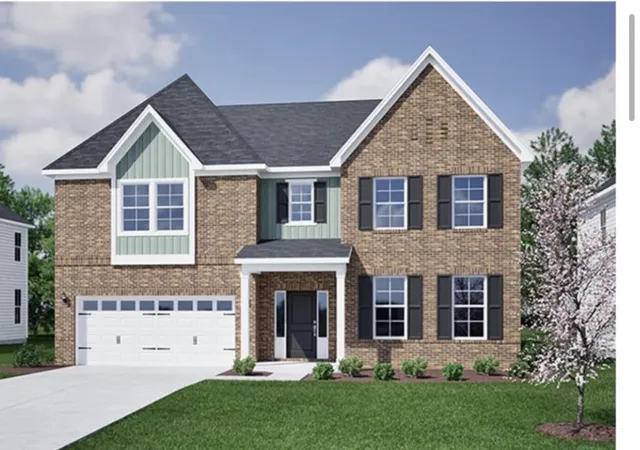
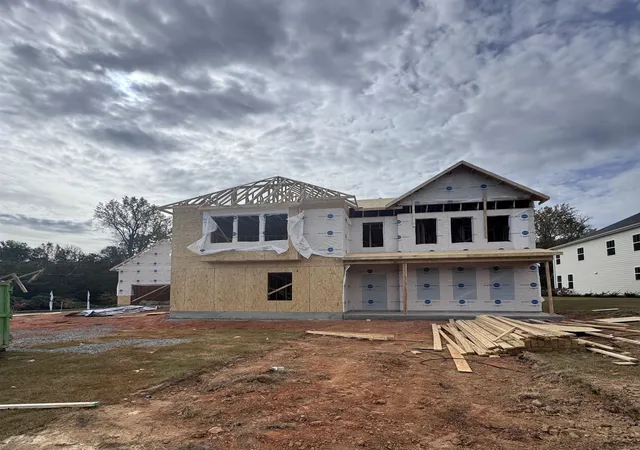

Find Homes by Property Features in Woodruff, SC
Nearby New Homes For Sale

Based on information from the Multiple Listing Service of Greenville, South Carolina, Inc. through Nov 02, 2026, 09:45AM. IDX information is provided exclusively for consumers’ personal, non-commercial use, it may not be used for any purpose other than to identify prospective properties consumers may be interested in purchasing, and that the data is deemed reliable but is not guaranteed accurate by the MLS. The listing broker’s offer of compensation is made only to participants of the MLS where the listing is filed.
 Advertising Broker: Nicholas Huscroft | Chosen Realty
