- Overview
- Description
- Property Details
- Location
- HOA Management
- Facts & Features
- Getting Around
- Nearby Homes
 New Construction
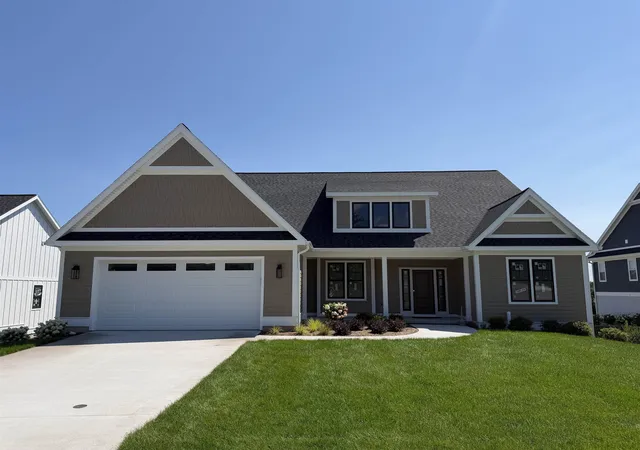
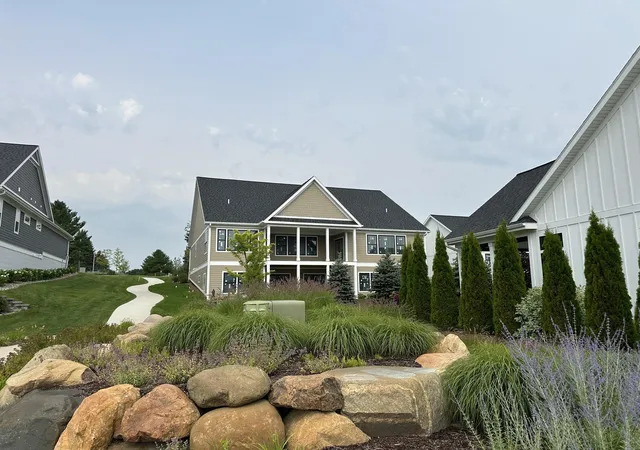
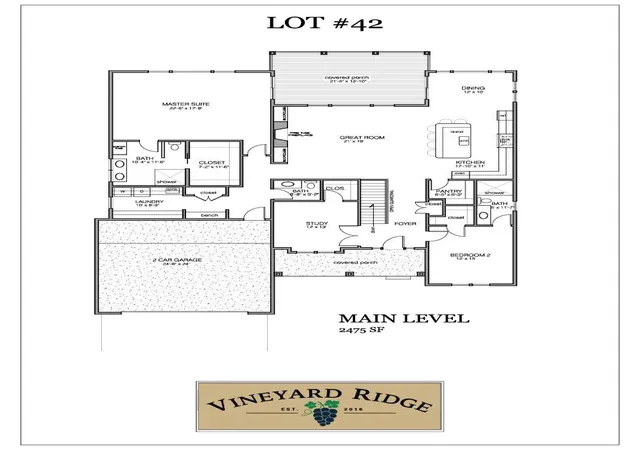
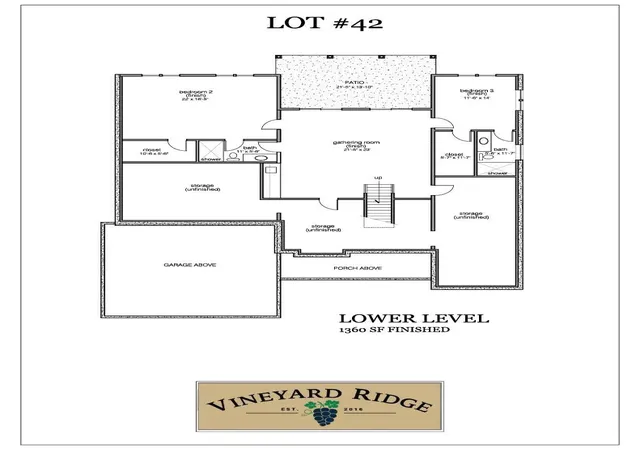
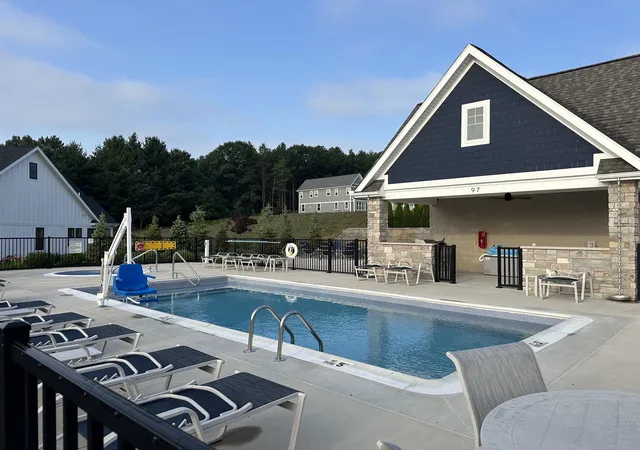

Street View
$1,778,000
Monthly Est:$8,850
 4 Beds
 5 Baths
4 full baths + 1 half bath
 3,835sqft
219 Vineyard Ridge Dr #42, Traverse City, MI 49686
$1,778,000
$8,850/moEst:
Get Pre-Approved
Single Family Residence
Built in 2026
$483.33/mo HOA
4,791.6 sqft lot
$464/sq.ft
Description
Introducing an exceptional custom residence by Rembrandt Construction, where timeless design, impeccable craftsmanship, and curated finishes define every space. Scheduled for completion in October 2026, this stunning new home offers 3,835 square feet of luxury living with 4 bedrooms, a dedicated office, 4.5 baths, and a finished walk-out lower level designed for both everyday comfort and effortless entertaining. Thoughtfully designed with the finest materials, the home features rich hardwood flooring, premium Andersen windows, Cambria quartz countertops, custom cabinetry, and professional-grade Café appliances. The open-concept floor plan is filled with natural light, while the spa-inspired primary suite, beautifully appointed guest accommodations, and exceptional architectural details reflect Rembrandt Construction's commitment to enduring quality and refined craftsmanship. Located in Vineyard Ridge, one of Traverse City's premier luxury communities at the base of the Old Mission Peninsula, this home offers an exceptional lifestyle just minutes from downtown, area beaches, award-winning wineries, dining, shopping, and marinas. Residents enjoy resort-style amenities including a community pool, outdoor spa, grilling stations, and a fire pit lounge, while the nearby Pelizzari Natural Area provides peaceful wooded trails for walking and recreation. Built by one of Northern Michigan's most respected custom builders, this home showcases meticulous attention to detail, timeless architecture, and luxury finishes throughout. With an anticipated October 2026 completion, there is still time to make this exceptional new residence your own. Experience refined living where extraordinary craftsmanship, an unbeatable location, and thoughtfully designed amenities come together to create a truly remarkable place to call home.
- Houzeo last checked: 4 hours ago
- Listing updated: August 8, 2026 at 10:03 am
- Listing Provided by: Tracy Bacigalupi (231) 758-7077 DRE #6506043748 | Coldwell Banker Schmidt Traverse City (231) 922-2350
- Source: MiRealSource MLS-MI | MLS#: 80071960

Property Details
Status
Active
Type
Single Family Residence
No. of Stories
1
County
City
Neighborhood
--
Year Built
2026
HOA Fees
$483.33/mo
Finished Area
3,835 sqft
Lot Size
4,791.6 sqft lot
Basement Area
- sqft
MLS Name
MiRealSource MLS
MLS Number
80071960
MLS Status
Active
Days on Market
88
Cumulative Days on Market
5

Continue Your Journey in App
Find your dream home, receive real-time updates, and many more!
Continue Your Journey in App
Find your dream home, receive real-time updates, and many more!
Location
HOA Management
N/A
HOA Fees
$5,800/ Annually
Amenities
 Amenities and services may be covered by one or multiple associations and service providers.
 Sewer
 Snow Removal
 Water
Disclaimer: Amenities are based on third-party information and may vary; buyers must independently verify all amenities, as information is deemed reliable but not guaranteed.
Facts & Features
Rooms
Bedrooms & bathrooms
Bedrooms: 4
Bathrooms: 5
Interior
Sewer
Community
Cooling
Central Air, Exhaust Fan
Heating
Electric, Natural Gas, Forced Air
Exterior Features
Lawn Sprinkler, Sidewalks
Appliances
Dishwasher, Disposal, Dryer, Microwave, Range/oven, Refrigerator, Washer, Gas Water Heater
Interior Features
Walk In Closet(s)
Construction
Year Built
Year Built: 2026
Home type
Single Family Residence
Construction Materials
Other
Architectural Style
Ranch
Property Condition
New Construction
Utilities & Energy
Basement
Daylight, Full, Partially Finished, Walk Out Access, Poured, Unfinished
Parking Features
Garage
Fireplace Features
Gas
Laundry Features
Wood, Main Level
Water Source
Public
Utilities
Cable Available
Pool Features
Association
Other Features
Lot Features
Cleared
Subdivision Name
Vineyard Ridge
Patio And Porch Features
Deck, Patio, Porch
Price History
| Date | Event | Price |
|---|---|---|
08/05/2026 Source: | Listed for Sale | $1,778,000 $464/sqft |

Nearby Homes
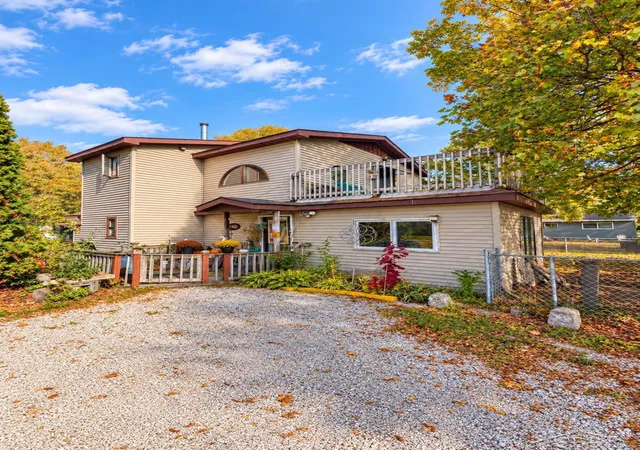

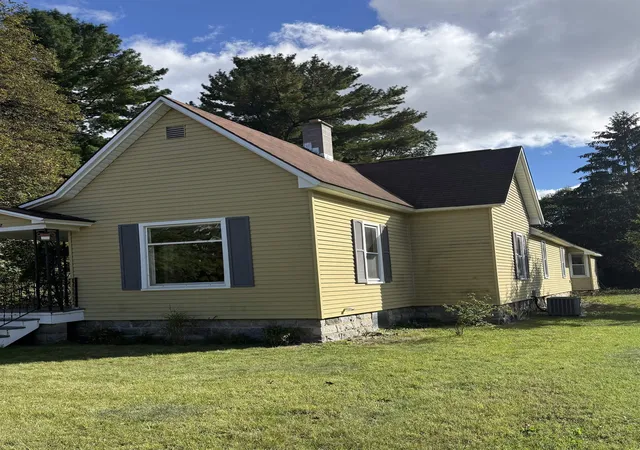
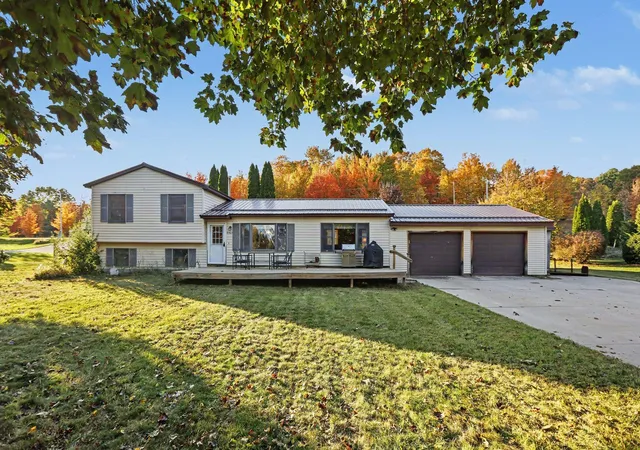
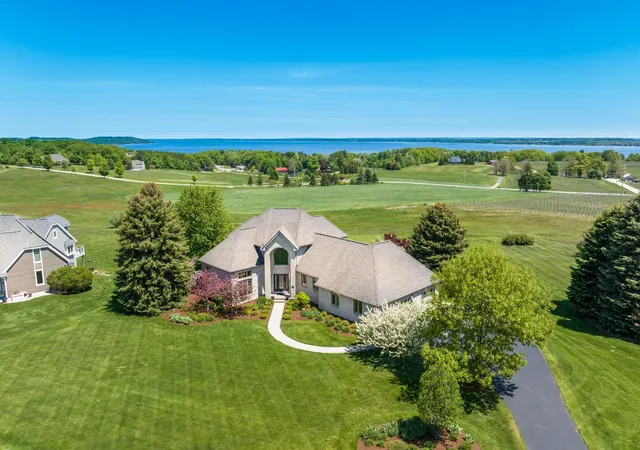
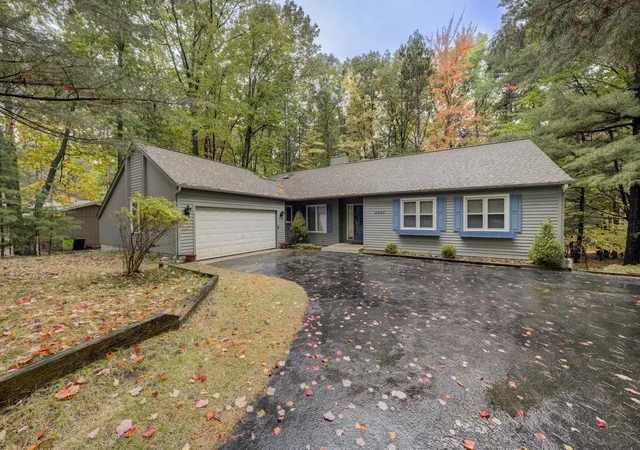
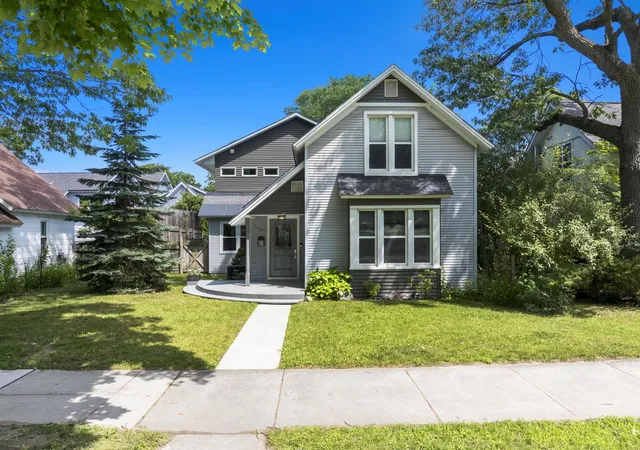
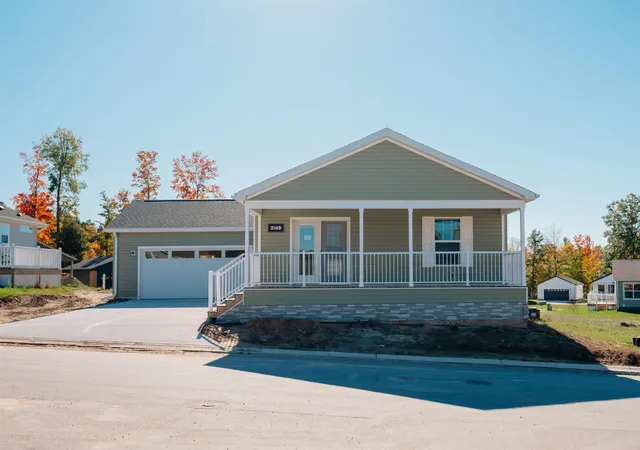
Find Homes by Property Features in Traverse City, MI
Nearby New Homes For Sale


Based on information from MiRealSource through Nov 02, 2026, 02:15PM . All information is provided exclusively for personal, non-commercial use, and may not be used for any purpose other than to identify prospective properties consumers may be interested in purchasing. The accuracy of all information, regardless of source, is not guaranteed or warranted. All information should be independently verified. Provided through IDX via MiRealSource, Inc. Courtesy of MiRealSource Shareholder. © 2026 MiRealSource. All Rights Reserved.
 Advertising Broker: Andover Real Estate | Andover Real Estate
