- Overview
- Description
- Property Details
- Location
- Facts & Features
- Getting Around
- Nearby Homes


Street View
$243,000
Monthly Est:$1,209
 2 Beds
 1 Bath
1 full bath
 1,100sqft
2190 Boston Rd #5A, New York, NY 10462
$243,000
$1,209/moEst:
Get Pre-Approved
Stock Cooperative
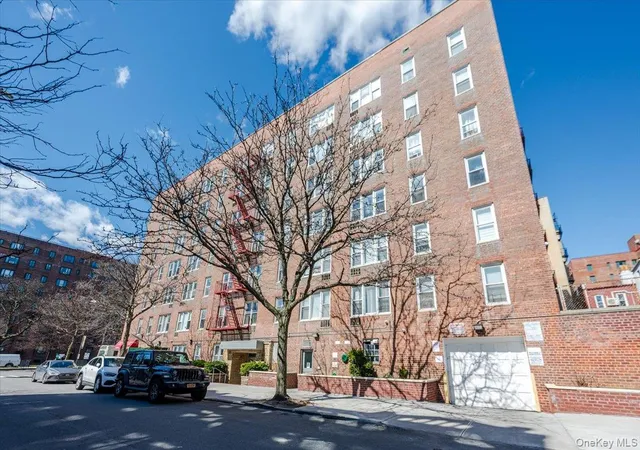
Built in 1941
$-- HOA
-- sqft lot
$221/sq.ft
Description
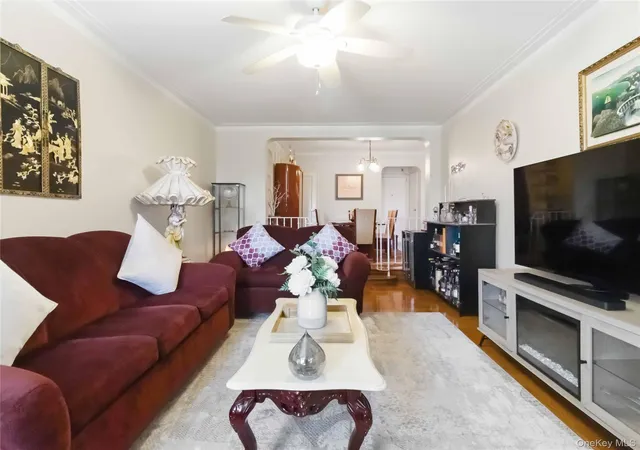
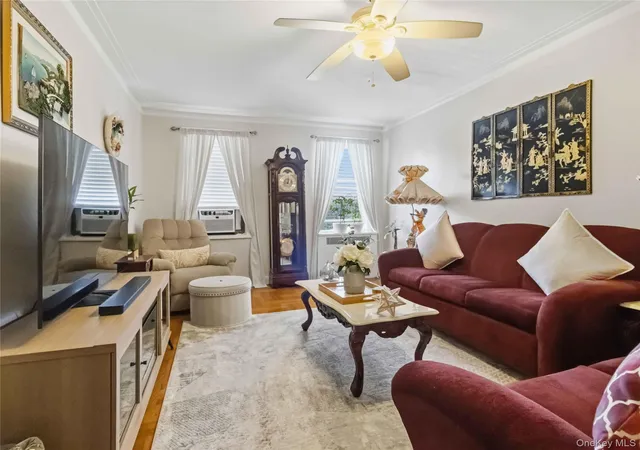
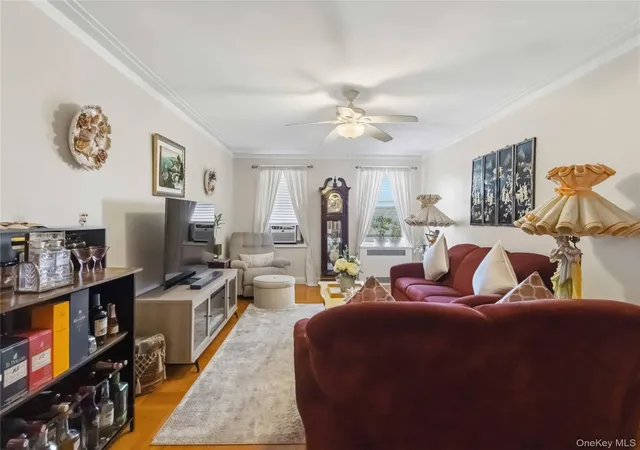
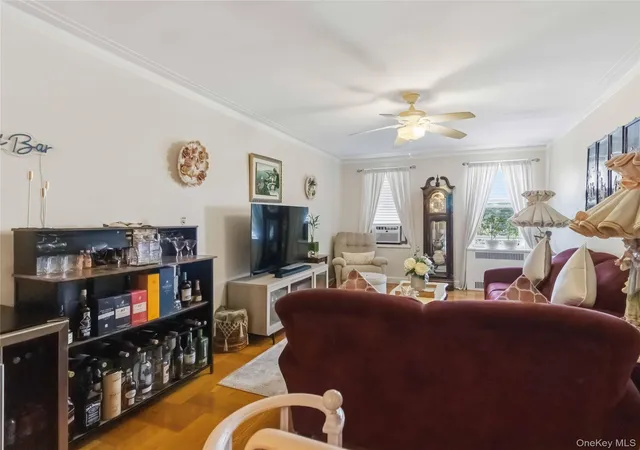
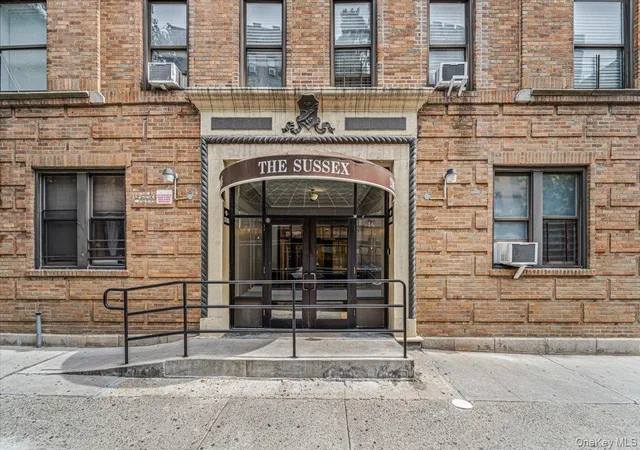
Spacious and beautifully maintained 2-bedroom, 1-bath co-op located in the desirable Pelham Parkway section of the Bronx.
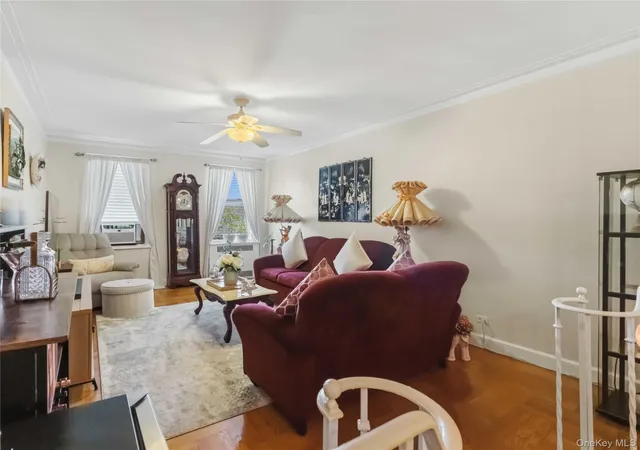
This inviting home offers a comfortable layout filled with character, featuring a charming sunken living room, sleek hardwood floors, generously sized bedrooms, and plenty of closet space throughout. The well-designed layout provides comfortable living and entertaining space while maintaining the classic appeal of a pre-war building.
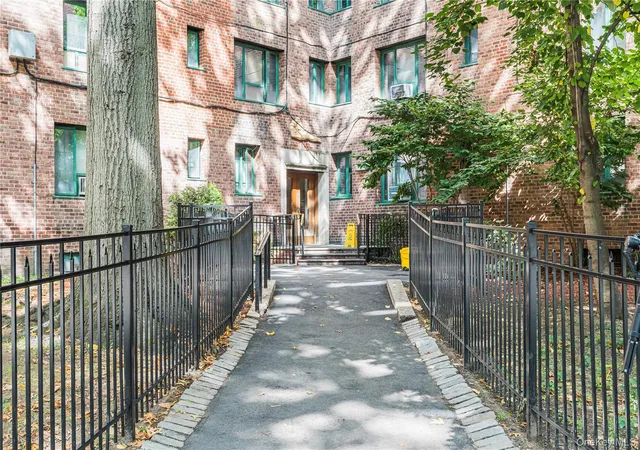
Location and convenience are a major highlight. The 2 and 5 subway lines are just steps away, making commuting throughout the Bronx and into Manhattan easy. Directly across from the building is a dog park, providing convenient outdoor space for your four-legged companion.
Enjoy close proximity to Bronx Park, the Bronx Zoo, New York Botanical Garden, shopping, supermarkets, restaurants, schools, and additional public transportation.
If you're looking for a spacious 2-bedroom co-op combining comfort, character, and an exceptionally convenient location, Unit 5A is a wonderful opportunity.
- Houzeo last checked: 14 minutes ago
- Listing updated: October 7, 2026 at 2:03 pm
- Listing Provided by: Alejandra J. Fermin CBR (917) 554-0546 | Empire Fine Homes (718) 841-7309
- Source: OneKey MLS-NY | MLS#: 1035633

Part of

Property Details
Status
Active
Type
Condominium
No. of Stories
6
County
City
Neighborhood
Year Built
1941
HOA Fees
-
Finished Area
1,100 sqft
Lot Size
-- sqft lot
Basement Area
- sqft
MLS Name
OneKey MLS
MLS Number
1035633
MLS Status
Active
Days on Market
59
Cumulative Days on Market
58
Open House

Continue Your Journey in App
Find your dream home, receive real-time updates, and many more!
Download App
Continue Your Journey in App
Find your dream home, receive real-time updates, and many more!
Location
Facts & Features
Rooms
Bedrooms & bathrooms
Bedrooms: 2
Bathroom: 1
Kitchen
Level: Other
Bathroom 1
Level: Other
Dining Room
Level: Other
Bedroom 2
Level: Other
Interior
Interior Features
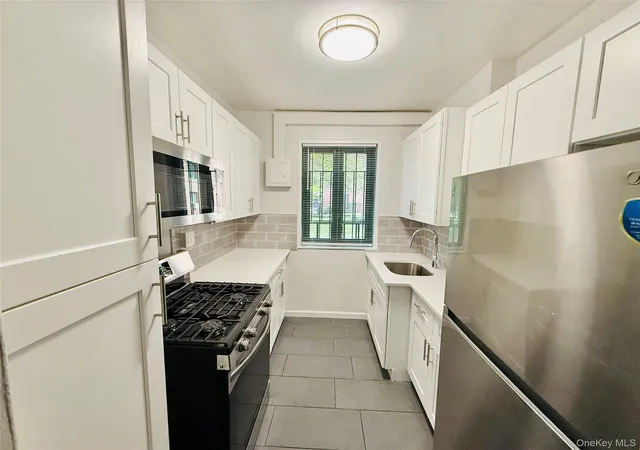
Ceiling Fan(s), Eat In Kitchen, Formal Dining
Cooling
Wall/window Unit(s)
Heating
Other
Sewer
Public Sewer
Flooring
Hardwood
Appliances
Gas Range, Microwave, Refrigerator
Construction
Year Built
Year Built: 1941
Home type
Stock Cooperative
Construction Materials
Brick
Architectural Style
Mid Rise
Utilities & Energy
Utilities
Electricity Available
Water Source
Public
Parking Features
On Street
Basement
See Remarks
Price History
| Date | Event | Price |
|---|---|---|
08/10/2026 Source: | Price Decreased | $243,000 -6.18% $221/sqft |
08/10/2026 Source: | Listed for Sale | $259,000 $235/sqft |

Nearby Homes


Find Homes by Property Features in New York, NY


Based on information from OneKey MLS, through Oct 09, 2026, 06:16AM. IDX information is provided exclusively for personal, non-commercial use, and may not be used for any purpose other than to identify prospective properties consumers may be interested in purchasing. Information is deemed reliable but not guaranteed. © 2026 OneKey® MLS. All rights reserved.
 Advertising Broker: Derek Greene | The Greene Realty Group