Realty Solution
Powered by 
- 0
- 24
- Overview
- Description
- Property Details
- Location
- HOA Management
- Facts & Features
- Getting Around
- Nearby Homes



Listed by: Giusy Mele-Brown (626) 695-2312 DRE #01252230 | BHHS California Properties (626) 440-5100
$3,980,000
Monthly Est:$19,810
 5 Beds
 7 Baths
5 full baths + 1 half bath
 6,350sqft
2190 Kinneloa Cyn Rd, Pasadena, CA 91107
$3,980,000
$19,810/moEst:
Get Pre-Approved
Single Family Residence
Built in 1998
$141.5/mo HOA
22,562 sqft lot
$627/sq.ft
Description
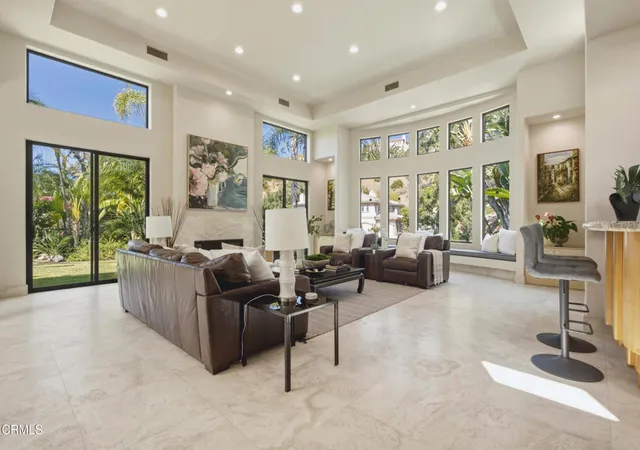
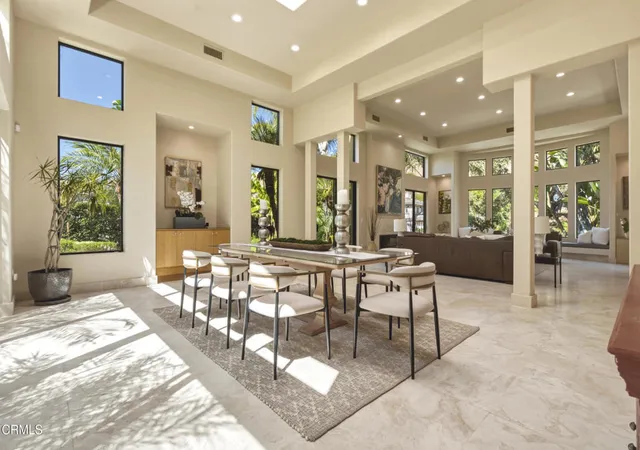
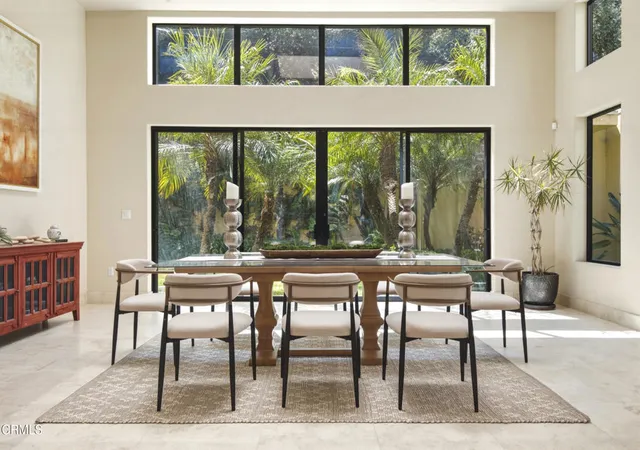
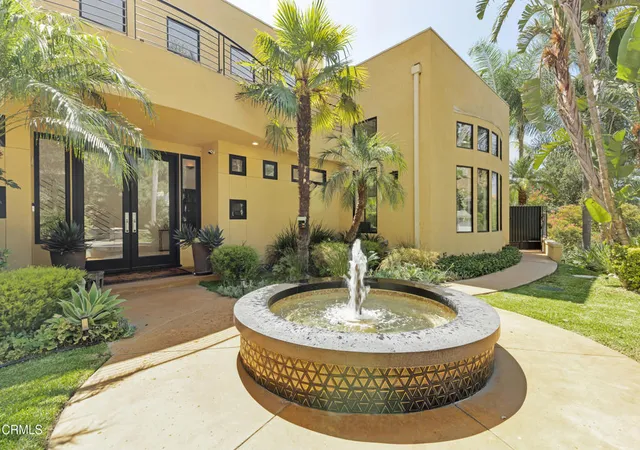
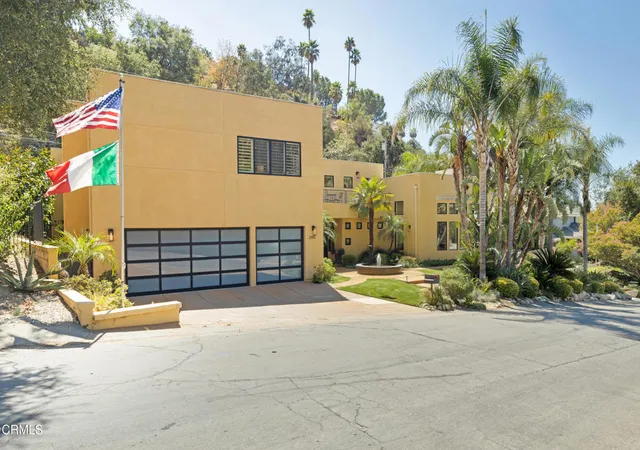
Sophisticated Contemporary Estate - Set behind the exclusive gates of prestigious Kinneloa Canyon, this reimagined contemporary estate combines architectural drama, modern luxury and exceptional privacy. A striking two-story foyer introduces approximately 6,350 square feet of light-filled interiors, soaring ceilings and warm natural stone and wood finishes that create an atmosphere of understated elegance.The 5-bedroom, 7-bath residence is designed for both grand-scale entertaining and comfortable everyday living. The gourmet kitchen features Thermador refrigerator, freezer and wine storage, a newer range, Bosch dishwasher and bar refrigerator, plus a beautifully updated center island finished in gorgeous stone with newer sinks, hardware and fixtures. Expansive bedrooms and spa-inspired baths include a luxurious primary suite enhanced with newer stone finishes, flooring and contemporary fixtures. A dedicated media room and private office complete the interior living spaces.Extensive owner improvements include a newer roof, replacement of all four central HVAC systems, newer bedroom flooring, recessed lighting and exterior fixtures, LifeSource whole-house water filtration, two newer 75-gallon water heaters, updated fireplaces with gas inserts and contemporary glass doors, and an additional water heater serving the cabana.The resort-like grounds have been thoughtfully reimagined with refreshed landscaping, an updated front fountain and new perimeter fencing. The loggia flooring and balconies have been redone, while the cabana features a refinished epoxy-style floor, newer sink and bath. The garage has also been enhanced with contemporary glass doors and a newer lift system.Crowning the estate is a spectacular rooftop loggia showcasing sweeping canyon vistas and sparkling city lights--an extraordinary setting for sunsets and entertaining. Private, sophisticated and beautifully updated, this exceptional estate offers a rare sense of retreat just minutes from the city.
- Houzeo last checked: 23 minutes ago
- Listing updated: September 28, 2026 at 10:31 pm
- Source: California Regional MLS-CA | MLS#: P1-28502

Property Details
Status
Active
Type
Single Family Residence
No. of Stories
2
County
City
Neighborhood
--
Year Built
1998
HOA Fees
$141.5/mo
Finished Area
6,350 sqft
Lot Size
22,562 sqft lot
Basement Area
- sqft
MLS Name
California Regional MLS
MLS Number
P1-28502
MLS Status
Active
Days on Market
64
Cumulative Days on Market
41

Continue Your Journey in App
Find your dream home, receive real-time updates, and many more!
Download App
Continue Your Journey in App
Find your dream home, receive real-time updates, and many more!
Location
HOA Management
Kinneloa Canyon Association
HOA Fees
$1,698/ Annually
Amenities
 Amenities and services may be covered by one or multiple associations and service providers.
 Other
Disclaimer: Amenities are based on third-party information and may vary; buyers must independently verify all amenities, as information is deemed reliable but not guaranteed.
Facts & Features
Rooms
Bedrooms & bathrooms
Bedrooms: 5
Bathrooms: 7
Interior
Heating
Central
Interior Features
Wet Bar, Balcony, Cathedral Ceilings, Central Vacuum, Separate Formal Dining Room, Eat In Kitchen, High Ceilings, Multiple Staircases, Stone Counters, Recessed Lighting, Storage, Bar, Dressing Area, Entrance Foyer, Main Level Primary, Primary Suite, Utility Room
Sewer
Septic Type Unknown
Appliances
Built In Range, Dishwasher, Gas Range, Hot Water Circulator, Ice Maker, Microwave, Refrigerator, Range Hood, Water Heater, Water Purifier
Exterior Features
Awnings, Balcony, Lighting
Window Features
Plantation Shutters, Skylights
Cooling
Central Air, Zoned
Flooring
Stone, Wood
Construction
Year Built
Year Built: 1998
Home type
Single Family Residence
Roof
Flat
Foundation Details
Slab
Property Condition
Turnkey
Construction Materials
Stucco
Utilities & Energy
Association Amenities
Other
Parking Features
Door Multi, Door Single, Garage Faces Front, Garage, Garage Door Opener
Pool Features
None
Laundry Features
Inside, Laundry Room
Fireplace Features
Gas, Living Room, Primary Bedroom
Water Source
See Remarks
Security Features
Security System, Carbon Monoxide Detectors, Smoke Detectors
Other Features
Patio And Porch Features
Concrete, Covered, Deck, Terrace, Balcony
Lot Features
Front Yard, Lawn, Landscaped, Sprinkler System
Community Features
Foothills
Disclosures
Covenants Restrictions Disclosure, Hoa Disclosure
Price History
| Date | Event | Price |
|---|---|---|
08/17/2026 Source: | Listed for Sale | $3,980,000 $627/sqft |

Nearby Homes


Find Homes by Property Features in Pasadena, CA
Nearby New Homes For Sale


Based on information from California Regional Multiple Listing Service, Inc. as of Oct 22, 2026, 01:15PM and /or other sources. All data, including all measurements and calculations of area, is obtained from various sources and has not been, and will not be, verified by broker or MLS. All information should be independently reviewed and verified for accuracy. Properties may or may not be listed by the office/agent presenting the information. Information being provided is for consumers’ personal, non-commercial use and may not be used for any purpose other than to identify prospective properties consumers may be interested in purchasing. This website may not include listings or property addresses of sellers who have directed their listing brokers to withhold their listing or their property address from display on the Internet. © 2026 California Regional Multiple Listing Service. All Rights Reserved.
 Advertising Broker: William Johnson DRE #01463271 | William Johnson Brokerage
