
Powered by 
- 3
- Overview
- Description
- Property Details
- Location
- HOA Management
- Facts & Features
- Getting Around
- Nearby Homes
 Price Drop: $1.96K (10/13)
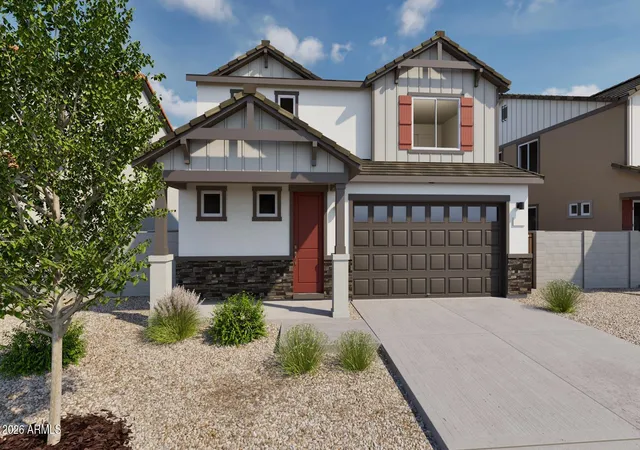
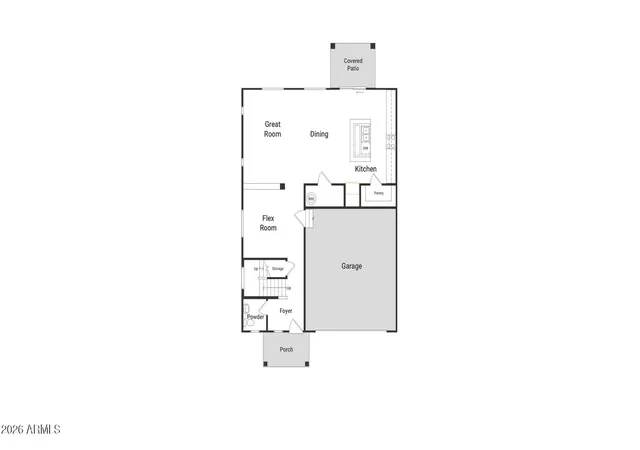

Street View
$444,990
Monthly Est:$2,215
 4 Beds
 3 Baths
2 full baths + 1 half bath
 2,346sqft
21919 N Sun Sta Dr, Maricopa, AZ 85139
$444,990
$2,215/moEst:
Get Pre-Approved
Single Family Residence
Built in 2026
$120/mo HOA
5,626 sqft lot
$190/sq.ft
Description
Enjoy a 3.99% 5/1 ARM for an FHA/VA loan and up to $8K towards Closing Costs when using our preferred lender!* DECEMBER/JANUARY DELIVERY! The Esprit floorplan blends style with innovation in a home crafted for flexibility, affordability, and efficiency. This single-family, 2-story layout spans 2,346 sq ft and offers 4 beds, 2.5 baths, and a 2-car garage. Pricing does not reflect design options which will chosen by buyer at time of contract. *Terms and conditions apply. See sales counselor for details.
- Houzeo last checked: 3 hours ago
- Listing updated: November 4, 2026 at 11:43 pm
- Listing Provided by: Victoria Aquende (224) 260-1997 , Mark Allen (480) 227-2218 | Oakwood Sales, LLC (602) 742-2674
- Source: Arizona Regional Multiple Listing Service-AZ | MLS#: 7093383

Property Details
Status
Active
Type
Single Family Residence
No. of Stories
2
County
City
Neighborhood
--
Year Built
2026
HOA Fees
$120/mo
Finished Area
2,346 sqft
Lot Size
5,626 sqft lot
Basement Area
- sqft
MLS Name
Arizona Regional Multiple Listing Service
MLS Number
7093383
MLS Status
Active
Days on Market
22

Continue Your Journey in App
Find your dream home, receive real-time updates, and many more!
Continue Your Journey in App
Find your dream home, receive real-time updates, and many more!
Location
HOA Management
City Property Manage
HOA Fees
$120/ Monthly
Amenities
 Amenities and services may be covered by one or multiple associations and service providers.
 Maintenance
Disclaimer: Amenities are based on third-party information and may vary; buyers must independently verify all amenities, as information is deemed reliable but not guaranteed.
Facts & Features
Rooms
Bedrooms & bathrooms
Bedrooms: 4
Bathrooms: 3
Interior
Heating
Heat Pump
Interior Features
3/4 Bath Master Bdrm, Eat In Kitchen, Pantry, Kitchen Island, Granite Counters, Quartz Countertops, Upstairs
Window Features
Dual Pane, Low Emissivity Windows
Cooling
Central Air
Appliances
Dishwasher, Disposal, Microwave, Electric Oven, Electric Range
Sewer
Public Sewer
Flooring
Carpet, Vinyl, Tile
Construction
Year Built
Year Built: 2026
Home type
Single Family Residence
Property Condition
Under Construction
Construction Materials
Wood Frame, Stucco
Architectural Style
Ranch
Roof
Tile
Utilities & Energy
Laundry Features
Washer Hookup
Electric
220 Volts In Kitchen
Water Source
Public, Pvt Water Company
Other Features
Lot Features
Desert Front
Community Features
Playground, Biking/walking Path
Disclosures
None
Subdivision Name
Final Plat Of Moonlight Parcel B
Price History
| Date | Event | Price |
|---|---|---|
10/13/2026 Source: | Price Decreased | $444,990 -0.44% $190/sqft |
10/13/2026 Source: | Listed for Sale | $446,945 $191/sqft |

Nearby Homes
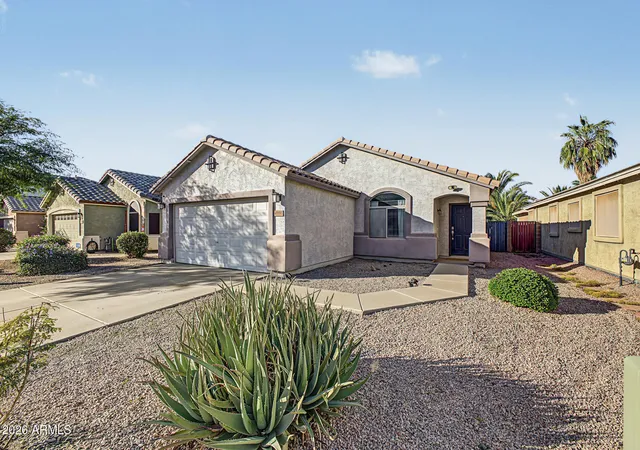
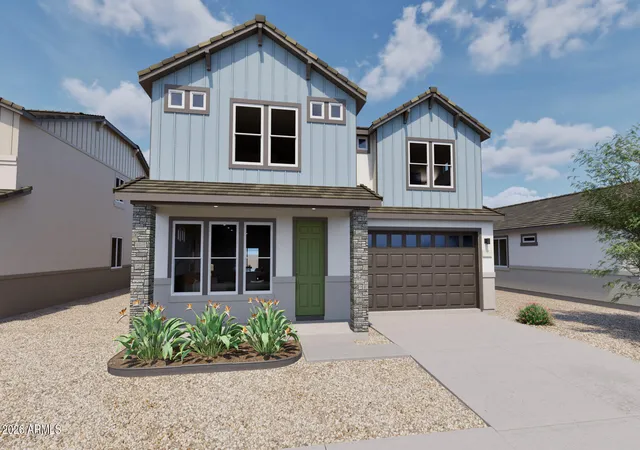
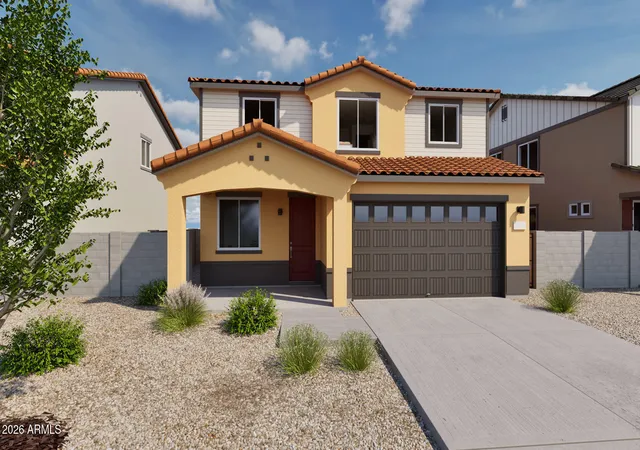
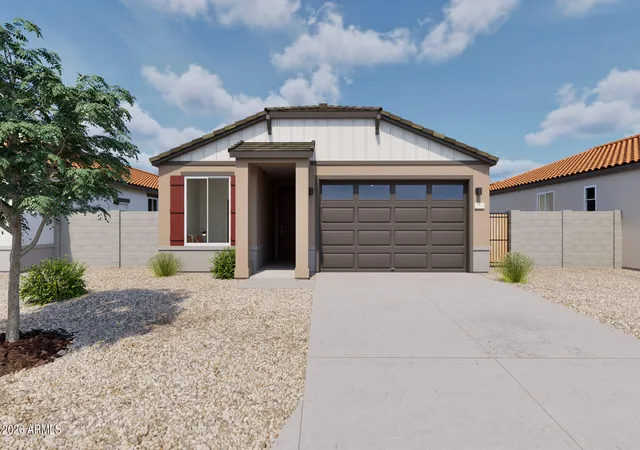
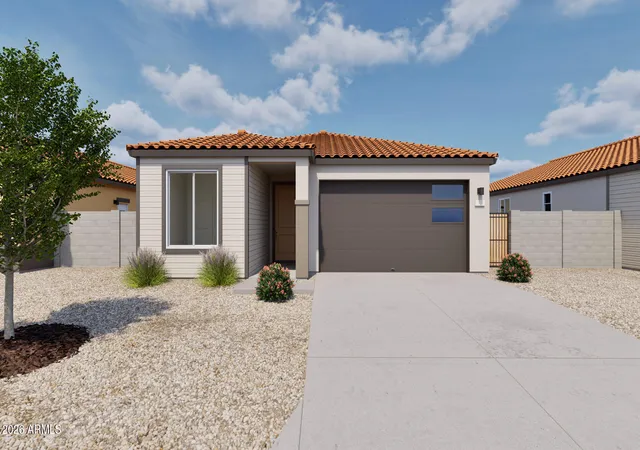
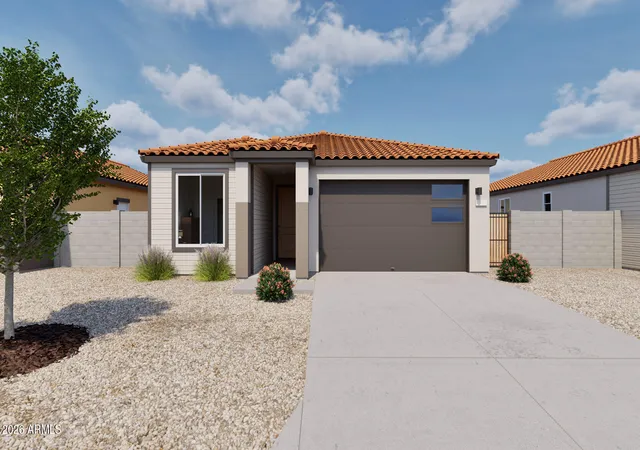
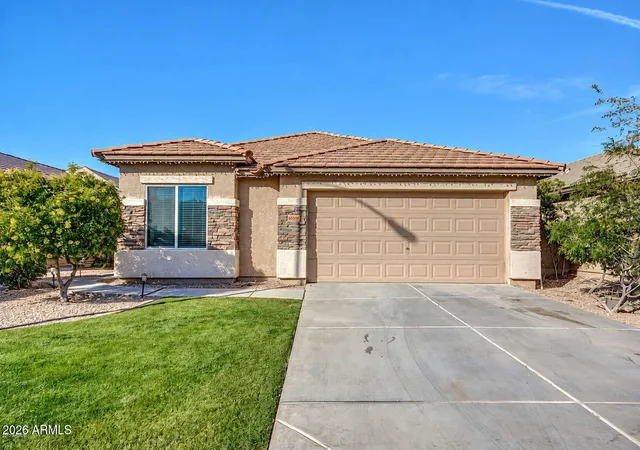
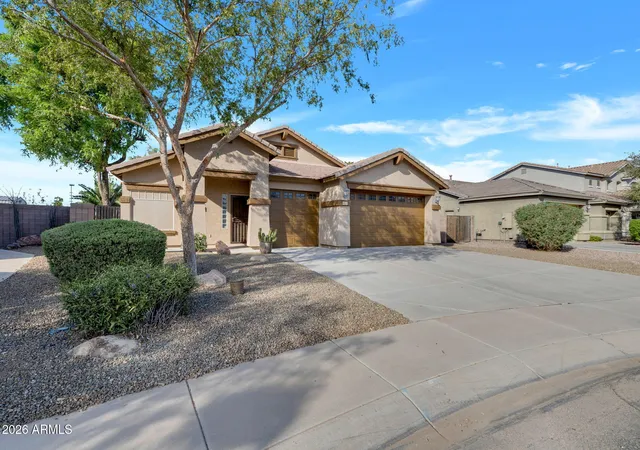
Find Homes by Property Features in Maricopa, AZ
Nearby New Homes For Sale

Based on information from the Arizona Regional Multiple Listing Service through Nov 05, 2026, 12:45PM. All information should be verified by the recipient and none is guaranteed as accurate by ARMLS. Listing Information presented by local MLS brokerage: Sell Your Home Services, local REALTOR®- Dan Demers (774) 265-0879. Information is provided exclusively for personal, non-commercial use. It may not be used for any purpose other than to identify prospective properties consumers may be interested in purchasing. This website may not include listings or property addresses of sellers who have directed their listing brokers to withhold their listing or their property address from display on the Internet. © 2026 Arizona Regional Multiple Listing Service, Inc. All rights reserved.
 Advertising Broker: Daniel Demers (267) 341-8337 | Sell Your Home Services
