Savvy Avenue
Powered by 
- 0
- 5
- Overview
- Description
- Property Details
- Location
- Facts & Features
- Getting Around
- Nearby Homes
 No HOA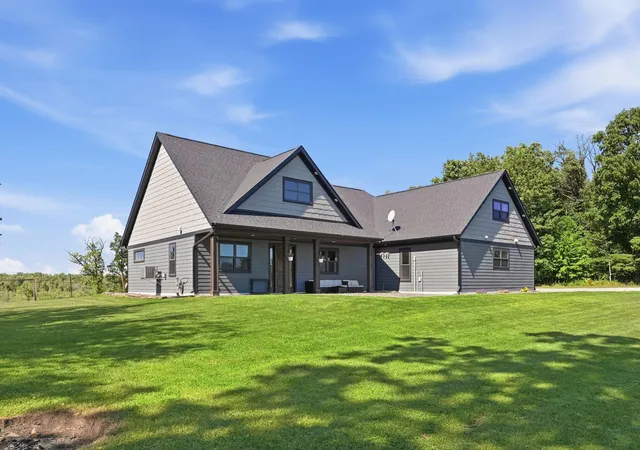
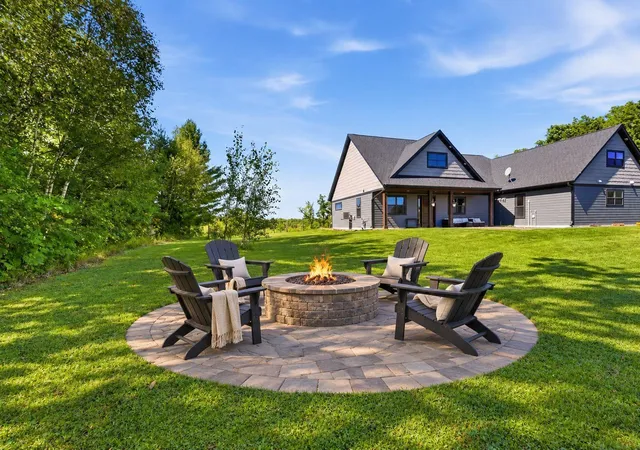

Street View
$615,000
Monthly Est:$3,061
 4 Beds
 3 Baths
2 full baths
 2,862sqft
21921 Contrast Rd, Pine City, MN 55063
$615,000
$3,061/moEst:
Get Pre-Approved
Single Family Residence
Built in 2018
$-- HOA
16.62 acres lot
$215/sq.ft
Description
PRIVATE. POLISHED. UNFORGETTABLE.
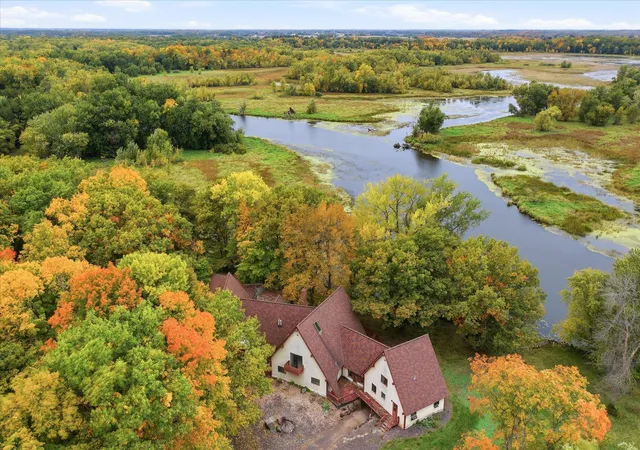
Welcome to a truly special property where modern luxury meets the freedom and beauty of country living. Set on 16.62 private acres just outside Pine City, this exceptional 2018-built home delivers the rare combination of privacy, sophisticated finishes, incredible outdoor living, and room to truly enjoy the land.
From the moment you arrive, the setting makes an impression. A private driveway leads
you home to beautifully maintained grounds, peaceful water views, mature surroundings, and the kind of space that feels worlds away—yet remains conveniently accessible to the Twin Cities.Inside, the open-concept design is bright, inviting, and made for both everyday living and entertaining.
The chef-inspired kitchen features an oversized island, abundant cabinetry, pantry, and stainless-steel appliances, flowing seamlessly into the dining and living spaces. Heated concrete floors and forced-air heat provide exceptional year-round comfort, while thoughtful technology throughout the home adds a modern touch.
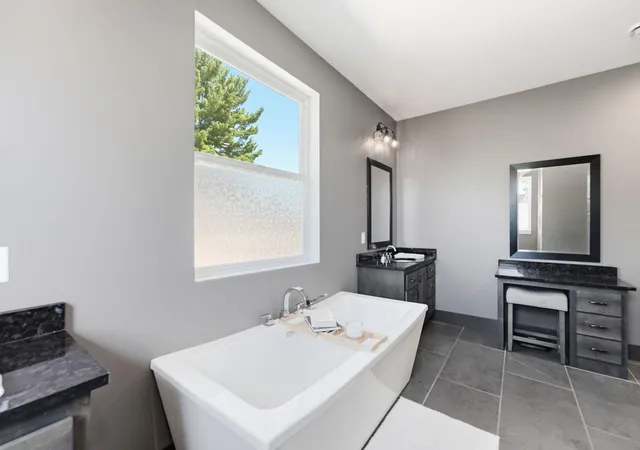
The primary suite is your private retreat, complete with a spa-inspired bath and heated floors. Additional bedrooms and flexible living spaces provide room for family, guests, hobbies, or a home office.
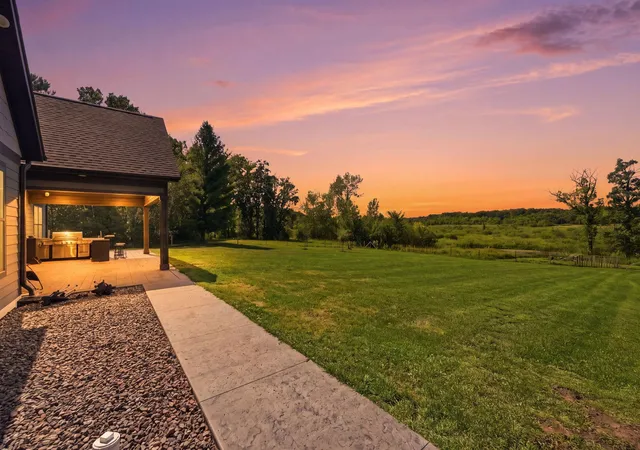
Then step outside—and this property truly comes alive. The stamped-concrete patio and built-in outdoor kitchen create an incredible entertaining space overlooking the pond and surrounding acreage. Imagine summer evenings gathered around the outdoor kitchen, watching the sunset, enjoying the peaceful water, or simply soaking in the privacy that is becoming increasingly difficult to find.
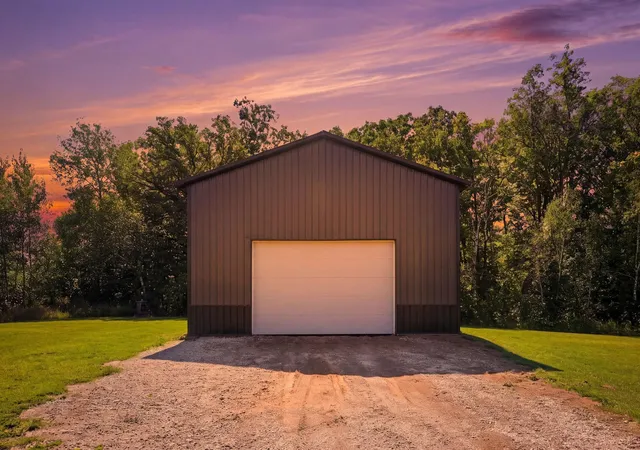
A brand-new 30' x 56' pole building with electricity, fenced backyard, fiber-optic internet, refreshed interior spaces, fresh paint, sealed concrete flooring, and a newer recycled concrete driveway
add even more value and functionality. This isn't simply a house on acreage. It's a lifestyle. A place to spread out, entertain, relax, pursue hobbies, enjoy nature, and come home to something that feels genuinely special. If you've been waiting for the one that has it all—acreage, privacy, luxury, outdoor living, and modern comfort—this is the one you need to see.
- Houzeo last checked: 12 hours ago
- Listing updated: October 6, 2026 at 2:46 pm
- Listing Provided by: Natalie Lynn Olson (651) 895-9813 | Pemberton RE (612) 260-8777
- Source: Northstar MLS-MN | MLS#: 7140195

Property Details
Status
Active
Type
Single Family Residence
No. of Stories
-
County
City
Neighborhood
--
Year Built
2018
HOA Fees
-
Finished Area
2,862 sqft
Lot Size
16.62 acres lot
Basement Area
- sqft
MLS Name
Northstar MLS
MLS Number
7140195
Days on Market
19
Cumulative Days on Market
95

Continue Your Journey in App
Find your dream home, receive real-time updates, and many more!
Download App
Continue Your Journey in App
Find your dream home, receive real-time updates, and many more!
Location
Facts & Features
Rooms
Bedrooms & bathrooms
Bedrooms: 4
Bathrooms: 3
Dining Room
Level: Main
Area: 210.00 Square Feet
Dimensions: 15x14
Bedroom
Level: Main
Area: 256.00 Square Feet
Dimensions: 16x16
Bedroom 4
Level: Upper
Area: 464.00 Square Feet
Dimensions: 29x16
Kitchen
Level: Main
Area: 187.00 Square Feet
Dimensions: 17x11
Laundry
Level: Main
Area: 91.00 Square Feet
Dimensions: 7x13
Living Room
Level: Main
Area: 285.00 Square Feet
Dimensions: 19x15
Patio
Level: Main
Area: 588.00 Square Feet
Dimensions: 14x42
Pantry (Walk-In)
Level: Main
Area: 40.00 Square Feet
Dimensions: 4x10
Bedroom 2
Level: Main
Area: 156.00 Square Feet
Dimensions: 13x12
Bedroom 3
Level: Main
Area: 143.00 Square Feet
Dimensions: 13x11
Interior
Appliances
Dishwasher, Double Oven, Dryer, Exhaust Fan, Freezer, Gas Water Heater, Microwave, Range, Refrigerator, Stainless Steel Appliances, Washer, Water Softener Owned, Wine Cooler
Heating
Boiler, Hot Water
Sewer
Mound Septic, Private Sewer
Exterior Features
Concrete, Engineered Wood
Cooling
Central Air, Zoned
Construction
Year Built
Year Built: 2018
Home type
Single Family Residence
Roof
Age 8 Years Or Less
Foundation Details
Slab
Utilities & Energy
Water Source
Drilled, Private, Well
Parking Features
Attached Garage, Gravel, Electric, Floor Drain, Finished Garage, Garage Door Opener, Heated Garage, Insulated Garage, Other, Storage
Laundry Features
Main Level
Basement
None
Electric
200+ Amp Service
Other Features
Lot Features
Tree Coverage Light
Price History
| Date | Event | Price |
|---|---|---|
10/06/2026 Source: | Listed for Sale | $615,000 -3.15% $215/sqft |
08/18/2026 Source: | Listing Removed | $635,000 $222/sqft |
07/27/2026 Source: | Listed for Sale | $635,000 +19.81% $222/sqft |
10/24/2025 Source: | Price Increased | $530,000 +0.76% $185/sqft |
05/18/2022 Source: | Sold | $526,000 $184/sqft |

Nearby Homes
Find Homes by Property Features in Pine City, MN
Nearby New Homes For Sale

Based on information submitted to the MLS GRID from the REGIONAL MULTIPLE LISTING SERVICE OF MINNESOTA, INC through Oct 07, 2026, 06:01AM. IDX information is provided exclusively for consumers’ personal, non-commercial use. It may not be used for any purpose other than to identify prospective properties consumers may be interested in purchasing. The data is deemed reliable but is not guaranteed by MLS GRID. The use of the MLS GRID Data may be subject to an end-user license agreement prescribed by the Member Participant’s applicable MLS, if any and as amended from time to time. All data is obtained from various sources and may not have been verified by the broker or MLS GRID. Supplied Open House Information is subject to change without notice. All information should be independently reviewed and verified for accuracy. Properties may or may not be listed by the office/agent presenting the information.
Information deemed reliable but not guaranteed. The property data presented reflects information otherwise available from public records. The real estate broker participating in MLS and providing this information may not have represented the buyer or seller in some or all of the transactions. Listings courtesy of Northstar MLS as distributed by MLS GRID. © 2026 Regional Multiple Listing Service of Minnesota, Inc. All Rights Reserved.
 Advertising Broker: Moe Mossa (Savvy Avenue) (612) 490-1268 | Savvy Avenue, LLC