Andover RE
Powered by 
- 10
- Overview
- Description
- Property Details
- Location
- Facts & Features
- Getting Around
- Nearby Homes
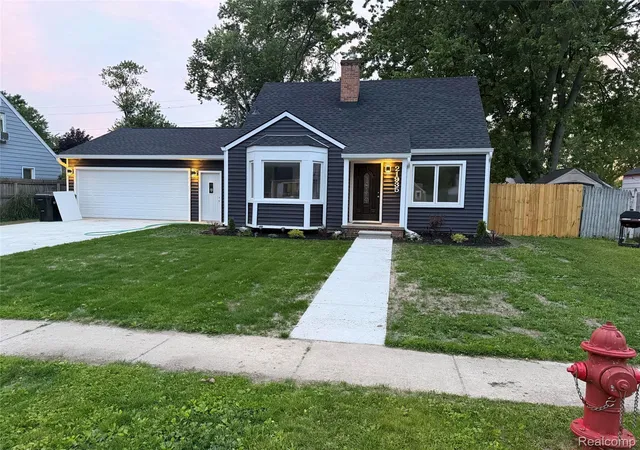

Street View
$299,000
Monthly Est:$1,488
 3 Beds
 1 Bath
1 full bath
 890sqft
21935 Tulane Ave, Farmington Hills, MI 48336
$299,000
$1,488/moEst:
Get Pre-Approved
Single Family Residence
Built in 1949
$-- HOA
0.18 acre lot
$336/sq.ft
Description
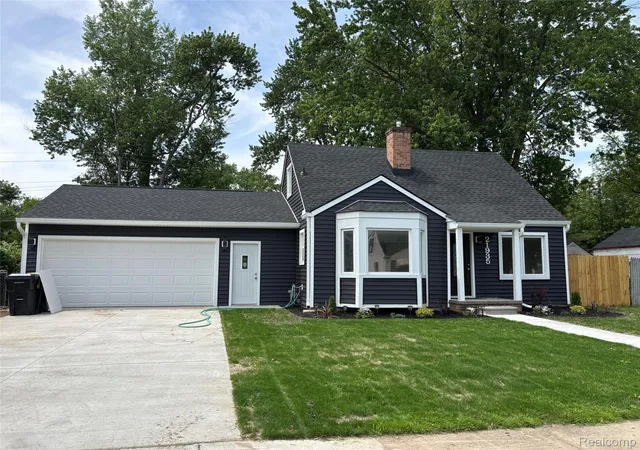
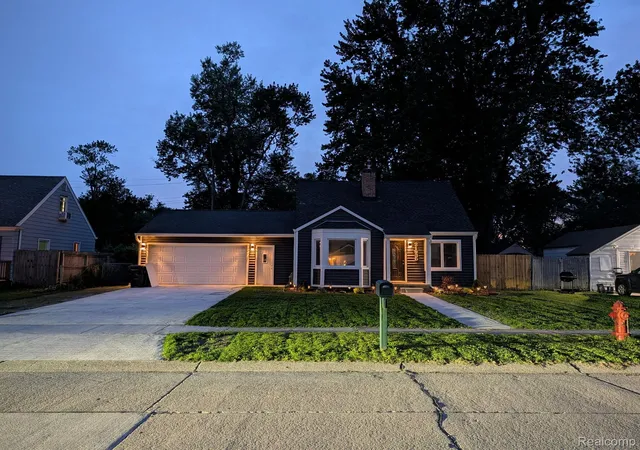
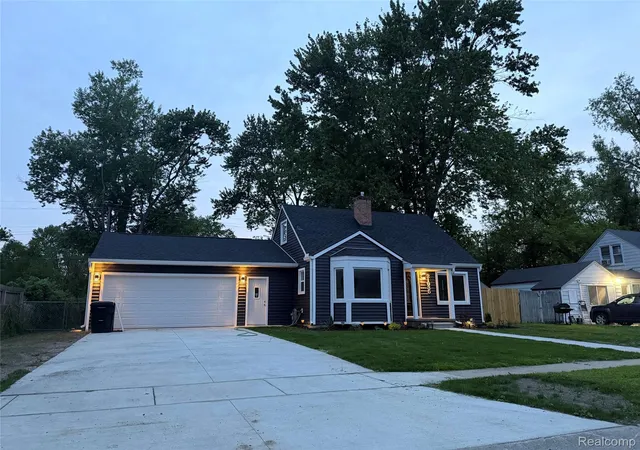
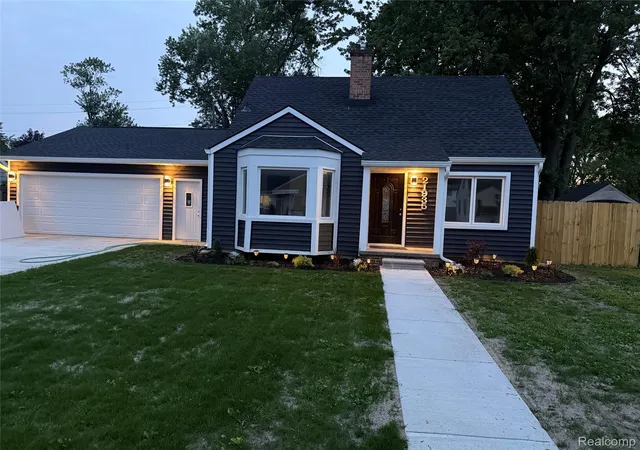
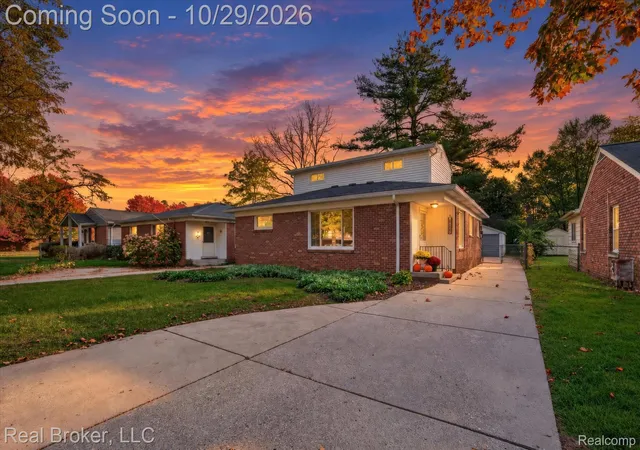
If you've been waiting for the one that is all brand new — this is it. Welcome home to one of Farmington Hills' most sought-after neighborhoods, where this beautifully renovated home is ready and waiting for its next lucky owner. Every major system has been replaced — new architectural roof, new vinyl siding, new furnace, new central air, new hot water tank, new electrical panel, and complete new plumbing, also has vinyl insulated windows so you can move in with total confidence and zero headaches. The designer kitchen with extra tall cabinets will make you actually excited to cook, featuring custom countertops, extra-deep sink, and a stunning bay window that floods the space with natural light. The updated bath feels like a personal retreat with ceramic tile and high-end fixtures. New life proof water proof flooring, new interior doors, and fresh paint throughout make every room feel crisp and new. Even the crawlspace got the VIP treatment - spray foam insulated with a full vapor barrier for a home that's as energy-efficient as it is beautiful. Out front, a new cement driveway, new sidewalk, and professionally landscaped grounds give you curb appeal that turns heads. Pull into your oversized 2.5-car attached garage with 9’ walls and a insulated garage door, you're home! Out back, a fully fenced yard is ready for summer nights, pets, family, and everything in between. All of this, just minutes from shopping, dinning, and a movie theater, and easy I-696 and M-5 access.
- Houzeo last checked: 6 minutes ago
- Listing updated: September 19, 2026 at 9:43 am
- Listing Provided by: Steve Koleno (804) 656-5007 | Beycome Brokerage Realty LLC (804) 656-5007
- Source: Realcomp MLS-MI | MLS#: 20261039585

- Originating MLS: Realcomp II Ltd
Property Details
Status
Active
Type
Single Family Residence
No. of Stories
-
County
City
Neighborhood
--
Year Built
1949
HOA Fees
-
Finished Area
890 sqft
Lot Size
0.18 acre lot
Basement Area
- sqft
MLS Name
Realcomp MLS
MLS Number
20261039585
MLS Status
Active
Days on Market
157
Cumulative Days on Market
112

Continue Your Journey in App
Find your dream home, receive real-time updates, and many more!
Continue Your Journey in App
Find your dream home, receive real-time updates, and many more!
Location
Facts & Features
Rooms
Bedrooms & bathrooms
Bedrooms: 3
Bathroom: 1
Interior
Interior Features
Energystar Qualified Doors, Programmable Thermostat, Water Sense Labeled Faucets, Water Sense Labeled Showerheads, Water Sense Labeled Toilets
Exterior Features
Chimney Caps, Lighting
Cooling
Central Air
Heating
Forced Air, Natural Gas
Appliances
Microwave
Sewer
Public Sewer
Construction
Year Built
Year Built: 1949
Home type
Single Family Residence
Architectural Style
Bungalow
Foundation Details
Crawl Space
Construction Materials
Other, Vinyl Siding
Utilities & Energy
Pool Features
None
Water Source
Public
Parking Features
One Car Garage, Twoand Half Car Garage, Attached, Garage Faces Front
Other Features
Lot Features
Level
Disclosures
No Restrictions, Taxes Not Homestead Exempt
Subdivision Name
Grand River Homes
Price History
| Date | Event | Price |
|---|---|---|
05/30/2026 Source: | Price Decreased | $299,000 -11.80% $336/sqft |
05/30/2026 Source: | Listed for Sale | $339,000 $381/sqft |

Nearby Homes
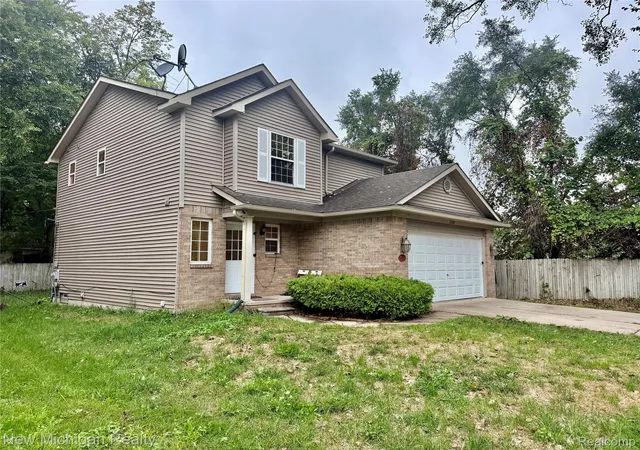
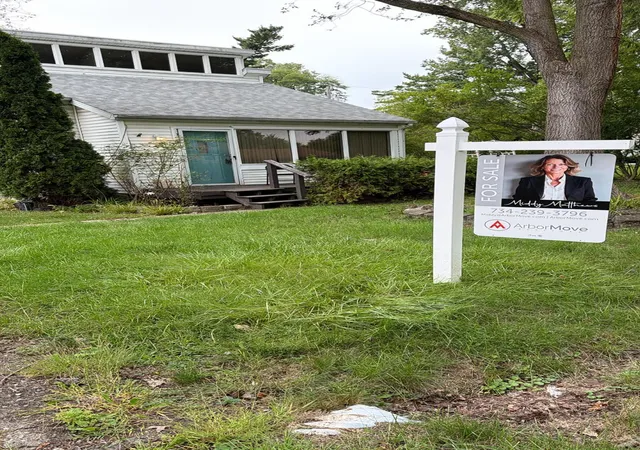
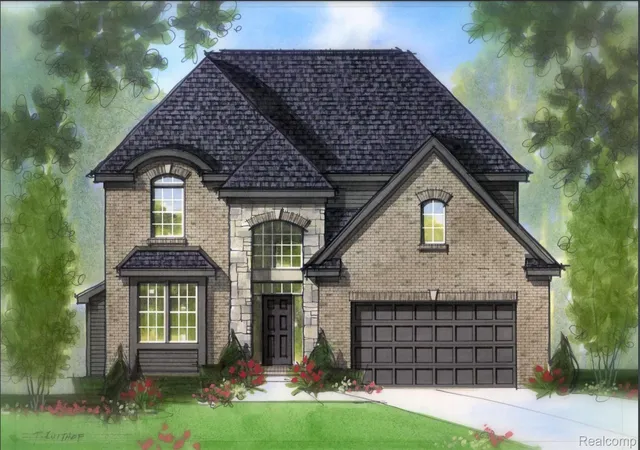


Find Homes by Property Features in Farmington Hills, MI
Nearby New Homes For Sale


Based on information from the Board/Association of REALTORS® (alternatively, from the Realcomp II Ltd. MLS) through Nov 04, 2026, 06:00AM. All information provided is deemed reliable, but is not guaranteed to be accurate and should be independently verified. IDX provided courtesy of Realcomp II Ltd. via Andover Real Estate & Houzeo, Copyright 2026 Realcomp II Ltd. Shareholders Any use of search facilities of data on the site, other than by a consumer looking to purchase real estate, is prohibited. IDX information is provided exclusively for consumers' personal, noncommercial use and may not be used for any purpose other than to identify prospective properties consumers may be interested in purchasing. The accuracy of all information, regardless of source, is not guaranteed or warranted. All information should be independently verified. Listing Information presented by local MLS brokerage: Andover Real Estate, local REALTOR®- Scott Rubin - (248)206-3666 . Any use of search facilities of data on the site, other than by a consumer looking to purchase real estate, is prohibited. © 2024 Realcomp II Ltd. MLS. All Rights Reserved.
 Advertising Broker: Andover Real Estate | Andover Real Estate
