- Overview
- Description
- Property Details
- Location
- HOA Management
- Facts & Features
- Getting Around
- Nearby Homes



$385,000
Monthly Est:$1,916
 2 Beds
 2 Baths
2 full baths
 1,936sqft
2195 Sinclair Dr, Grovetown, GA 30813
$385,000
$1,916/moEst:
Get Pre-Approved
Single Family Residence
Built in 2022
$244.17/mo HOA
0.04 acre lot
$199/sq.ft
Description
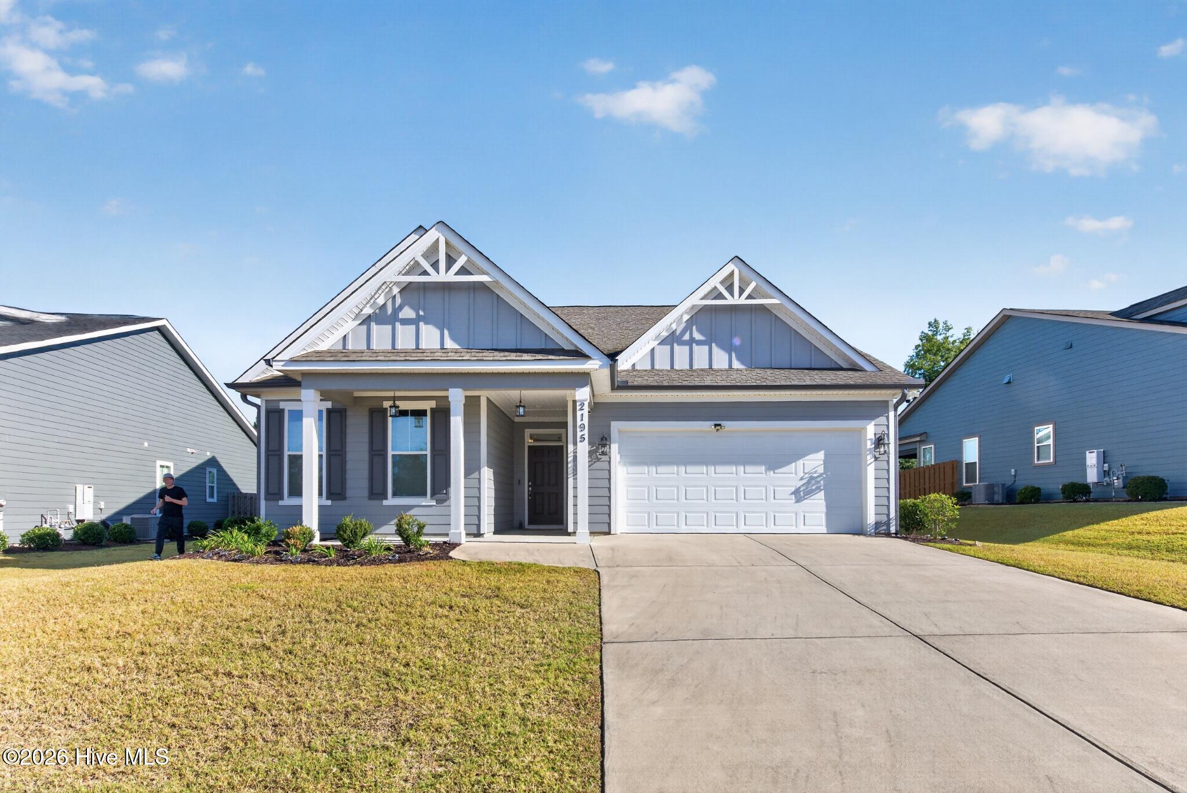
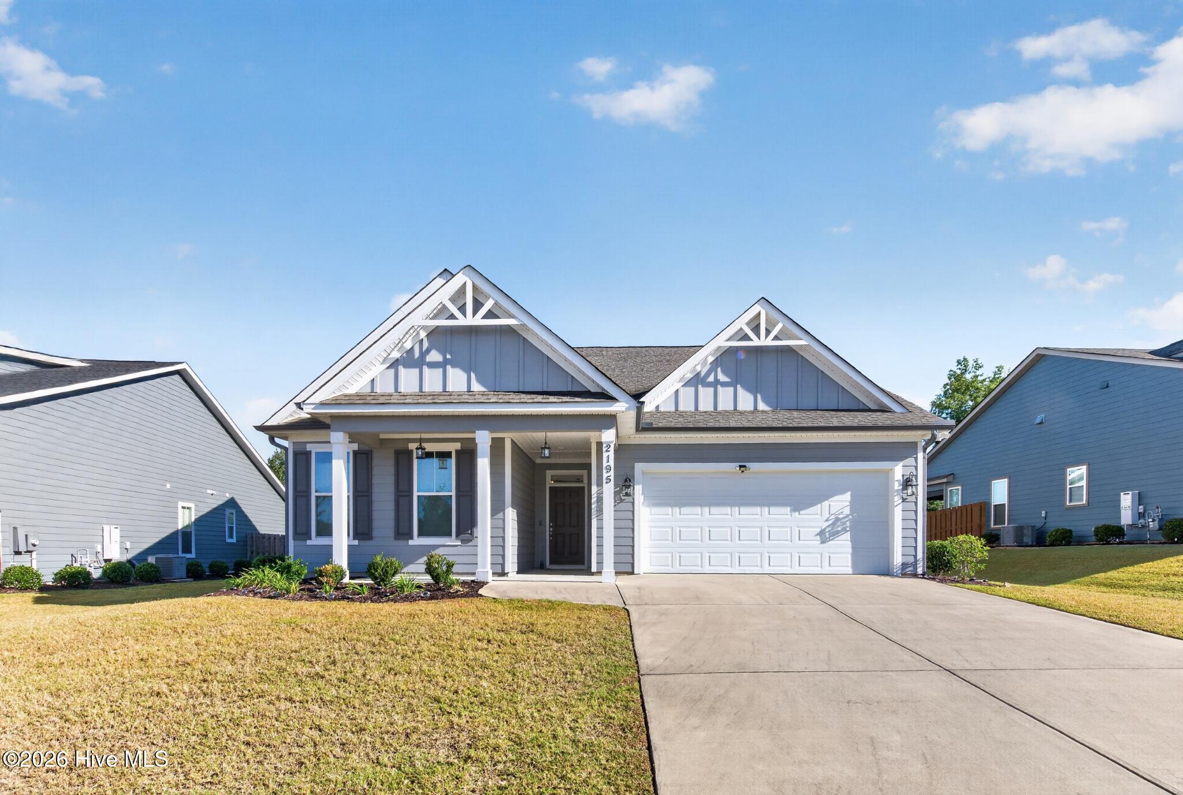
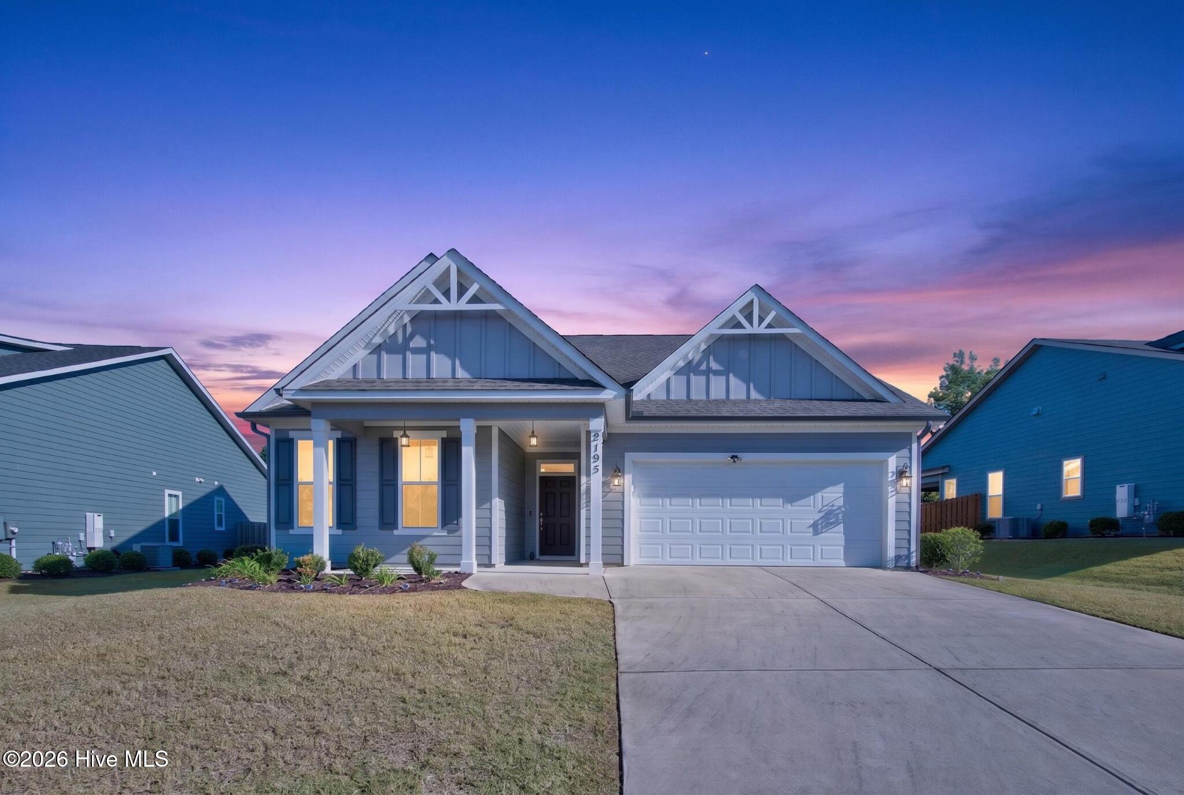
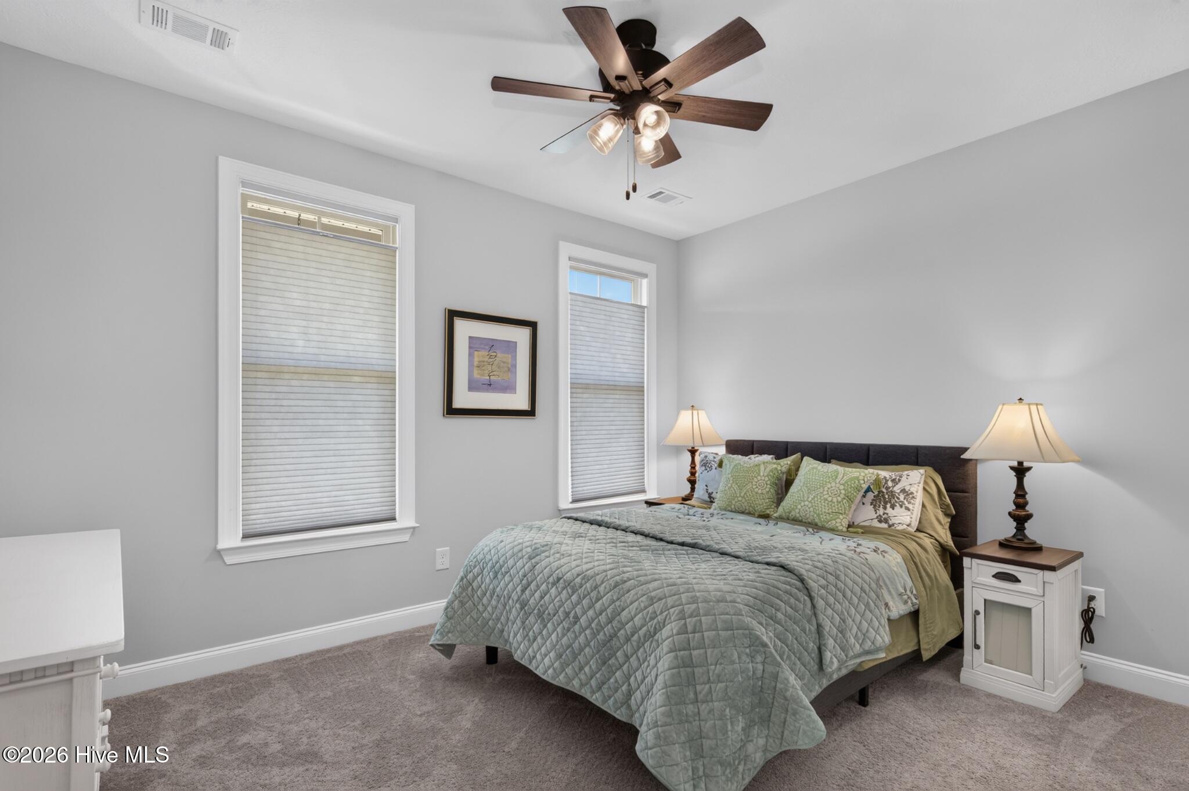
BETTER THAN NEW in Sinclair at Crawford Creek! Built in 2022 and meticulously maintained, this immaculate 1,900+ sq. ft. home offers the ease of newer construction with thoughtful upgrades already in place. This pet-free, no-shoes home has been exceptionally cared for and is truly move-in ready.
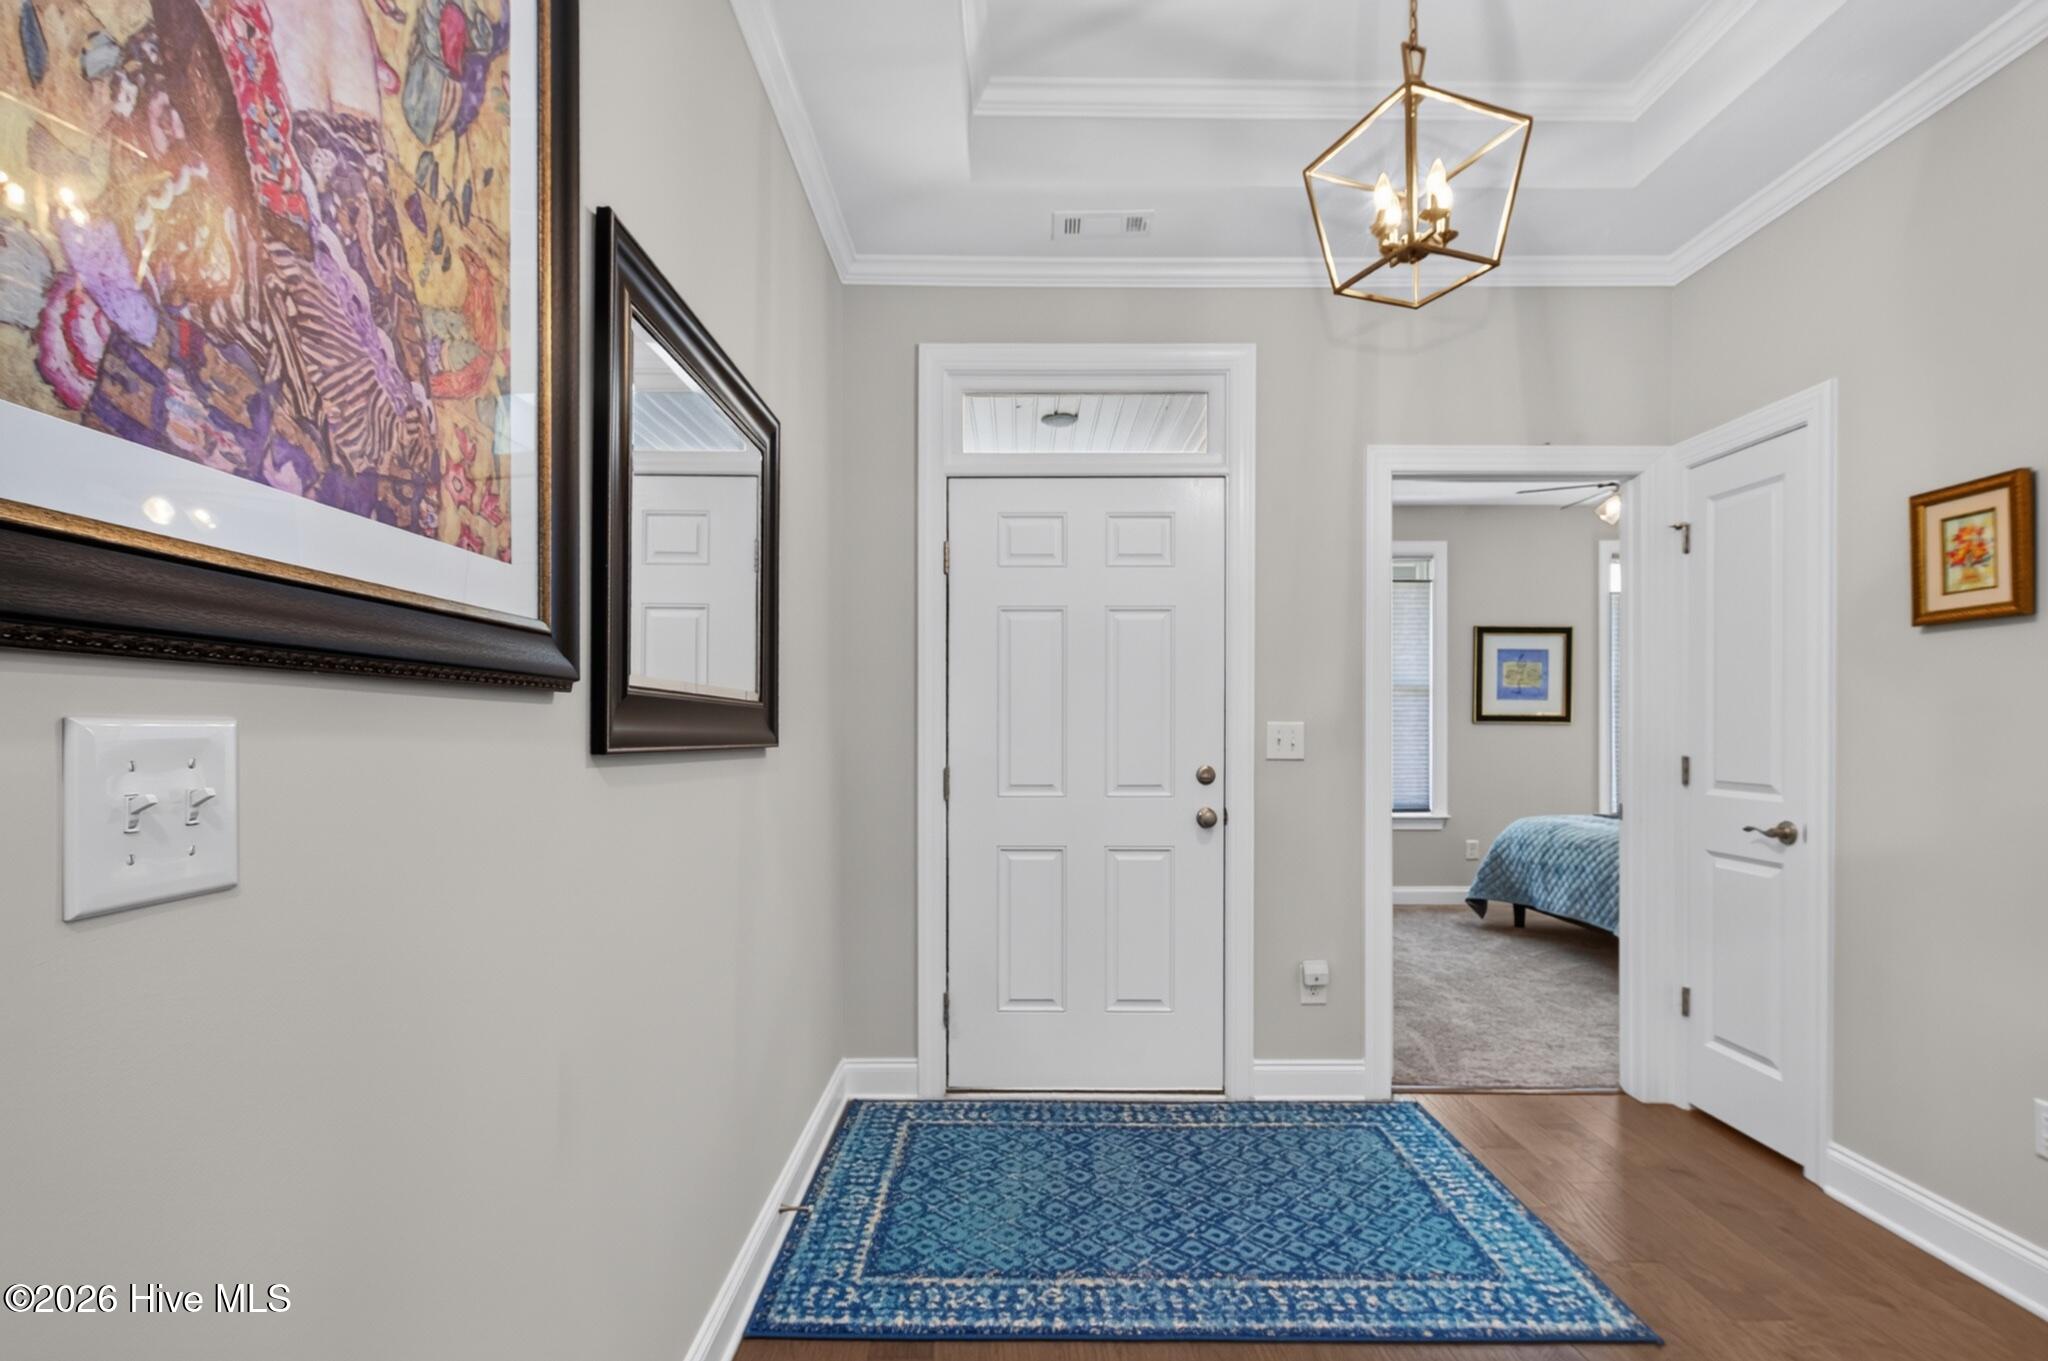
Designed for both everyday comfort and easy entertaining, the home features 2 bedrooms, 2 full bathrooms, plus a versatile flex room with French doors--perfect for a home office, den, hobby room, or additional sitting space. Custom window treatments throughout add a polished, finished feel.
The gourmet kitchen is complemented by a walk-in pantry AND a separate prep kitchen--sometimes called a messy kitchen--featuring upper and lower cabinetry and its own sink. Prep meals, entertain, or tuck away small appliances and dishes while keeping the main kitchen beautiful and clutter-free.
Step outside to the screened-in porch and enjoy a peaceful backyard setting that backs to woods for added privacy.
Located within the 55+ section of highly sought-after Crawford Creek, Sinclair offers a lifestyle designed around convenience, community, and low-maintenance living. Residents enjoy access to Crawford Creek's extensive neighborhood amenities while also having an exclusive Sinclair clubhouse and fitness center. The Sinclair clubhouse provides a gathering place for residents with weekly coffee, smaller social gatherings, and several larger community events throughout the year.
Sidewalks make it easy to enjoy a morning or evening walk, while year-round lawn maintenance--including mowing, edging, and mulch--means you can travel, relax, and enjoy your home without worrying about routine yard work.
For added convenience and peace of mind, the home is equipped with smart technology, including connected sensors for the sprinkler system, garage, and motion detection. These features transfer with the property, giving the next owner greater control and connectivity from day one.
If you're looking for newer construction without the wait, exceptional condition, added privacy, thoughtful upgrades, and a truly low-maintenance lifestyle, 2195 Sinclair Drive delivers it all.
.5 of 1% sales price greenspace fee applies at purchase
- Houzeo last checked: 2 minutes ago
- Listing updated: October 8, 2026 at 7:14 pm
- Listing Provided by: Leslie Houston (770) 549-2230 DRE #GA449345 SC145045 | Southeastern Residential, LLC
- Source: Hive MLS-NC | MLS#: 100607383

Property Details
Status
Active
Type
Single Family Residence
No. of Stories
1
County
City
Neighborhood
--
Year Built
2022
HOA Fees
$244.17/mo
Finished Area
1,936 sqft
Lot Size
0.04 acre lot
Basement Area
- sqft
MLS Name
Hive MLS
MLS Number
100607383
MLS Status
Active
Days on Market
7

Continue Your Journey in App
Find your dream home, receive real-time updates, and many more!
Download App
Continue Your Journey in App
Find your dream home, receive real-time updates, and many more!
Location
HOA Management
Community Connect Partners
HOA Fees
$2,930/ Annually
Amenities
 Amenities and services may be covered by one or multiple associations and service providers.
 Pool
Pool
 Park Playground
 Bike Trails
 Tennis
 Club House
 Street Light
Walk path
See Remarks
Disclaimer: Amenities are based on third-party information and may vary; buyers must independently verify all amenities, as information is deemed reliable but not guaranteed.
Facts & Features
Rooms
Bedrooms & bathrooms
Bedrooms: 2
Bathrooms: 2
Bedroom 2
Level: Main
Area: Square Feet
Dimensions: 143.00
Office
Level: Main
Area: Square Feet
Dimensions: 130.00
Kitchen
Level: Main
Area: Square Feet
Dimensions: 72.00
Family Room
Level: Main
Area: Square Feet
Dimensions: 270.00
Laundry
Level: Main
Area: Square Feet
Dimensions: 612.00
Kitchen
Level: Main
Area: Square Feet
Dimensions: 187.00
Master Bedroom
Level: Main
Area: Square Feet
Dimensions: 195.00
Breakfast Room
Level: Main
Area: Square Feet
Dimensions: 209.00
Interior
Cooling
Central Air, Ceiling Fan(s)
Heating
Electric, Forced Air, Heat Pump, Natural Gas
Flooring
Carpet, Ceramic Tile, Hardwood
Window Features
Thermal Windows, Garden Windows
Interior Features
Master Downstairs, Walk In Closet(s), High Ceilings, Entrance Foyer, Kitchen Island, Pantry, Walk In Shower, Blinds/shades, Eat In Kitchen, Walk In Closet(s), Other, See Remarks
Appliances
Vented Exhaust Fan, Built In Microwave, Refrigerator, Range, Disposal, Dishwasher, Cooktop
Exterior Features
Irrigation System, Thermal Doors
Construction
Year Built
Year Built: 2022
Home type
Single Family Residence
Foundation Details
Slab
Roof
Composition
Construction Materials
Fiber Cement, Wood Frame
Utilities & Energy
Association Amenities
Clubhouse, Community Pool, Park, Playground, Sidewalks, Street Lights, Tennis Court(s), Trail(s), See Remarks
Basement
None
Laundry Features
Dryer Hookup, Washer Hookup
Security Features
Smoke Detector(s)
Water Source
Public, Other
Utilities
Cable Available, Natural Gas Connected, Fiber Optic, High Speed Internet
Parking Features
Attached, Concrete, Garage Door Opener, Garage
Other Features
Patio And Porch Features
Covered, Porch, Front Porch, Rear Porch
Subdivision Name
Crawford Creek
Lot Features
See Remarks, Wooded, Landscaped, Sprinklers In Front, Sprinklers In Rear, Other
Price History
| Date | Event | Price |
|---|---|---|
10/01/2026 Source: | Listed for Sale | $385,000 $199/sqft |

Getting Around 2195 Sinclair Dr
Bike Score®

Somewhat Bikeable
16/100
Walk Score®

Car-Dependent
1/100
Data provided by Redfin
Nearby Homes
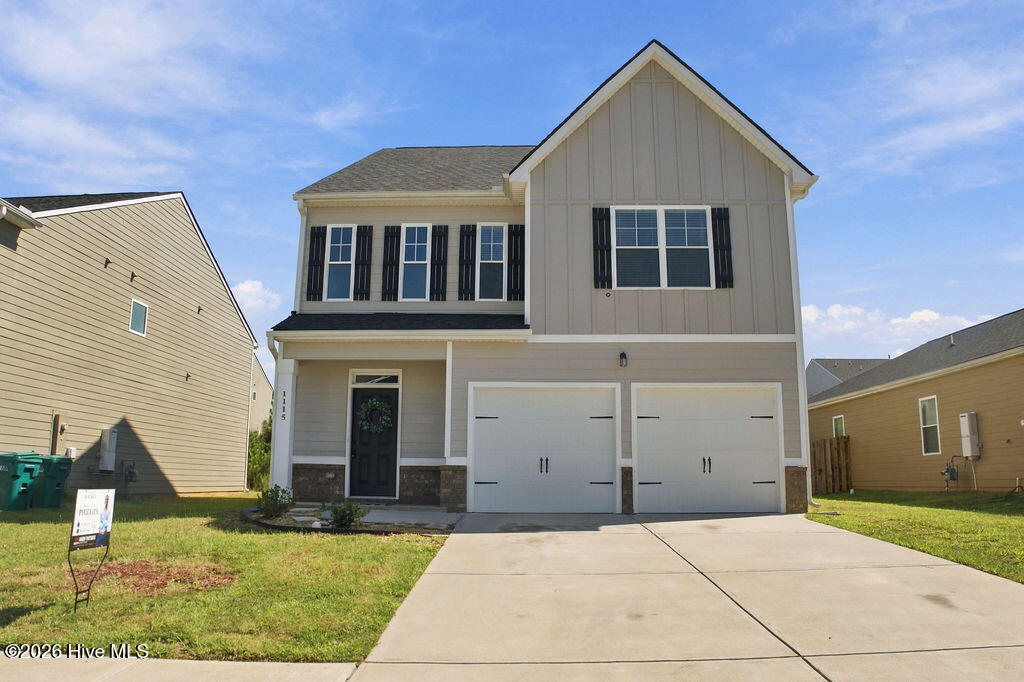


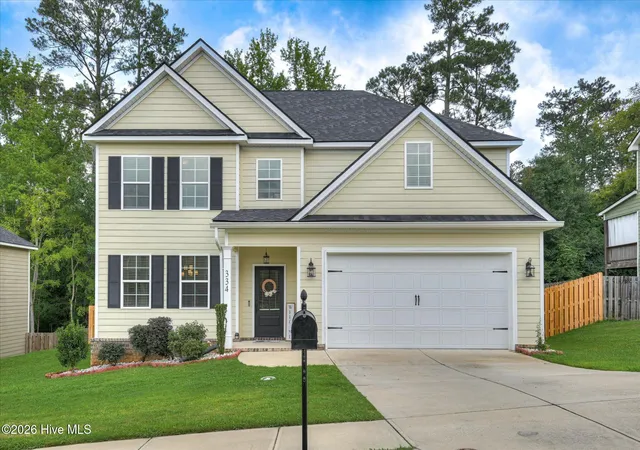
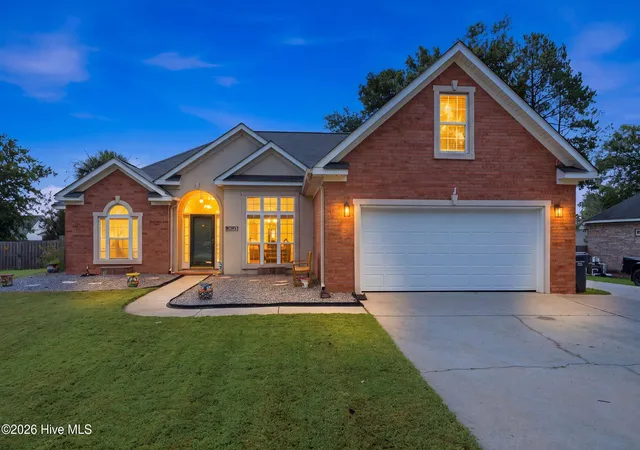
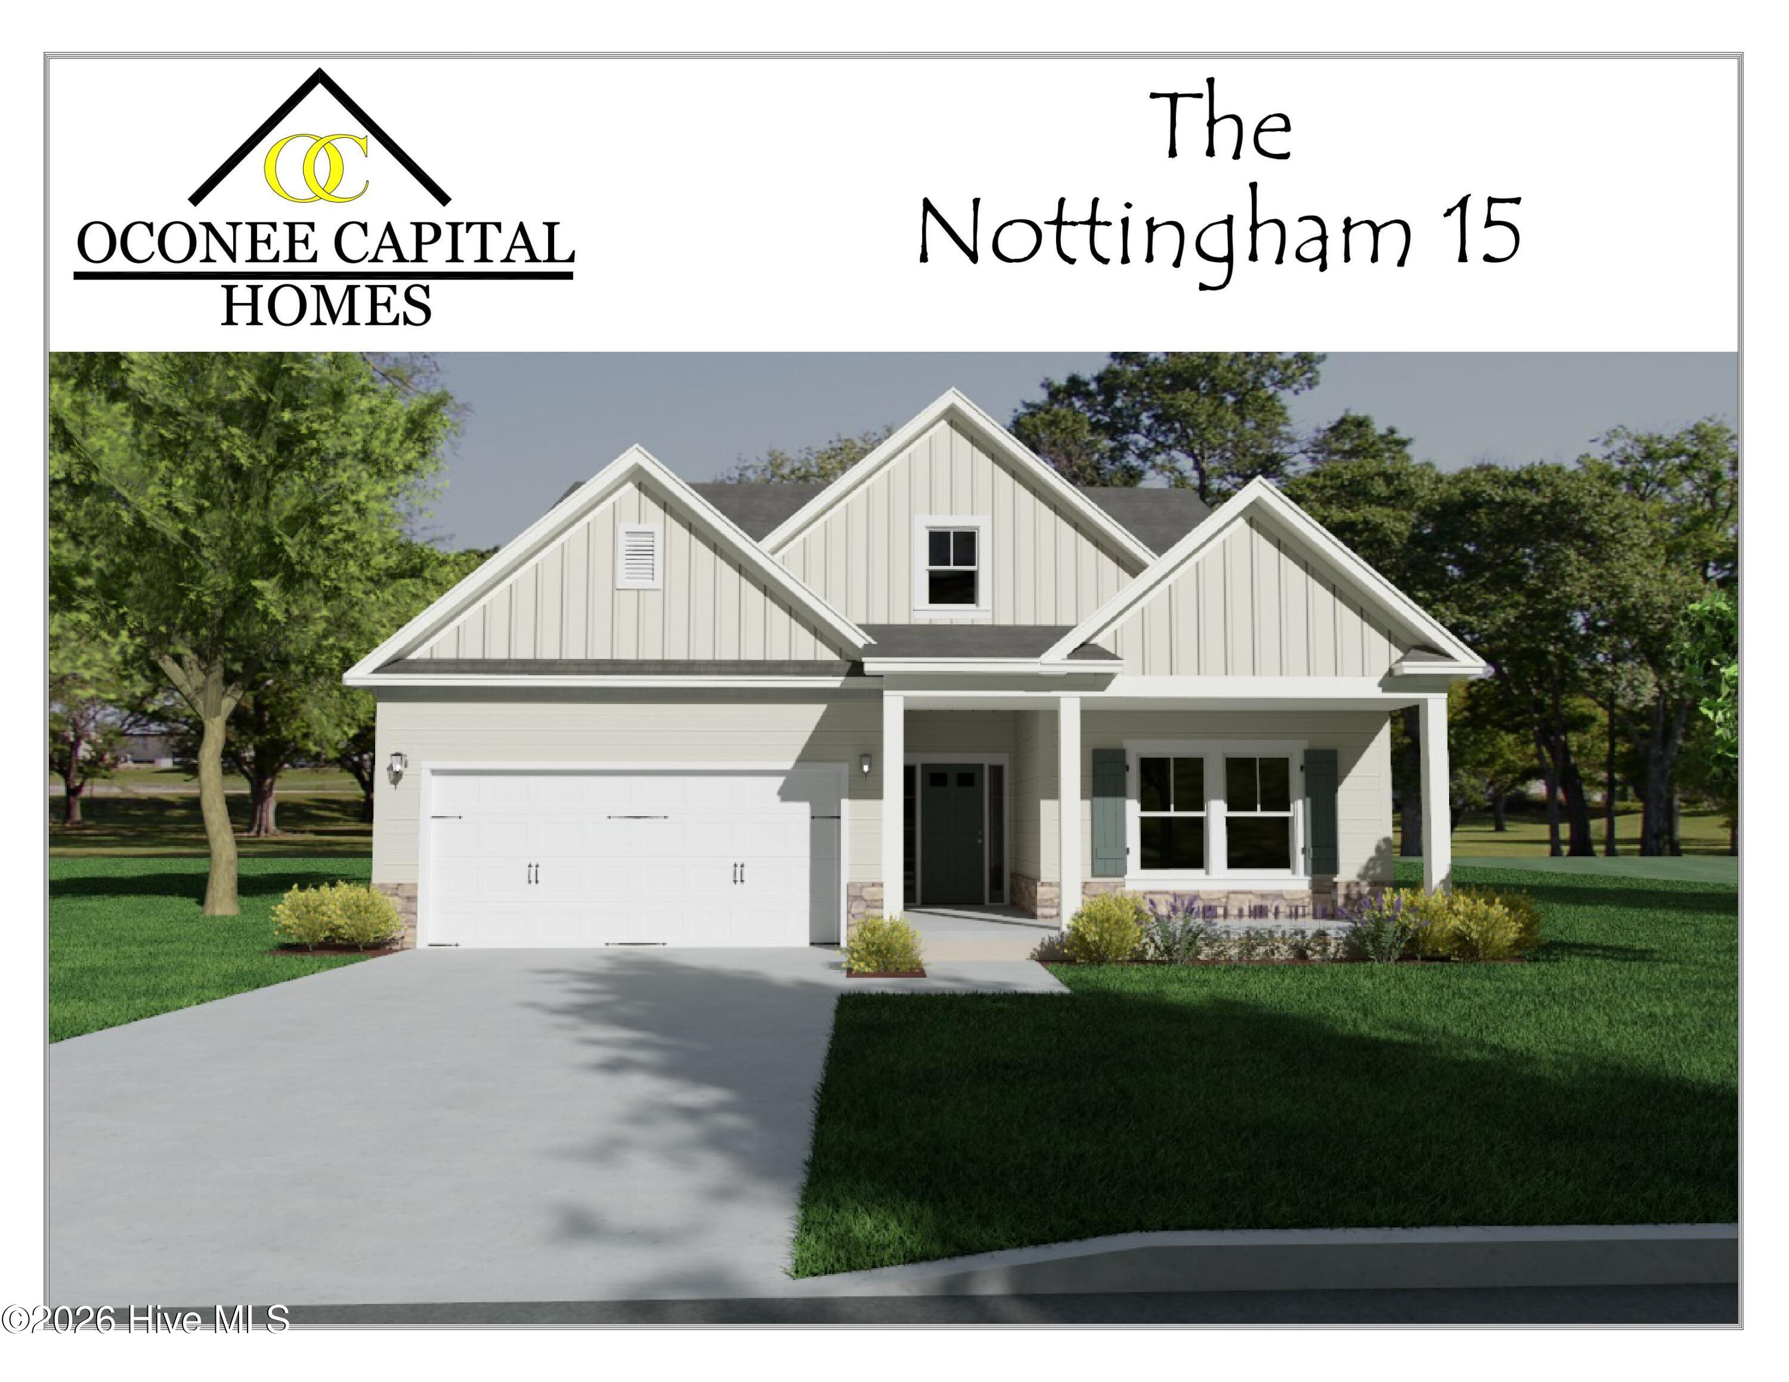
Find Homes by Property Features in Grovetown, GA
Nearby New Homes For Sale

Based on information from the Hive MLS, through Oct 09, 2026, 02:15AM. This website may not include listings or property addresses of sellers who have directed their listing brokers to withhold their listing or their property address from display on the Internet. The data relating to real estate on this web site comes in part from the Internet Data Exchange program of Hive MLS, and is updated as of Oct 09, 2026, 02:15AM. All information is deemed reliable but not guaranteed and should be independently verified. All properties are subject to prior sale, change, or withdrawal. Neither listing broker(s) nor Chosen Realty LLC nor Houzeo shall be responsible for any typographical errors, misinformation, or misprints, and shall be held totally harmless from any damages arising from reliance upon these data. IDX information is provided exclusively for personal, non-commercial use, and may not be used for any purpose other than to identify prospective properties consumers may be interested in purchasing. © 2026 Hive MLS. All Rights Reserved.
 Advertising Broker: Nicholas Huscroft | Chosen Realty