- Overview
- Description
- Property Details
- Location
- HOA Management
- Facts & Features
- Getting Around
- Nearby Homes




$439,900
Monthly Est:$2,190
 3 Beds
 3 Baths
2 full baths + 1 half bath
 1,966sqft
21955 Deer Brk Dr #3, Southfield, MI 48075 3097
$439,900
$2,190/moEst:
Get Pre-Approved
Condominium
Built in 2025
$267/mo HOA
-- sqft lot
$224/sq.ft
Description
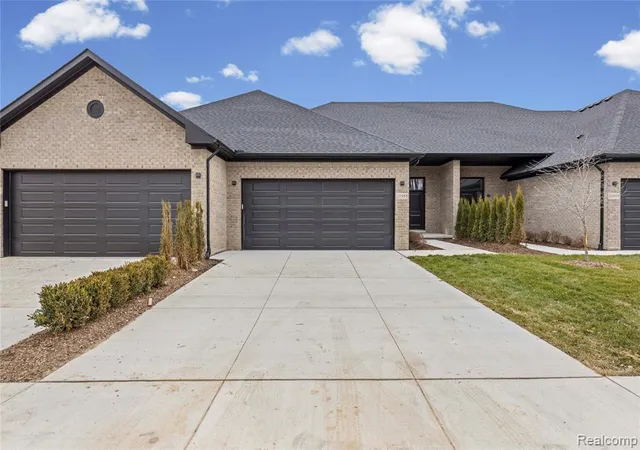
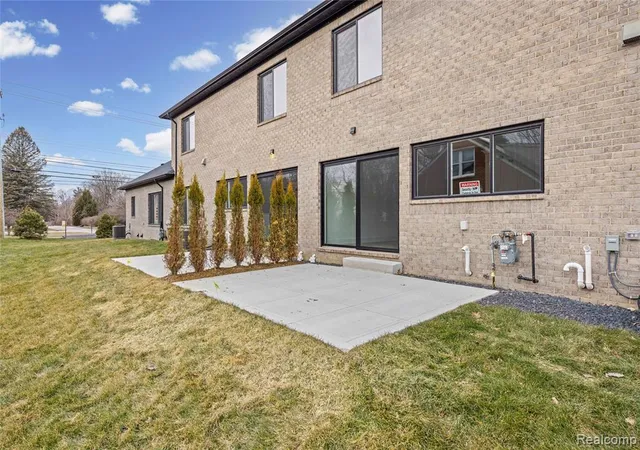
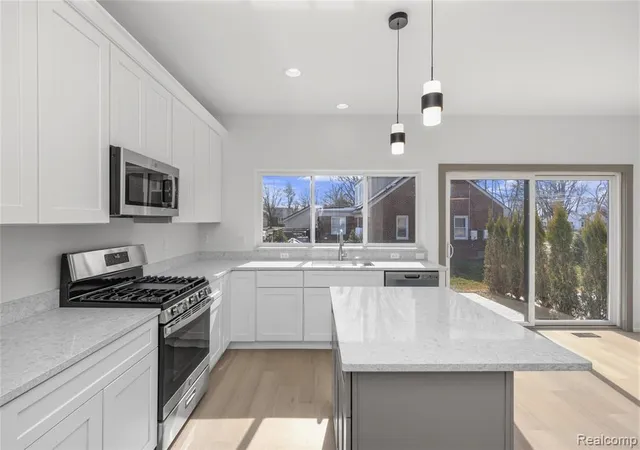
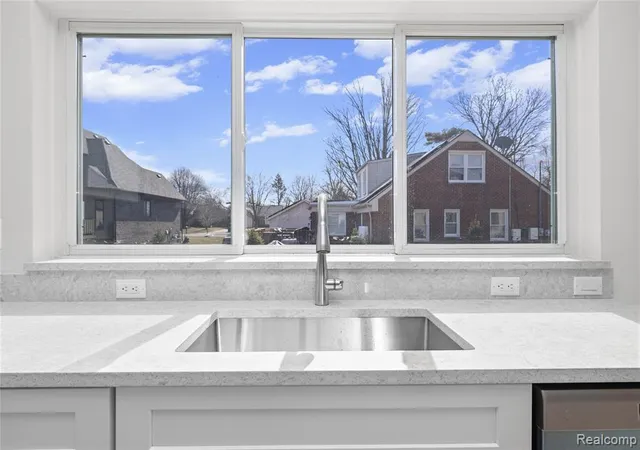
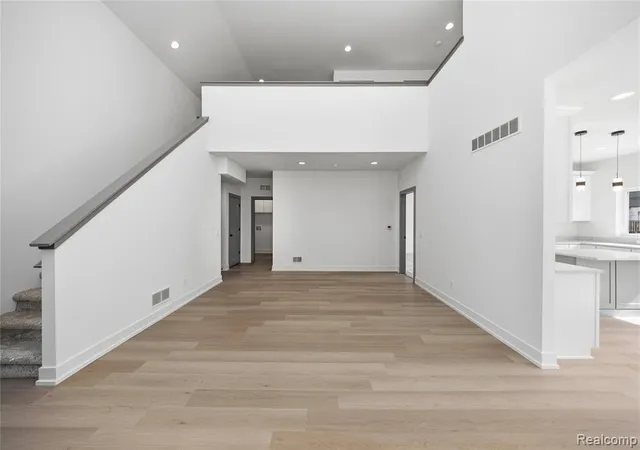
Introducing Deerbrook Condominiums, a stunning new construction community offering fully bricked exteriors and beautifully landscaped surroundings. Every condominium showcases today's most desirable finishes with modern layouts and contemporary designs. AVAILABLE NOW! Choose from ranch or 2-story floor plans featuring a large first-floor primary ensuite and walk-in closet. Each home includes a full basement, first-floor laundry, private entrance, 2-car attached garage and appliance package - stove, built-in microwave, and dishwasher). Enjoy luxury vinyl flooring throughout the main living areas including the sleek modern kitchens with hand selected quality finishes. The exterior craftsmanship makes a striking statement -- shadow gray brick with black roof, black gutters, black fascia, black front doors and oversized black garages, give Deerbrook a timeless and upscale curb appeal. Featured Floor Plans Unit C - The Ranch (1230 SF) A beautifully designed 2-bedroom, 2-bath ranch featuring an inviting foyer that opens to a large living room and open-concept kitchen. The primary suite includes a ceramic tiled bath and walk-in closet. Thoughtful flow and natural light make this home as functional as it is elegant. Unit D - The Two-Story (1966 SF) This expansive 3-bedroom, 2.5-bath design offers a first-floor primary suite with a ceramic tiled master bath combining main-level convenience with two additional bedrooms and a loft upstairs. The home features soaring vaulted ceilings, open-concept great room and easy flow connecting the kitchen, laundry, half bath, primary suite and garage -- offering barrier-free living with style and convenience. Come experience the difference -- welcome home to Deerbrook Condominiums. Ask about our Builder incentives towards Buyers closing cost. Deerbrook also benefits from a 10-year NEZ property tax abatement, offering exceptional savings for all homeowner budgets.
- Houzeo last checked: 1 minute ago
- Listing updated: October 23, 2026 at 2:37 pm
- Listing Provided by: Dana Farrell (248) 835-9072 DRE #6502428660 | Farrell & Co Realty Adivsors LLC (248) 835-9072
- Source: MiRealSource MLS-MI | MLS#: 60948772

This condo is in:
Property Details
Status
Pending
Type
Condominium
No. of Stories
2
County
City
Neighborhood
--
Year Built
2025
HOA Fees
$267/mo
Finished Area
1,966 sqft
Lot Size
-- sqft lot
Basement Area
- sqft
MLS Name
MiRealSource MLS
MLS Number
60948772
MLS Status
Pending
Days on Market
366
Cumulative Days on Market
356

Continue Your Journey in App
Find your dream home, receive real-time updates, and many more!
Continue Your Journey in App
Find your dream home, receive real-time updates, and many more!
Location
HOA Management
N/A
HOA Fees
$267/ Monthly
Amenities
 Amenities and services may be covered by one or multiple associations and service providers.
 Maintenance
 Snow Removal
Disclaimer: Amenities are based on third-party information and may vary; buyers must independently verify all amenities, as information is deemed reliable but not guaranteed.
Facts & Features
Rooms
Bedrooms & bathrooms
Bedrooms: 3
Bathrooms: 3
Interior
Heating
Natural Gas, Forced Air
Appliances
Dishwasher, Disposal, Microwave, Range/oven, Gas Water Heater
Cooling
Central Air
Construction
Year Built
Year Built: 2025
Home type
Condominium
Construction Materials
Brick
Property Condition
New Construction
Foundation Details
Basement
Utilities & Energy
Water Source
Public
Laundry Features
Entry, Common Area
Basement
Unfinished
Other Features
Patio And Porch Features
Patio, Porch
Disclosures
Signed Disclosure
Community Features
Private Entry
Price History
| Date | Event | Price |
|---|---|---|
10/23/2026 Source: | Pending | $439,900 $224/sqft |

Nearby Homes









Find Homes by Property Features in Southfield, MI
Nearby New Homes For Sale


Based on information from MiRealSource through Oct 29, 2026, 09:15PM . All information is provided exclusively for personal, non-commercial use, and may not be used for any purpose other than to identify prospective properties consumers may be interested in purchasing. The accuracy of all information, regardless of source, is not guaranteed or warranted. All information should be independently verified. Provided through IDX via MiRealSource, Inc. Courtesy of MiRealSource Shareholder. © 2026 MiRealSource. All Rights Reserved.
 Advertising Broker: Andover Real Estate | Andover Real Estate
