- Overview
- Description
- Property Details
- Location
- Facts & Features
- Getting Around
- Nearby Homes



$1,985,000
Monthly Est:$9,880
 4 Beds
 4 Baths
3 full baths + 1 half bath
 3,502sqft
2196 Genoa Hts Ln, Genoa, NV 89411
$1,985,000
$9,880/moEst:
Get Pre-Approved
Single Family Residence
Built in 2025
$-- HOA
2.76 acres lot
$567/sq.ft
Description
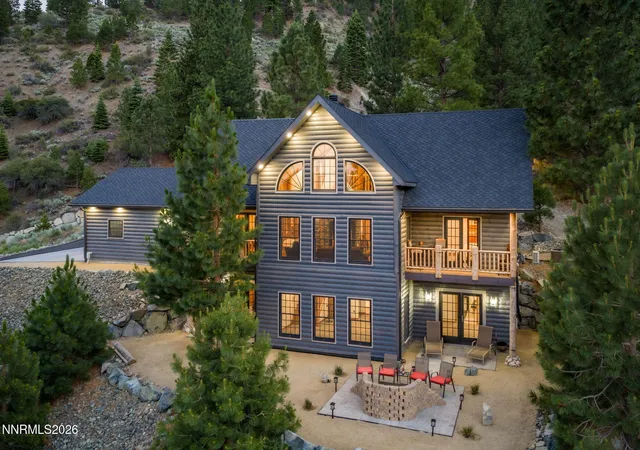
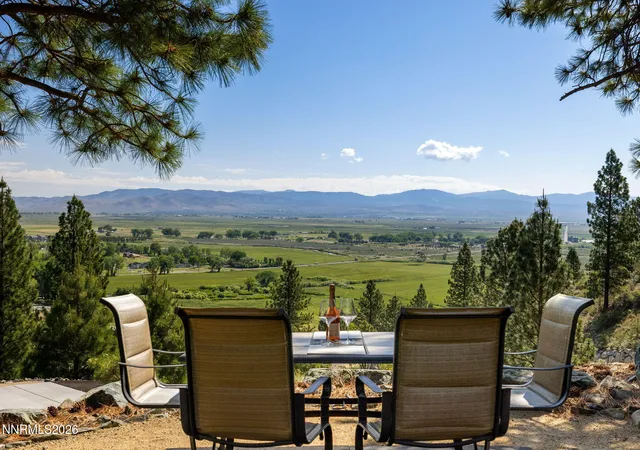
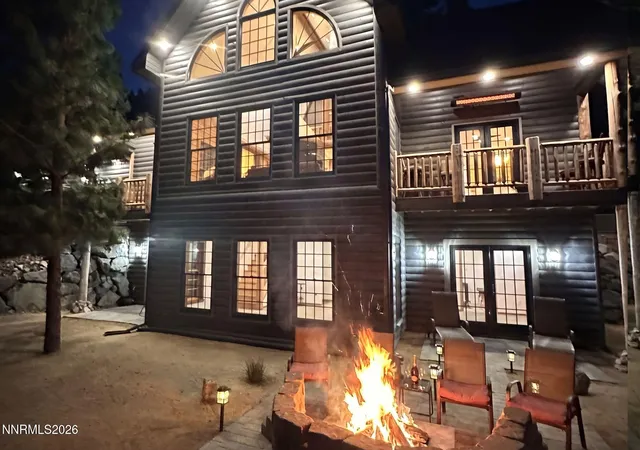
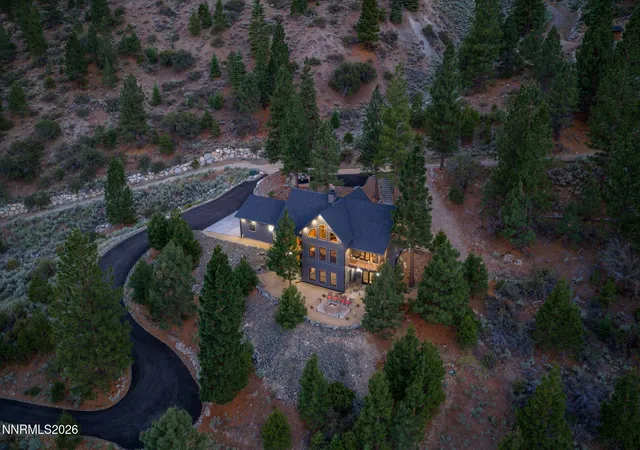
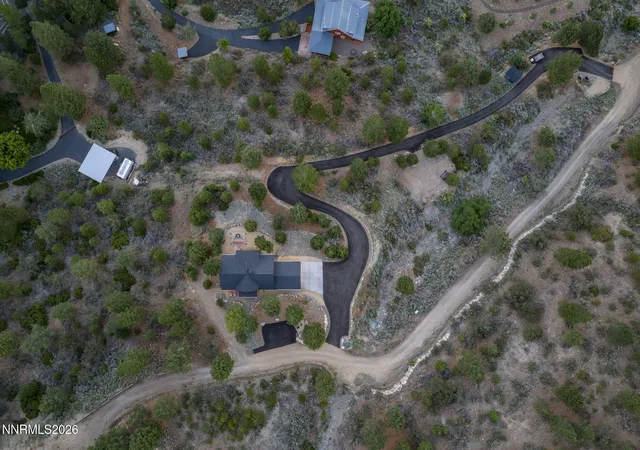
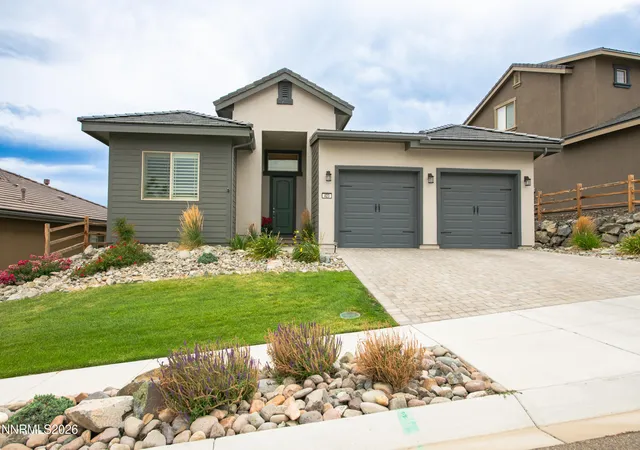
Masterful Construction. Unrivaled Views. Mountain Modern Luxury. Escape to your own private mountainside sanctuary, with primary suite on main level. Situated on a sprawling, ultra-private 2.76-acre estate at the end of a quiet private road, this newly constructed Mountain Modern masterpiece perfectly balances architectural opulence with state-of-the-art efficiency. Every detail of this executive retreat has been masterfully designed to maximize the breathtaking, completely unobstructed panoramic views of the Eastern Sierras, the historic town of Genoa, and the sweeping Carson Valley. Architectural Excellence Meets High-Performance Living Built to an uncompromising standard, the home features ultra-robust 6-inch and 8-inch exterior wall construction paired with top-of-the-line Andersen windows and doors. This superior building envelope ensures maximum thermal efficiency and whisper-quiet indoor comfort year-round, without ever sacrificing the dramatic floor-to-ceiling glass framing Nevada's most iconic landscapes. The Heart of the Home: A Chef's Dream The epicurean kitchen is a visual and functional triumph. Designed for seamless entertaining, it boasts: • Premium Café series appliances seamlessly integrated into custom cabinetry. • Exquisite, durable Trillium countertops providing ample prep space. • A show-stopping, custom copper range hood and matching copper sinks. • A massive walk-in pantry and abundant storage solution hidden behind stunning artisan faces. The warmth of Triumph Gold wood flooring flows effortlessly into the great room, where magnificent, hand-hewn logs sourced from an Amish family create a striking architectural stairway and custom accents throughout the home. Main-Level Primary Oasis The main-floor primary suite is a masterclass in resort-style living. Vaulted ceilings and massive windows create a bright, airy sanctuary that opens directly to a private, heated deck—the perfect spot for morning coffee. The spa-like en-suite bathroom features: • An oversized cultured stone soaking tub. • A massive walk-in shower. • Custom vanities crafted from the same Amish hand-hewn logs. • Premium, high-end Kohler fixtures throughout. Flexible Lower-Level Luxury & Future Growth The walk-out lower level functions as a fully self-contained bonus suite and secondary living space. Perfectly suited as a premium in-law quarters or a secondary en-suite retreat, this level mirrors the upper floor's luxury, offering guests or family members their own incredible views and direct outdoor access. Outside, the outdoor living spaces are unmatched. Whether you are watching the sunrise from the heated decks or winding down your evening with a favorite beverage next to one of the built-in gas fire features, the Sierra backdrop provides an unforgettable setting. Room to Expand The estate is prepped for your future vision, featuring a pre-designed and prepared site ready for an Additional Dwelling Unit (ADU / Guest House), as well as space carved out for two additional custom storage buildings to house all your mountain toys, tools, and recreational equipment. Property Highlights: • 2.76-acre private mountainside lot on a private road. • Exceptional 6" and 8" high-efficiency wall construction & Andersen windows and CertainTeed 50 Year Presidential tile roof • Amish family hand-hewn log accents, stairways, and custom vanities. • Multiple radiant heated decks and outdoor living areas with gas fire features. • Fully equipped lower-level in-law/guest suite with Walkout feature. • Designated space for future ADU and two custom toy/equipment barns. • 400amp electrical service and Whole Home back-up Generac Generator This extraordinary property truly has it all—uncompromising quality, absolute privacy, and views that will take your breath away. Call today to schedule your private, exclusive showing of this Northern Nevada luxury retreat.
- Houzeo last checked: 12 hours ago
- Listing updated: September 6, 2026 at 7:11 pm
- Listing Provided by: Christian Giller (775) 400-0610 DRE #S.195320 | RE/MAX Gold (775) 787-3629
- Source: Northern Nevada Regional MLS-NV | MLS#: 260006885

Property Details
Status
Active
Type
Single Family Residence
No. of Stories
3
County
City
Neighborhood
--
Year Built
2025
HOA Fees
-
Finished Area
3,502 sqft
Lot Size
2.76 acres lot
Basement Area
- sqft
MLS Name
Northern Nevada Regional MLS
MLS Number
260006885
MLS Status
Active
Days on Market
129
Cumulative Days on Market
100

Continue Your Journey in App
Find your dream home, receive real-time updates, and many more!
Download App
Continue Your Journey in App
Find your dream home, receive real-time updates, and many more!
Location
Facts & Features
Rooms
Bedrooms & bathrooms
Bedrooms: 4
Bathrooms: 4
Interior
Exterior Features
Balcony, Fire Pit, Rain Gutters
Window Features
Double Pane Windows, Energy Star Qualified Windows, Low Emissivity Windows, Vinyl Frames, Wood Frames
Interior Features
Ceiling Fan(s), Entrance Foyer, High Ceilings, In Law Floorplan, Kitchen Island, Loft, Pantry, Primary Downstairs, Smart Thermostat, Vaulted Ceiling(s), Walk In Closet(s)
Cooling
Attic Fan, Central Air, Energy Star Qualified Equipment
Appliances
Additional Refrigerator(s), Dishwasher, Disposal, Double Oven, Dryer, Energy Star Qualified Appliances, Gas Cooktop, Gas Range, Microwave, Refrigerator, Washer, Water Softener Owned
Flooring
Carpet, Porcelain, Travertine, Wood
Heating
Electric, Fireplace(s), Forced Air, Heat Pump, Natural Gas, Wall Furnace
Sewer
Septic Tank
Construction
Year Built
Year Built: 2025
Home type
Single Family Residence
Foundation Details
Full Perimeter, Slab, Other
Construction Materials
Insulation Spray Foam, Insulation Foam, Insulation Batts, Cedar
Roof
Asphalt, Composition, Pitched, Shingle
Utilities & Energy
Parking Features
Additional Parking, Attached, Garage, Garage Door Opener, Heated Garage, Parking Pad, Rv Access/parking
Laundry Features
Cabinets, In Hall, Laundry Closet, Shelves
Fireplace Features
Gas, Wood Burning
Security Features
Smoke Detector(s)
Water Source
Private, Well
Utilities
Electricity Connected, Internet Available, Natural Gas Connected, Cellular Coverage
Basement
Basement Finished, Basement Walk Out/daylight
Other Features
Patio And Porch Features
Uncovered, Porch, Covered, Patio, Deck
Lot Features
Landscaped, Level, Sloped Down, Sloped Up, Wooded
Price History
| Date | Event | Price |
|---|---|---|
08/18/2026 Source: | Price Decreased | $1,985,000 -7.03% $567/sqft |
07/09/2026 Source: | Price Decreased | $2,135,000 -2.73% $610/sqft |
05/29/2026 Source: | Listed for Sale | $2,195,000 $627/sqft |

Nearby Homes




Find Homes by Property Features in Genoa, NV
Nearby New Homes For Sale


Based on information from the Northern Nevada Regional Multiple Listing Service® through Oct 05, 2026, 03:01PM. IDX information is provided exclusively for consumers’ personal, non-commercial use. It may not be used for any purpose other than to identify prospective properties consumers may be interested in purchasing. Any use of the content displayed here other than by a search performed by a consumer looking to purchase or rent real estate is prohibited. Any suspected “scraping” would be reported to NNRMLS for immediate investigation and action. IDX information is deemed reliable but not guaranteed. The content relating to real estate for sale on this website comes in part from the IDX program of the Northern Nevada Regional Multiple Listing Service®. Real estate listings held by brokerage firms other than Congress Realty, Inc. includes the name of the listing brokerage. © 2026 Northern Nevada Regional Multiple Listing Service®, Inc. All rights reserved.
 Advertising Broker: Jared Andrew English | Congress Realty, Inc