- Overview
- Description
- Property Details
- Location
- Facts & Features
- Getting Around
- Nearby Homes
 No HOA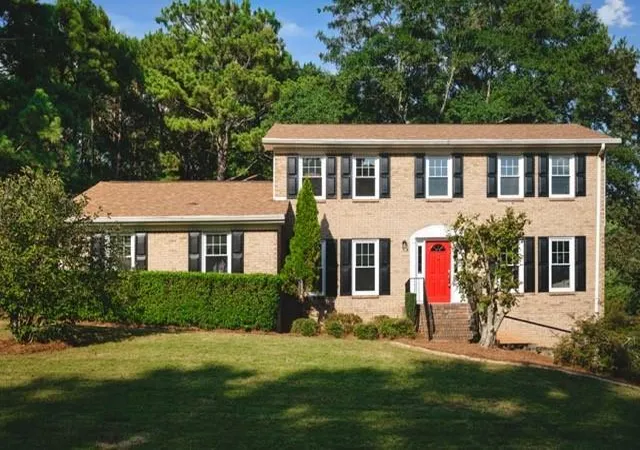

Street View
$499,999
Monthly Est:$2,489
 4 Beds
 3 Baths
3 full baths
 2,348sqft
2196 Lunceford Ln SW, Lilburn, GA 30047
$499,999
$2,489/moEst:
Get Pre-Approved
Single Family Residence
Built in 1982
$-- HOA
20,037.6 sqft lot
$213/sq.ft
Description
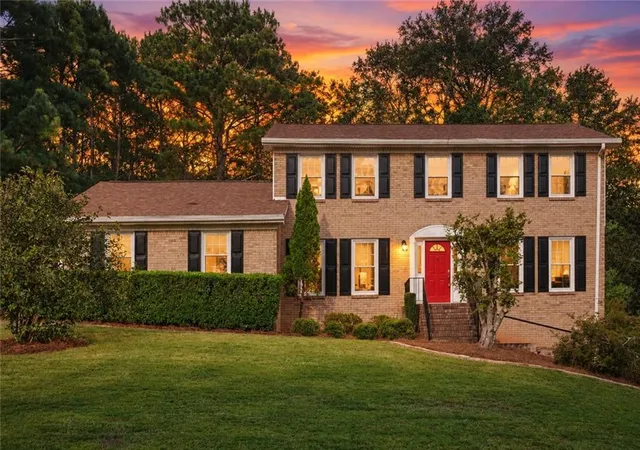
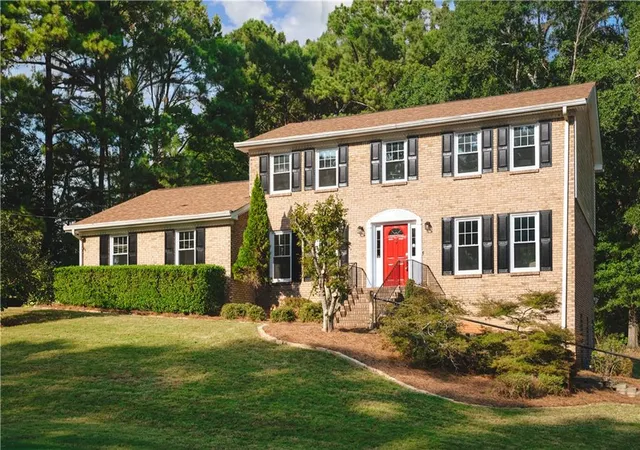
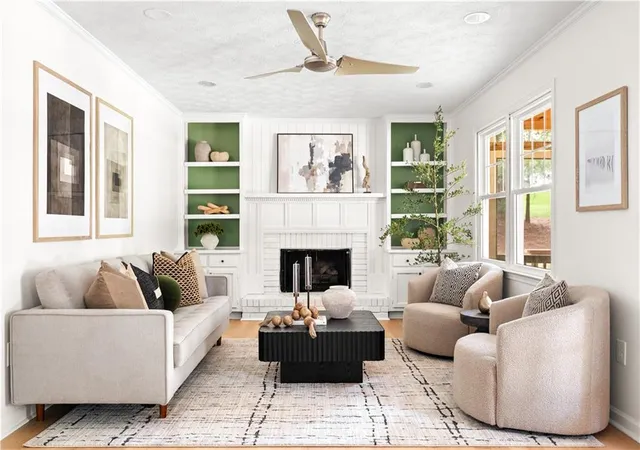
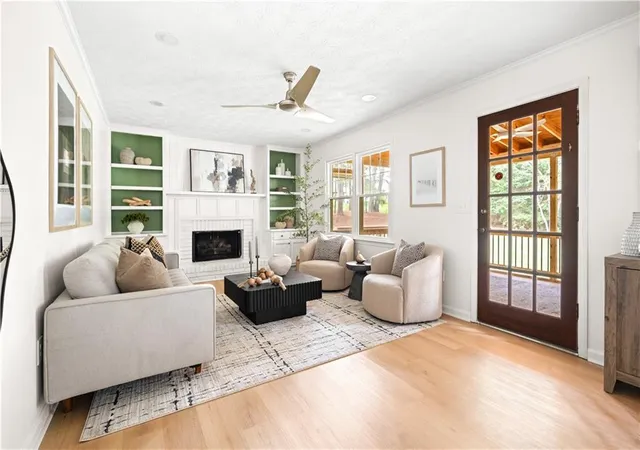
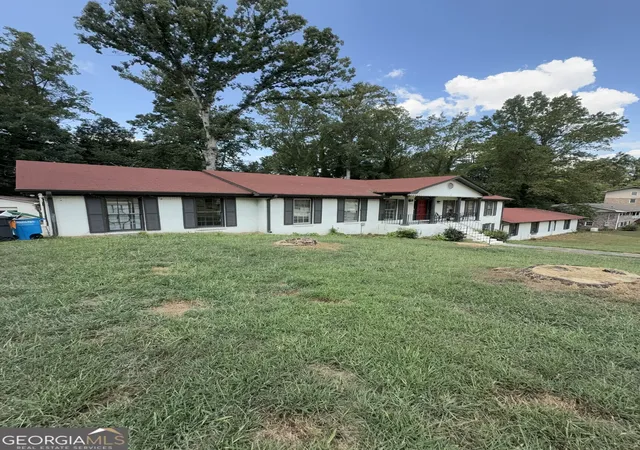
Beautifully renovated traditional brick home offering 4 bedrooms and 3 full bathrooms in Lilburn. Situated on a spacious lot, this home offers the convenience of being approximately 25-30 minutes from Atlanta while enjoying more space outside the city. The interior features generously sized bedrooms, ample closet space, white oak flooring and custom details throughout. The updated kitchen is designed for gathering and entertaining with luxury quartz countertops and stainless steel appliances. All appliances remain with the property. The oversized primary suite includes a separate flex space that can be used as a home office, sitting area or nursery. A newly constructed screened-in porch overlooks the expansive backyard and extends the home's living and entertaining space. Additional improvements include a new roof, new windows and renovated bathrooms. The full unfinished basement features tall ceilings and a separate exterior entrance, offering excellent potential for multigenerational living, additional living space, a recreation room, workshop or home gym. A two-car garage completes the home. Conveniently located near shopping, grocery stores and major routes, this property provides easy access to Atlanta without the need to live in the city.
- Houzeo last checked: 1 hour ago
- Listing updated: October 3, 2026 at 6:09 pm
- Listing Provided by: Erika Brown (404) 482-2293 | Bolst (404) 482-2293
- Source: First Multiple Listing Service-GA | MLS#: 7842222

Property Details
Status
Active
Type
Single Family Residence
No. of Stories
-
County
City
Neighborhood
--
Year Built
1982
HOA Fees
-
Finished Area
2,348 sqft
Lot Size
20,037.6 sqft lot
Basement Area
- sqft
MLS Name
First Multiple Listing Service
MLS Number
7842222
MLS Status
Active
Days on Market
15

Continue Your Journey in App
Find your dream home, receive real-time updates, and many more!
Download App
Continue Your Journey in App
Find your dream home, receive real-time updates, and many more!
Location
Facts & Features
Rooms
Bedrooms & bathrooms
Bedrooms: 4
Bathrooms: 3
Interior
Appliances
Dishwasher, Dryer, Electric Oven, Range Hood, Refrigerator, Self Cleaning Oven, Washer
Window Features
None
Flooring
Carpet, Vinyl
Interior Features
Bookcases, Disappearing Attic Stairs, Double Vanity, Entrance Foyer, High Speed Internet, His And Hers Closets, Walk In Closet(s)
Cooling
Central Air
Heating
Central, Natural Gas
Sewer
Septic Tank
Exterior Features
Private Yard
Construction
Year Built
Year Built: 1982
Home type
Single Family Residence
Architectural Style
Traditional
Roof
Shingle, Other
Construction Materials
Brick Front, Frame, Vinyl Siding
Foundation Details
Pillar/post/pier
Property Condition
Updated/remodeled
Utilities & Energy
Security Features
Fire Alarm, Smoke Detector(s)
Electric
None
Fireplace Features
Factory Built, Family Room
Water Source
Public
Laundry Features
Laundry Closet
Basement
Daylight, Exterior Entry, Full, Unfinished
Pool Features
None
Parking Features
Driveway, Garage, Garage Door Opener, Garage Faces Side, Kitchen Level, Level Driveway
Utilities
Cable Available, Electricity Available, Natural Gas Available, Phone Available, Water Available
Other Features
Patio And Porch Features
Screened
Lot Features
Back Yard, Other
Subdivision Name
Rivercliff Manor
Community Features
Playground, Pool, Racquetball, Tennis Court(s)
Price History
| Date | Event | Price |
|---|---|---|
09/24/2026 Source: | Listed for Sale | $499,999 $213/sqft |

Nearby Homes




Find Homes by Property Features in Lilburn, GA
Nearby New Homes For Sale

Listings identified with the FMLS IDX logo come from FMLS and are held by brokerage firms other than the owner of this website. The listing brokerage is identified in any listing details. Information is deemed reliable but is not guaranteed. If you believe any FMLS listing contains material that infringes your copyrighted work, please click here to review our DMCA policy and learn how to submit a takedown request. © 2026 First Multiple Listing Service, Inc.
The listing broker’s offer of compensation is made only to participants of the MLS where the listing is filed.
 Advertising Broker: Fred McGill | Simple Showing, Inc