- Overview
- Description
- Property Details
- Location
- Facts & Features
- Getting Around
- Nearby Homes

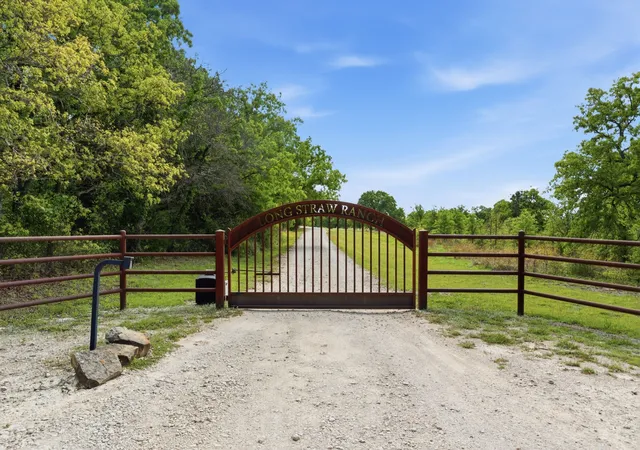


$5,749,999
Monthly Est:$28,620
 2 Beds
 3 Baths
2 full baths + 1 half bath
 4,224sqft
2197 Netherly Ln, Forestburg, TX 76239
$5,749,999
$28,620/moEst:
Get Pre-Approved
Farm
Built in 2014
$-- HOA
377.82 acres lot
$1,361/sq.ft
Description
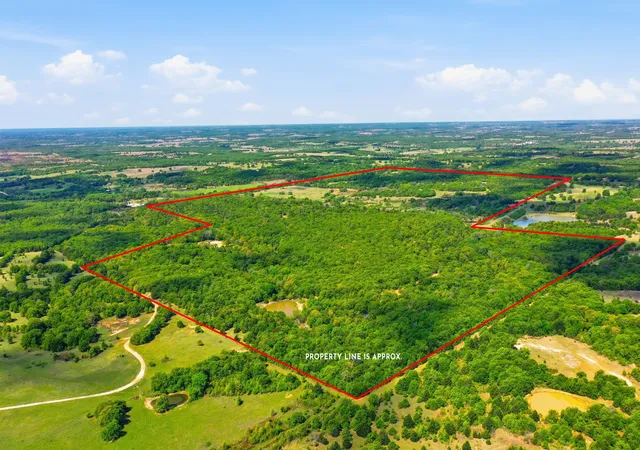
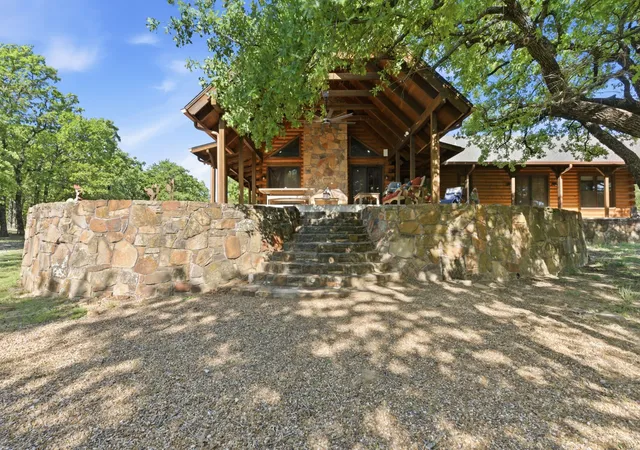
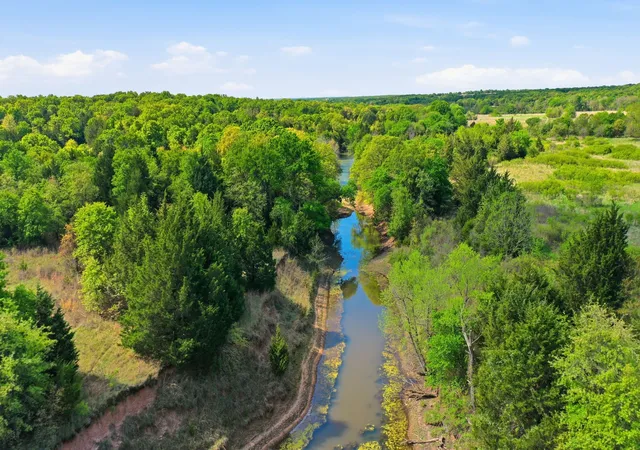
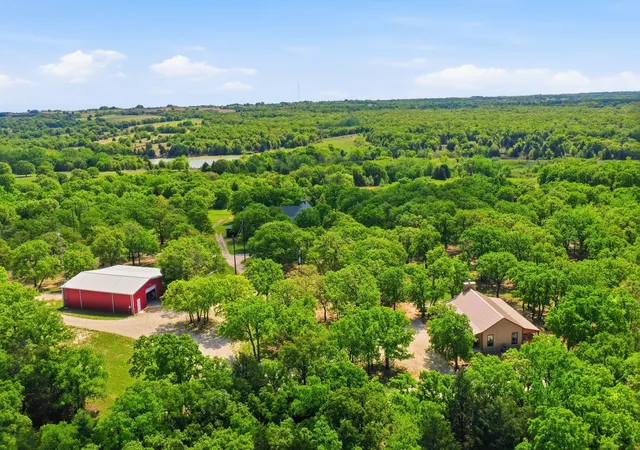
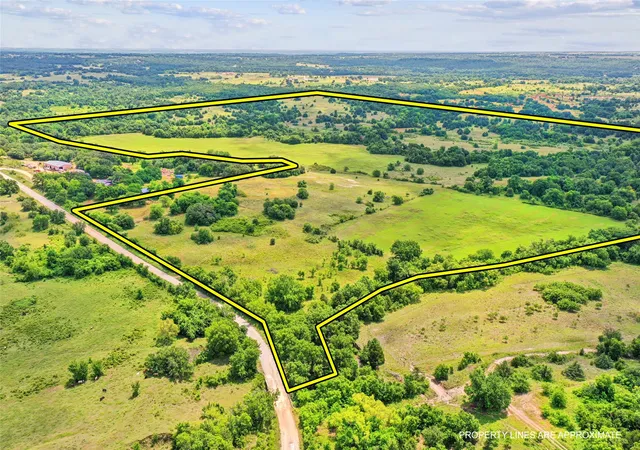
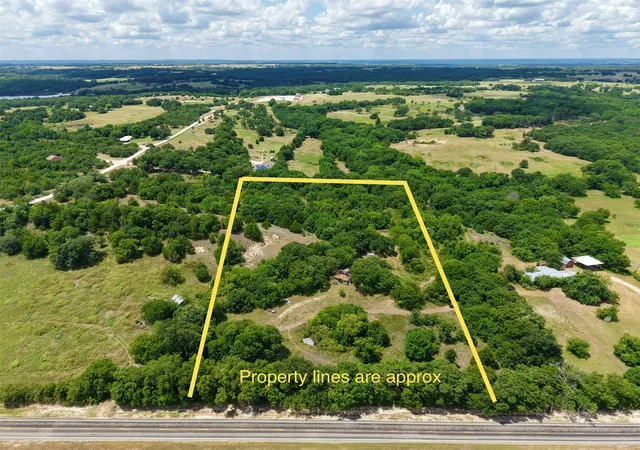
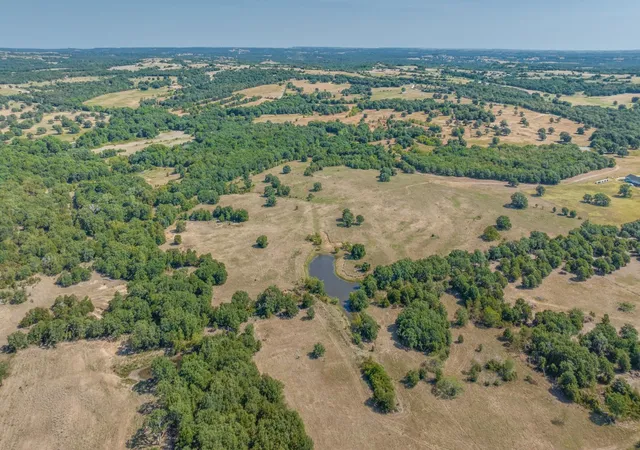
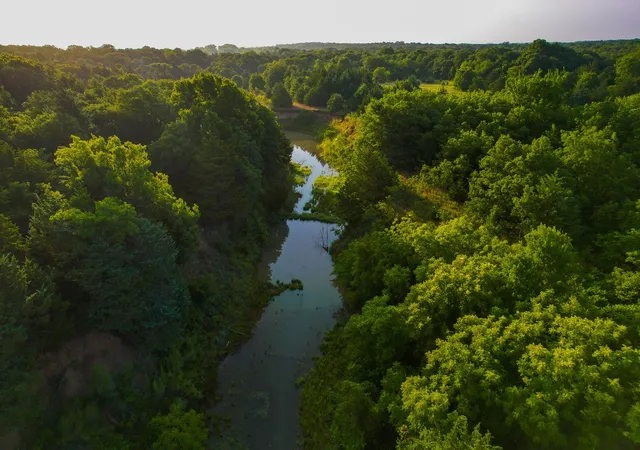
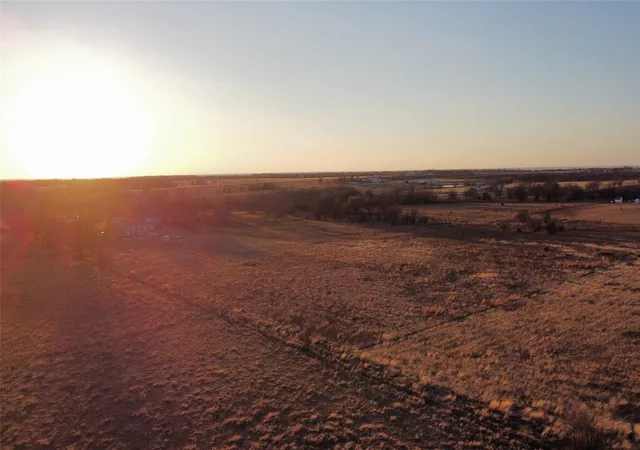
377+ Acre Premier North Texas Recreational & Hunting Retreat Welcome to an exceptional 377+ acre legacy property in the rolling hills of Montague County where rugged natural beauty meets thoughtful, turnkey improvements. With over 200 feet of elevation change, this ranch offers a rare combination of panoramic views, dense hardwood cover, and open pastureland ideal for both recreation and wildlife management. Designed with the avid outdoorsman in mind, the property is a fully equipped hunting and shooting retreat featuring an established skeet shooting range and a dedicated rifle range. The land supports abundant native wildlife, creating an outstanding environment for year-round recreation. The ranch is equally impressive in its improvements, offering four residences totaling over 7,000 square feet of living space. The main home is well appointed for comfort and entertaining, featuring a 6 burner gas range, dual dishwashers, tankless water heaters, wireless televisions, and expansive covered front and back porches that capture the surrounding views. A wood-burning stove and Cowboy Cauldron firepit create inviting gathering spaces for cool Texas evenings. Additional accommodations include a recently renovated casita and a log cabin with a new roof perfect for guests, family, or ranch staff. A 3,600 square foot metal barn provides ample storage for equipment, ATVs, and ranch operations. Water is abundant with two wells and five large ponds, supporting both livestock and wildlife. Infrastructure has been carefully considered with a 20KW Generac backup generator, whole-house reverse osmosis water filtration system, and reliable connectivity via Nextlink internet with Starlink backup. Safety and security features include a Class 5 above-ground tornado shelter, a dedicated gun room, and a secure safe. Rare opportunity to own a fully improved recreational ranch that seamlessly blends comfort, functionality, and natural beauty just a short drive from the DFW Metroplex.
- Houzeo last checked: 13 minutes ago
- Listing updated: September 17, 2026 at 7:54 pm
- Listing Provided by: Benjamin Clark (940) 206-9745 , Isaac Hoskins | Keller Williams Realty (940) 484-9411
- Source: NTREIS MLS-TX | MLS#: 21239265

Property Details
Status
Active
Type
Land
No. of Stories
1
County
City
Neighborhood
--
Year Built
2014
HOA Fees
-
Finished Area
4,224 sqft
Lot Size
377.82 acres lot
Basement Area
- sqft
MLS Name
NTREIS MLS
MLS Number
21239265
MLS Status
Active
Cumulative Days on Market
156

Continue Your Journey in App
Find your dream home, receive real-time updates, and many more!
Download App
Continue Your Journey in App
Find your dream home, receive real-time updates, and many more!
Location
Facts & Features
Rooms
Bedrooms & bathrooms
Bedrooms: 2
Bathrooms: 3
UtilityRoom
Level: First
Area: 117.00 Square Feet
Dimensions: 13 x 9
PrimaryBedroom
Level: First
Area: 182.00 Square Feet
Dimensions: 14 x 13
Office
Level: First
Area: 195.00 Square Feet
Dimensions: 15 x 13
BonusRoom
Level: First
Area: 165.00 Square Feet
Dimensions: 15 x 11
PrimaryBedroom
Level: First
Area: 357.00 Square Feet
Dimensions: 21 x 17
LivingRoom
Level: First
Area: 240.00 Square Feet
Dimensions: 20 x 12
DiningRoom
Level: First
Area: 180.00 Square Feet
Dimensions: 20 x 9
Kitchen
Level: First
Area: 198.00 Square Feet
Dimensions: 22 x 9
StorageRoom
Level: First
Area: 140.00 Square Feet
Dimensions: 14 x 10
GreatRoom
Level: First
Area: 340.00 Square Feet
Dimensions: 20 x 17
Interior
Interior Features
Built In Features, Cathedral Ceilings, Decorative Designer Lighting Fixtures, Eat In Kitchen, Granite Counters, High Speed Internet, In Law Floorplan, Kitchen Island, Multiple Master Suites, Open Floorplan, Pantry, Vaulted Ceilings, Wired For Data, Natural Woodwork, Walk In Closets, Wired For Sound
Flooring
Concrete, Tile, Wood
Cooling
Central Air, Ceiling Fans, Electric
Heating
Central, Electric
Appliances
Some Gas Appliances, Double Oven, Dishwasher, Disposal, Gas Range, Microwave, Plumbed For Gas, Range, Refrigerator, Some Commercial Grade, Tankless Water Heater, Vented Exhaust Fan, Water Purifier, Wine Cooler
Sewer
Septic Tank
Exterior Features
Rain Gutters
Construction
Year Built
Year Built: 2014
Home type
Farm
Roof
Composition, Metal
Construction Materials
Concrete, Wood Siding
Architectural Style
Modern, Ranch, Southwestern, Traditional, Detached, Farmhouse
Foundation Details
Slab
Utilities & Energy
Water Source
Well
Laundry Features
Washer Hookup, Dryer Hookup, Laundry In Utility Room
Utilities
Electricity Connected, Propane, Septic Available, Water Available
Fireplace Features
Family Room, Library, Living Room, Stone, Wood Burning, Wood Burning Stove
Parking Features
Attached Carport, Additional Parking, Covered, Carport, Driveway, Electric Gate, Enclosed, Gravel, Gated, Lighted, On Site, Open, Outside, Private
Pool Features
None
Other Features
Lot Features
Acreage, Agricultural, Back Yard, Cleared, Hardwood Trees, Irregular Lot, Lawn, Pasture, Pond On Lot, Many Trees, Few Trees, Wooded
Patio And Porch Features
Deck, Enclosed, Front Porch, Patio, Screened, Covered
Subdivision Name
Jesse G Cox Survey
Vegetation
Cleared, Grassed, Heavily Wooded, Partially Wooded, Wooded, Brush, Pine
Price History
| Date | Event | Price |
|---|---|---|
04/14/2026 Source: | Price Decreased | $5,749,999 -2.54% $1,361/sqft |
04/14/2026 Source: | Listed for Sale | $5,900,000 $1,397/sqft |

Nearby Homes


Find Homes by Property Features in Forestburg, TX

Based on information from the North Texas Real Estate Information Systems, Inc., through Oct 11, 2026, 11:30AM. Information is provided exclusively for consumers’ personal, non-commercial use. It may not be used for any purpose other than to identify prospective properties consumers may be interested in purchasing. Data is deemed reliable but is not guaranteed accurate. This website may not include listings or property addresses of sellers who have directed their listing brokers to withhold their listing or their property address from display on the Internet. ©2026 North Texas Real Estate Information Systems, Inc. All Rights Reserved.
 Advertising Broker: Michelle Brecker | Pathway To Home Realty